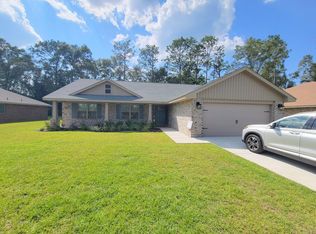
Three bedroom, 2 full bath home with a fenced back yard located on a cul de sac just minutes from everything Milton has to offer.
Pending
Est. $214,900
5783 Kabel Dr, Milton, FL 32570
3beds
1,550sqft
Single Family Residence
Built in 1987
0.29 Acres Lot
$-- Zestimate®
$139/sqft
$-- HOA
Overview
- 98 days
- 91
- 0
Zillow last checked:
Listing updated:
Listed by:
Ranae Stewart 850-619-4224,
The Realty Vault
Source: PAR,MLS#: 684916
Facts & features
Interior
Bedrooms & bathrooms
- Bedrooms: 3
- Bathrooms: 2
- Full bathrooms: 2
Primary bedroom
- Level: First
- Area: 168
- Dimensions: 14 x 12
Bedroom
- Level: First
- Area: 169
- Dimensions: 13 x 13
Bedroom 1
- Level: First
- Area: 144
- Dimensions: 12 x 12
Dining room
- Level: First
- Area: 210
- Dimensions: 15 x 14
Kitchen
- Level: First
- Area: 168
- Dimensions: 14 x 12
Living room
- Level: First
- Area: 322
- Dimensions: 23 x 14
Heating
- Central
Cooling
- Central Air
Appliances
- Included: Electric Water Heater
Features
- Flooring: Tile, Carpet, Simulated Wood
- Has basement: No
Interior area
- Total structure area: 1,550
- Total interior livable area: 1,550 sqft
Property
Parking
- Total spaces: 2
- Parking features: 2 Car Garage, Front Entrance
- Garage spaces: 2
Features
- Levels: One
- Stories: 1
- Pool features: None
- Fencing: Back Yard
Lot
- Size: 0.29 Acres
- Features: Cul-De-Sac, Interior Lot
Details
- Parcel number: 312n280000011310000
- Zoning description: Res Single
- Special conditions: In Foreclosure,Standard,Foreclosed
Construction
Type & style
- Home type: SingleFamily
- Architectural style: Ranch
- Property subtype: Single Family Residence
Materials
- Frame
- Foundation: Slab
- Roof: Composition
Condition
- Resale
- New construction: No
- Year built: 1987
Utilities & green energy
- Electric: Circuit Breakers
- Sewer: Septic Tank
- Water: Public
Green energy
- Energy efficient items: No Energy Features
Community & HOA
Community
- Subdivision: None
HOA
- Has HOA: No
Location
- Region: Milton
Financial & listing details
- Price per square foot: $139/sqft
- Tax assessed value: $190,222
- Annual tax amount: $2,307
- Price range: $214.9K - $214.9K
- Date on market: 6/24/2026
- Cumulative days on market: 58 days
- Road surface type: Paved
Foreclosure details
Estimated market value
Not available
Estimated sales range
Not available
Not available
Price history
| Date | Event | Price |
|---|---|---|
| 5/9/2023 | Sold | $257,000-0.8%$166/sqft |
Source:  PAR #623334 Report a problem PAR #623334 Report a problem | ||
| 3/26/2023 | Contingent | $259,000$167/sqft |
Source: PAR #623334 Report a problem | ||
| 3/3/2023 | Listed for sale | $259,000+75%$167/sqft |
Source: PAR #623334 Report a problem | ||
| 11/16/2018 | Sold | $148,000-4.5%$95/sqft |
Source: PAR #540775 Report a problem | ||
| 8/17/2018 | Listed for sale | $154,900+16.5%$100/sqft |
Source: ERA Legacy Realty #540775 Report a problem | ||
| 1/28/2009 | Sold | $133,000$86/sqft |
Source: Agent Provided Report a problem | ||
| 5/1/2008 | Sold | $133,000-11.3%$86/sqft |
Source: Public Record Report a problem | ||
| 4/10/2008 | Listed for sale | $149,900+15.3%$97/sqft |
Source: RealEstateShows.com Report a problem | ||
| 7/6/2005 | Sold | $130,000$84/sqft |
Source: Public Record Report a problem | ||
Public tax history
| Year | Property taxes | Tax assessment |
|---|---|---|
| 2025 | $2,307 +3.1% | $190,222 +1.8% |
| 2024 | $2,236 +112.2% | $186,938 +56% |
| 2023 | $1,054 +2.9% | $119,862 +3% |
| 2022 | $1,024 +0.9% | $116,371 +3% |
| 2021 | $1,015 +1.3% | $112,982 +1.4% |
| 2020 | $1,002 +2.8% | $111,422 +2.3% |
| 2019 | $975 | $108,917 +18.3% |
| 2018 | $975 +90.5% | $92,048 +2.1% |
| 2017 | $512 | $90,155 +2.1% |
| 2016 | $512 -0.8% | $88,301 +0.7% |
| 2015 | $516 -3.4% | $87,687 +0.8% |
| 2014 | $534 | $86,991 +1.5% |
| 2013 | -- | $85,705 -4.4% |
| 2012 | -- | $89,611 -4.5% |
| 2011 | -- | $93,803 +0.5% |
| 2010 | -- | $93,343 -4.3% |
| 2009 | -- | $97,556 -16.5% |
| 2008 | -- | $116,869 |
| 2007 | -- | -- |
| 2006 | -- | -- |
| 2005 | -- | -- |
| 2004 | -- | -- |
| 2003 | -- | -- |
| 2002 | -- | -- |
| 2001 | -- | -- |
| 2000 | -- | -- |
Find assessor info on the county website
Monthly payment
Climate risks
Neighborhood: 32570
Nearby schools
Schools provided by the listing agent
- Elementary: Berryhill
- Middle: R. HOBBS
- High: Milton
Source: PAR. This data may not be complete. We recommend contacting the local school district to confirm school assignments for this home.

Similar homes
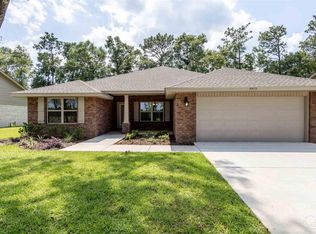
- $210,0003 bd2 ba1.3k sqft5898 Independence Dr, Milton, FL 32570For Sale
 MLS ID #684021, Kenna Barwick, Better Homes And Gardens Real Estate Main Street Properties. PAR
 - $223,9003 bd2 ba1.4k sqft6535 Kennington Cir, Milton, FL 32570For Sale
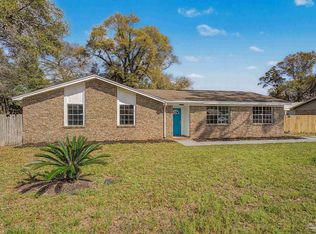 MLS ID #680819, Joshua George, Realty Connections, LLC. PAR
 - $220,0003 bd1 ba900 sqft6463 Open Rose Dr, Milton, FL 32570For Sale
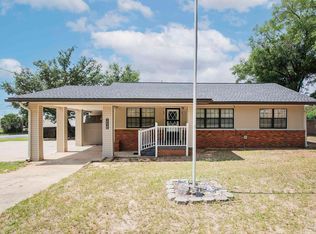 MLS ID #684361, Debra Fall, RE/MAX HORIZONS REALTY. PAR
 - $245,0004 bd2 ba2.1k sqft6770 Highway 87 N, Milton, FL 32570For Sale
 MLS ID #685297, Donna Lashley, CENTURY 21 AMERISOUTH REALTY. PAR
 - $219,9003 bd2 ba1.3k sqft7929 Whitmire Dr, Pensacola, FL 32514For Sale
 MLS ID #1009989, Cosmo M Spellings, Assurance Realty of NWFL LLC. ECAOR
