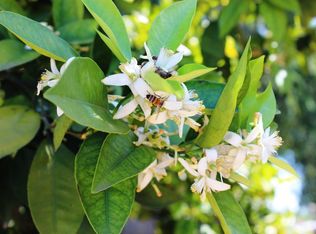
Presenting a classic Fresno home on an estate-sized lot near Sunnyside Country Club. This vintage 3 bedroom, 2.5 bath home is approached by a circular driveway and is anchored by a mature olive tree, beautiful landscaping, and other mature trees. The entryway has a coat closet and leads to a living room and dining room with lovely detailing, such as original hardwood floors, fireplace, beautiful picture window, crown moulding, graceful arched passage walls, a sliding door to the hall, and a small built-in service hutch in the dining area. Second living room off the kitchen has a fireplace as well. Kitchen has original cabinets, gas stove, and a bright breakfast nook (currently used as a play space). Laundry room/mud room leads to extra bathroom with a shower. Back yard features mutliple living areas, a covered patio, swimming pool, large wooden gazebo, terrific landscaping, garden beds with drip lines, and a grassy play area and a large pasture area perfect for large animals.Owned solar and zoned for horses and has 80+ fruit trees that mature and blossom at different times. Situated on .64 acres with existing chickens in a coop that are yours to keep if you want them!
Accepting backups
$519,000
5789 E Park Circle Dr, Fresno, CA 93727
3beds
3baths
1,796sqft
:
Get pre-qualified$3,404/mo
Residential, Single Family Residence
Built in 1953
0.64 Acres Lot
$517,400 Zestimate®
$289/sqft
$-- HOA
What's special
Swimming poolMature treesMature olive treeBeautiful landscapingTerrific landscapingCircular drivewayEstate-sized lot
- 26 days |
- 2,766 |
- 220 |
Zillow last checked:
Listing updated:
Listed by:
Rebecca A. Pope DRE #01946060 559-317-2292,
Realty Concepts, Ltd. - Clovis
Source: Fresno MLS,MLS#: 651359Originating MLS: Fresno MLS
Facts & features
Interior
Bedrooms & bathrooms
- Bedrooms: 3
- Bathrooms: 3
Primary bedroom
- Area: 0
- Dimensions: 0 x 0
Bedroom 1
- Area: 0
- Dimensions: 0 x 0
Bedroom 2
- Area: 0
- Dimensions: 0 x 0
Bedroom 3
- Area: 0
- Dimensions: 0 x 0
Bedroom 4
- Area: 0
- Dimensions: 0 x 0
Bathroom
- Features: Tub/Shower, Shower
Dining room
- Features: Formal
- Area: 0
- Dimensions: 0 x 0
Family room
- Area: 0
- Dimensions: 0 x 0
Kitchen
- Features: Pantry
- Area: 0
- Dimensions: 0 x 0
Living room
- Area: 0
- Dimensions: 0 x 0
Basement
- Area: 0
Heating
- Central
Cooling
- Central Air
Appliances
- Included: F/S Range/Oven, Disposal, Dishwasher, Microwave
- Laundry: Inside, Utility Room
Features
- Isolated Bathroom
- Flooring: Vinyl, Hardwood
- Number of fireplaces: 2
- Fireplace features: Masonry
- Common walls with other units/homes: No One Below
Interior area
- Total structure area: 1,796
- Total interior livable area: 1,796 sqft
Property
Parking
- Total spaces: 2
- Parking features: RV Access/Parking, Work/Shop Area, Circular Driveway
- Garage spaces: 2
- Has uncovered spaces: Yes
Features
- Levels: One
- Stories: 1
- Entry location: Ground Floor
- Patio & porch: Covered, Uncovered, Enclosed
- Has private pool: Yes
- Pool features: Fenced, Private, In Ground
Lot
- Size: 0.64 Acres
- Dimensions: 165 x 170
- Features: Urban, Pasture, Horses Allowed
Details
- Parcel number: 47409008
- Zoning: R1AH
- Horses can be raised: Yes
Construction
Type & style
- Home type: SingleFamily
- Architectural style: Ranch
- Property subtype: Residential, Single Family Residence
Materials
- Stucco, Wood Siding, Brick
- Foundation: Concrete
- Roof: Composition
Condition
- Year built: 1953
Utilities & green energy
- Electric: On
- Sewer: Septic Tank
- Water: Public
- Utilities for property: Public Utilities
Green energy
- Energy generation: Solar
Community & HOA
Location
- Region: Fresno
Financial & listing details
- Price per square foot: $289/sqft
- Tax assessed value: $233,148
- Annual tax amount: $2,956
- Date on market: 7/16/2026
- Cumulative days on market: 15 days
- Listing agreement: Exclusive Right To Sell
- Listing terms: Government,Conventional,Cash
Estimated market value
$517,400
$492,000 - $543,000
$2,943/mo
Price history
| Date | Event | Price |
|---|---|---|
| 8/10/2026 | Pending sale | $519,000$289/sqft |
Source: Fresno MLS #651359 Report a problem | ||
| 8/4/2026 | Listed for sale | $519,000$289/sqft |
Source: Fresno MLS #651359 Report a problem | ||
| 7/24/2026 | Pending sale | $519,000$289/sqft |
Source: Fresno MLS #651359 Report a problem | ||
| 7/16/2026 | Listed for sale | $519,000+167.5%$289/sqft |
Source: Fresno MLS #651359 Report a problem | ||
| 2/4/2015 | Sold | $194,000+2.4%$108/sqft |
Source: Public Record Report a problem | ||
| 1/1/2015 | Listed for sale | $189,500$106/sqft |
Source: London Properties, Ltd. #437270 Report a problem | ||
Public tax history
| Year | Property taxes | Tax assessment |
|---|---|---|
| 2025 | $2,956 +4% | $233,148 +2% |
| 2024 | $2,842 +1.9% | $228,578 +2% |
| 2023 | $2,788 +1.4% | $224,097 +2% |
| 2022 | $2,750 +2.8% | $219,704 +2% |
| 2021 | $2,674 +0.4% | $215,397 +1% |
| 2020 | $2,663 +4.1% | $213,189 +2% |
| 2019 | $2,559 +2.2% | $209,010 +2% |
| 2018 | $2,504 +1.7% | $204,913 +2% |
| 2017 | $2,461 +3.5% | $200,896 +2% |
| 2016 | $2,379 +134.8% | $196,958 +119% |
| 2015 | $1,013 +2% | $89,921 +2% |
| 2014 | $993 | $88,160 +0.5% |
| 2013 | -- | $87,762 +2% |
| 2012 | -- | $86,042 +2% |
| 2011 | -- | $84,355 +0.8% |
| 2010 | -- | $83,726 -0.2% |
| 2009 | -- | $83,926 +2% |
| 2008 | -- | $82,282 +2% |
| 2007 | -- | $80,669 +2% |
| 2006 | -- | $79,088 +2% |
| 2005 | -- | $77,538 +2% |
| 2004 | -- | $76,018 +1.9% |
| 2003 | -- | $74,625 +2% |
| 2002 | -- | $73,163 +2% |
| 2001 | $775 | $71,729 |
Find assessor info on the county website
Monthly payment
Est. payment
Payment breakdown
Explore the cost of this home by adjusting the details. Changes won't be saved.Climate risks
Neighborhood: Roosevelt
Nearby schools
GreatSchools rating
- 4/10Ayer Elementary SchoolGrades: K-6Distance: 1.3 mi
- 2/10Elizabeth Terronez Middle SchoolGrades: 6-8Distance: 2.3 mi
- 4/10Sunnyside High SchoolGrades: 9-12Distance: 1.3 mi
Schools provided by the listing agent
- Elementary: Ayer
- Middle: Terronez
- High: Sunnyside
Source: Fresno MLS. This data may not be complete. We recommend contacting the local school district to confirm school assignments for this home.
- $516,2003 bd2 ba1.9k sqft5777 E Park Circle Dr, Fresno, CA 93727Off Market
- $524,5003 bd2 ba1.9k sqft5795 E Park Circle Dr, Fresno, CA 93727Off Market
- $523,8003 bd1 ba2.5k sqft5790 E Park Circle Dr, Fresno, CA 93727Off Market
- $385,4003 bd2 ba1.9k sqft5778 E Alta Ave UNIT 101, Fresno, CA 93727Off Market
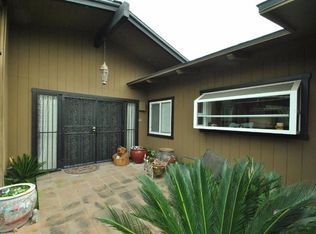
- $328,8003 bd1 ba1.9k sqft5778 E Alta Ave UNIT 102, Fresno, CA 93727Off Market
- $380,2006 bd4 ba3.9k sqft5778 E Alta Ave UNIT 103, Fresno, CA 93727Off Market
- $311,8003 bd2 ba1.9k sqft5778 E Alta Ave UNIT 104, Fresno, CA 93727Off Market
- $350,3003 bd2 ba1.9k sqft1094 S Sunnyside Ave, Fresno, CA 93727Off Market
A local agent can set up tours, give advice and negotiate with sellers.
A local lender can help you make sure your offer is ready when you are.
Similar homes
- $470,0003 bd3 ba2.1k sqft947 S Stanford Ave, Fresno, CA 93727For Sale
 MLS ID #FR26137845, Crystal Ansay, DIAMOND REALTORS. CRMLS
 - $545,0004 bd2 ba1.9k sqft5881 E El Monte Way, Fresno, CA 93727For Sale
 MLS ID #652640, Jane M. Tyner. Fresno MLS
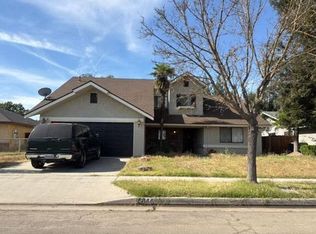
 - $--3 bd2 ba1.7k sqft5844 E Belmont Ave, Fresno, CA 93727Auction
 Auction.com 2
 - $545,0003 bd2 ba1.8k sqft537 S Fordham Ave, Fresno, CA 93727For Sale
 MLS ID #652822, Alfredo Ortega. Fresno MLS
 - $515,0003 bd2 ba1.8k sqft5828 E Booker Ave, Fresno, CA 93727For SaleMLS ID #652920, Jonathan Contrestano. Fresno MLS
- $479,9003 bd2 ba1.3k sqft234 N Caesar Ave, Fresno, CA 93727For SaleMLS ID #652858, Gracelyn Martinez. Fresno MLS
- $--5 bd4 ba2.1k sqft198 S Kona Ave, Fresno, CA 93727AuctionAuction.com 2
- $415,0003 bd2 ba1.4k sqft512 S Sunnyside Ave, Fresno, CA 93727For SaleMLS ID #653216, Daniel Ros. Fresno MLS
- $519,9904 bd3 ba2.2k sqft5955 E Belgravia Ave, Fresno, CA 93727For SaleMLS ID #651434, Casey Chumley. Fresno MLS
- $598,0006 bd3 ba2.2k sqft1534 S Sylmar Ave, Fresno, CA 93727For SaleMLS ID #653296, Norma Hollnagel. Fresno MLS
- $665,0003 bd2 ba2.1k sqft5421 E Liberty Ave, Fresno, CA 93727For SaleMLS ID #652753, Susana M. Casas Pelayo. Fresno MLS
- $500,0003 bd3 ba2.1k sqft5576 E Belmont Ave, Fresno, CA 93727For SaleMLS ID #637908, Richard A. Jackson Jr. Fresno MLS
- $609,0005 bd4 ba2.1k sqft925 S Purdue Ave, Fresno, CA 93727For SaleMLS ID #643226, Gautam Atri. Fresno MLS
- $470,0003 bd2 ba2k sqft5586 E Atchison St, Fresno, CA 93727For SaleMLS ID #226600677, London Properties LTD. SFAR
- $--3 bd2 ba1.6k sqft390 N Bush Ave, Fresno, CA 93727AuctionAuction.com 2
- $519,9004 bd3 ba2.5k sqft6645 E Braly Ave, Fresno, CA 93727For SaleMLS ID #650535, Alicia L. Curtis. Fresno MLS
- $625,0003 bd3 ba2.4k sqft5612 Columbia Dr N, Fresno, CA 93727For SaleMLS ID #649829, Dan Hawkins. Fresno MLS
- $514,9904 bd3 ba2.2k sqft454 S Apricot Ave, Fresno, CA 93727For SaleMLS ID #652087, James A. Cappello. Fresno MLS
- $424,0004 bd3 ba1.4k sqft5012 E Belmont Ave, Fresno, CA 93727For SaleMLS ID #652769, Ann M. Lee. Fresno MLS
- $505,0004 bd2 ba2.4k sqft5585 E Laurite Ave, Fresno, CA 93727For SaleMLS ID #651947, Christopher Cissel. Fresno MLS
Local buyer's agents are ready to help
