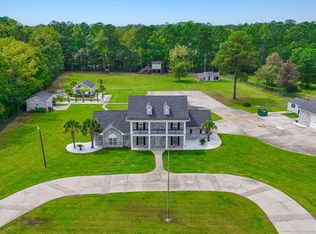
Introducing this truly remarkable and one of a kind property located at 5790 Friendship Ln. Myrtle Beach. This gorgeous home is located on almost 1.5 acres and is a hidden gem. This home truly has everything you need on a secluded private lot that is conveniently located near your daily necessities. This house surpases all expectations when it comes to storage. The four car garage will make room for all cars, "toys", and extra items you can't part with. The main house includes five bedrooms and three and a half bathrooms with a large bonus room. The guest house features one bedroom and one bathroom and a large workshop . As you enter the front door you are greeted by a grand staircase in the foyer showcasing the lofty ceilings and true craftsmanship of this custom home offered throughout the house. To your right, you have a private entrance that leads to the office and primary bedroom. The primary bedrooms feels luxurious with a sitting area, vast walk in closet, and a bathroom that makes you feel like you are at the spa. To your left, you see your dining room that boasts a large bay window with beautiful trim detail and a wet bar. The great room features a stone fireplace with soaring ceilings, tons of natural light, and views of your backyard oasis. Cooking in this custom chefs kitchen would be a dream. With ample counter space, storage, a large stainless sink and prep sink, and a commercial grade refrigerator, you have everything you need to cook for large groups and host family gatherings in style. The backyard is the heart of this home and checks every single box. The large saltwater pool is the perfect spot to cool off on hot summer days after grilling out in the summer kitchen you dreamed of. Pour yourself a cold beer from your own keg while you grill. Fall and winter offer cooler temperatures to enjoy the wood burning fireplace out in the covered pavilion. The upstairs of the main home features three bedrooms and two bathrooms with an oversized bonus room. You truly have to see this home yourself to take in everything it has to offer. Schedule your showing today!
Pending
Price cut: $51K (8/20)
$1,399,000
5790 Friendship Ln., Myrtle Beach, SC 29588
6beds
4,813sqft
Single Family Residence
Built in 2008
1.39 Acres Lot
$1,327,600 Zestimate®
$291/sqft
$-- HOA
What's special
Large saltwater poolFour car garageSecluded private lotLarge bonus roomTrue craftsmanshipLarge workshopCommercial grade refrigerator
- 78 days
- 1,027
- 79
Zillow last checked:
Listing updated:
Listed by:
Austin S Guyton 843-902-0084,
Dunes Realty Group,
Natalia J Guyton 843-685-3922,
Dunes Realty Group
Source: CCAR,MLS#: 2618475 Originating MLS: Coastal Carolinas Association of Realtors
Originating MLS: Coastal Carolinas Association of RealtorsFacts & features
Interior
Bedrooms & bathrooms
- Bedrooms: 6
- Bathrooms: 6
- Full bathrooms: 5
- 1/2 bathrooms: 1
Rooms
- Room types: Bathroom, Bonus Room, Den, Foyer, In-Law Suite, Utility Room, Workshop
Primary bedroom
- Features: Tray Ceiling(s), Ceiling Fan(s), Linen Closet, Main Level Primary, Sitting Area in Primary, Walk-In Closet(s)
- Level: First
Family room
- Features: Wet Bar, Fireplace
Kitchen
- Features: Breakfast Bar, Breakfast Area, Kitchen Island, Pantry, Stainless Steel Appliances, Solid Surface Counters
Other
- Features: Bedroom on Main Level, Entrance Foyer, In-Law Floorplan, Library, Utility Room, Workshop
Heating
- Central, Electric
Cooling
- Central Air
Appliances
- Included: Freezer, Disposal, Refrigerator, Dryer, Washer
Features
- Attic, Tray Ceiling(s), Ceiling Fan(s), Dual Sinks, Fireplace, Garden Tub/Roman Tub, Linen Closet, Main Level Primary, Pull Down Attic Stairs, Permanent Attic Stairs, Sitting Area in Primary, Separate Shower, Vanity, Walk-In Closet(s), Window Treatments, Breakfast Bar, Bedroom on Main Level, Breakfast Area, Entrance Foyer, In-Law Floorplan, Kitchen Island
- Flooring: Tile, Wood
- Windows: Window Treatments
- Attic: Pull Down Stairs,Permanent Stairs
- Has fireplace: Yes
Interior area
- Total structure area: 6,205
- Total interior livable area: 4,813 sqft
Property
Parking
- Total spaces: 10
- Parking features: Attached, Garage, Garage Door Opener
- Attached garage spaces: 4
Features
- Levels: Two
- Stories: 2
- Patio & porch: Rear Porch, Front Porch
- Exterior features: Built-in Barbecue, Barbecue, Fence, Sprinkler/Irrigation, Outdoor Kitchen, Pool, Porch
- Has private pool: Yes
- Pool features: In Ground, Outdoor Pool, Private
Lot
- Size: 1.39 Acres
- Dimensions: 262 x 269 x 233 x 239
- Features: 1 or More Acres, Rectangular, Rectangular Lot
Details
- Additional structures: Second Garage
- Additional parcels included: ,
- Parcel number: 44810040006
- Zoning: SF40
- Special conditions: None
- Other equipment: Generator
Construction
Type & style
- Home type: SingleFamily
- Architectural style: Traditional
- Property subtype: Single Family Residence
Materials
- Brick
- Foundation: Slab
Condition
- Resale
- Year built: 2008
Utilities & green energy
- Electric: Generator
- Water: Public
- Utilities for property: Electricity Available, Sewer Available, Water Available
Community & HOA
Community
- Security: Smoke Detector(s)
- Subdivision: Not within a Subdivision
HOA
- Has HOA: No
Location
- Region: Myrtle Beach
Financial & listing details
- Price per square foot: $291/sqft
- Tax assessed value: $1,201,874
- Annual tax amount: $4,508
- Date on market: 7/24/2026
- Listing terms: Cash,Conventional,FHA,VA Loan
- Electric utility on property: Yes
Estimated market value
$1,327,600
$1.26M - $1.39M
$5,362/mo
Price history
| Date | Event | Price |
|---|---|---|
| 9/28/2026 | Pending sale | $1,399,000$291/sqft |
Source:  CCAR #2618475 Report a problem CCAR #2618475 Report a problem | ||
| 8/20/2026 | Price change | $1,399,000-3.5%$291/sqft |
Source: CCAR #2618475 Report a problem | ||
| 7/24/2026 | Listed for sale | $1,450,000+18.4%$301/sqft |
Source: CCAR #2618475 Report a problem | ||
| 5/15/2024 | Sold | $1,225,000-2%$255/sqft |
Source: CCAR #2403270 Report a problem | ||
| 4/26/2024 | Contingent | $1,250,000$260/sqft |
Source: CCAR #2403270 Report a problem | ||
| 4/17/2024 | Price change | $1,250,000-9.4%$260/sqft |
Source: CCAR #2403270 Report a problem | ||
| 3/26/2024 | Listed for sale | $1,379,000$287/sqft |
Source: CCAR #2403270 Report a problem | ||
| 3/3/2024 | Contingent | $1,379,000$287/sqft |
Source: CCAR #2403270 Report a problem | ||
| 2/8/2024 | Listed for sale | $1,379,000+2.1%$287/sqft |
Source: CCAR #2403270 Report a problem | ||
| 12/1/2023 | Listing removed | -- |
Source: CCAR #2308098 Report a problem | ||
| 10/27/2023 | Price change | $1,350,000-5.2%$280/sqft |
Source: CCAR #2308098 Report a problem | ||
| 9/6/2023 | Price change | $1,424,000-1.7%$296/sqft |
Source: CCAR #2308098 Report a problem | ||
| 6/19/2023 | Price change | $1,449,000-3.3%$301/sqft |
Source: CCAR #2308098 Report a problem | ||
| 4/27/2023 | Listed for sale | $1,499,000+899.3%$311/sqft |
Source: CCAR #2308098 Report a problem | ||
| 6/16/2008 | Sold | $150,000$31/sqft |
Source: Public Record Report a problem | ||
Public tax history
| Year | Property taxes | Tax assessment |
|---|---|---|
| 2025 | $4,508 +51% | $1,201,874 +52.5% |
| 2024 | $2,986 +7.5% | $787,920 +15% |
| 2023 | $2,778 +3.6% | $685,147 |
| 2022 | $2,682 | $685,147 |
| 2021 | $2,682 +10.4% | -- |
| 2020 | $2,429 | -- |
| 2019 | -- | -- |
| 2018 | $2,180 | $23,830 -33.3% |
| 2017 | -- | $35,747 |
| 2016 | -- | $35,747 |
| 2015 | -- | $35,747 |
| 2014 | $2,207 | $35,747 |
| 2013 | -- | -- |
| 2012 | -- | -- |
| 2010 | -- | $21,708 -26.2% |
| 2009 | -- | $29,430 |
Find assessor info on the county website
Monthly payment
Est. payment
Payment breakdown
Explore the cost of this home by adjusting the details. Changes won't be saved.Climate risks
Neighborhood: 29588
Nearby schools
Schools provided by the listing agent
- Elementary: Saint James Elementary School
- Middle: Saint James Middle School
- High: Saint James High School
Source: CCAR. This data may not be complete. We recommend contacting the local school district to confirm school assignments for this home.
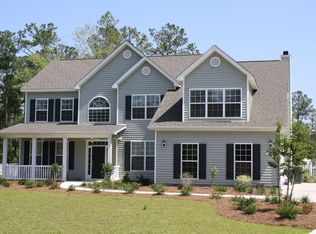
- $---- bd-- ba-- sqft5768 Friendship Ln, Myrtle Beach, SC 29588Off Market
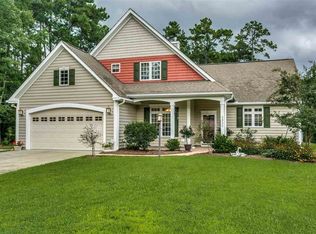
- $1,063,2004 bd4 ba3.7k sqft5834 Friendship Ln, Myrtle Beach, SC 29588Off Market
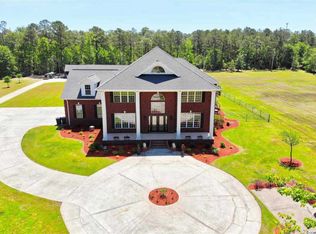
- $671,4004 bd2 ba3k sqft5832 Friendship Ln, Myrtle Beach, SC 29588Off Market
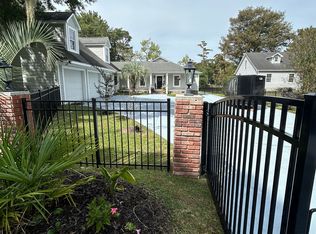
- $1,414,4006 bd4 ba7.5k sqft4900 Assembly Ln, Myrtle Beach, SC 29588Off Market
Similar homes
- $969,5004 bd5 ba3.7k sqft2409 River Rd, Myrtle Beach, SC 29588For Sale By Owner
- $1,750,0005 bd6 ba3.5k sqft6125 R C Sarvis Ln., Myrtle Beach, SC 29588For Sale
 MLS ID #2607743, The DeForrest Team, INNOVATE Real Estate. CCAR
 - $925,0004 bd4 ba4k sqft460 Chamberlin Dr., Myrtle Beach, SC 29588For Sale
 MLS ID #2622305, Streett Property Consultants Team, Garden City Realty, Inc. CCAR
 - $1,849,0004 bd5 ba3.1k sqft6052 Renata Ln., Myrtle Beach, SC 29588For Sale
 MLS ID #2621741, Seth June Team, S.H. June & Associates, LLC. CCAR
 - $1,325,0004 bd5 ba3.8k sqft8658 Windsong Ct. #Lakefront with boat slip - Plantation Lakes, Myrtle Beach, SC 29579For SaleMLS ID #2624356, Courtney Bergman, RE/MAX Southern Shores. CCAR
- $1,399,0004 bd4 ba3.8k sqft3766 Annandale Dr., Myrtle Beach, SC 29577For SaleMLS ID #2620279, Deck Dargan, Dargan Real Estate. CCAR
- $925,0004 bd4 ba3.5k sqft261 Chamberlin Rd., Myrtle Beach, SC 29588For SaleMLS ID #2617932, Michelle M Schneider, Peace Sotheby's Intl Realty PI. CCAR
- $827,0007 bd5 ba3.5k sqft217 Chapel Ridge Circle, Myrtle Beach, SC 29588For SaleMLS ID #2622586, Traci Miles Team, CENTURY 21 Boling & Associates. CCAR
- $824,9004 bd4 ba3.1k sqft994 Folly Rd., Myrtle Beach, SC 29588For SaleMLS ID #2620784, Sollecito Advantage Group, CB Sea Coast Advantage MI. CCAR
- $1,387,0005 bd4 ba5.7k sqft140 Heritage Dr., Pawleys Island, SC 29585For SaleMLS ID #2609269, Zach T Peek, Grand Strand Coastal Realty. CCAR
- $1,200,0005 bd5 ba4.8k sqft3379 Collins Creek Dr., Murrells Inlet, SC 29576For SaleMLS ID #2619446, Carnice Lambert, Realty ONE Group DocksideSouth. CCAR
- $1,595,0005 bd5 ba4.4k sqft2618 Riverside Dr., Myrtle Beach, SC 29579For SaleMLS ID #2610381, Carmen Lankford, Carolina Pines Realty. CCAR
- $775,0004 bd4 ba3k sqft688 Chamberlin Rd., Myrtle Beach, SC 29588For SaleMLS ID #2528348, Steven Brunty, HIGHGARDEN REAL ESTATE. CCAR
- $1,250,0005 bd6 ba3.9k sqft67 Rose Bud Ct., Murrells Inlet, SC 29576For SaleMLS ID #2618735, Perry Peace Team, Peace Sotheby's Intl Realty PI. CCAR
- $1,200,0005 bd5 ba3.7k sqft3750 Highway 813, Conway, SC 29526For SaleMLS ID #2621096, Lee and Tammy Boyd Team, Iron Oak Properties. CCAR
- $1,575,0005 bd5 ba5.9k sqft4344 Hunters Wood Dr., Murrells Inlet, SC 29576For SaleMLS ID #2612571, Kyle Hawley, Dunes Realty Sales. CCAR
- $1,399,0004 bd3 ba3.2k sqft9404 Cove Dr., Myrtle Beach, SC 29572For SaleMLS ID #2613287, The Mills Group Team, Century 21 Barefoot Realty. CCAR
- $1,395,0006 bd4 ba3.2k sqft366 Lakeshore Dr., Pawleys Island, SC 29585For SaleMLS ID #2616355, Jamie Beard Team, The Litchfield Company Real Estate. CCAR
- $709,0005 bd4 ba3.3k sqft215 Delano Way, Myrtle Beach, SC 29588For SaleMLS ID #2615523, Sollecito Advantage Group, CB Sea Coast Advantage MI. CCAR
- $1,395,0004 bd5 ba3.4k sqft406 Dunes Dr., Myrtle Beach, SC 29572For SaleMLS ID #2615049, JSprings Team, Century 21 Barefoot Realty. CCAR
