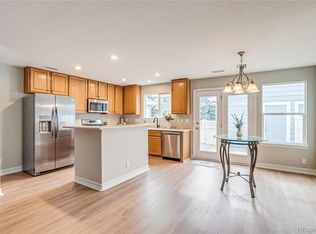
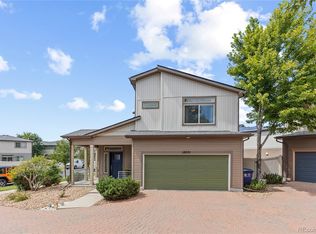
****This home is part of an AFFORDABLE HOMEOWNERSHIP PROGRAM through Elevation Community Land Trust (ECLT)**** Come see this beautiful, well-maintained end-unit home in the First Creek community offering 3 bedrooms, 2.5 bathrooms, a stylish kitchen, and 1,716 sq ft of comfortable living! The main level provides an open living area with abundant natural light, creating an inviting space for every day living and entertaining with direct access to outdoor space. The functional kitchen offers generous cabinet and counter space and an easy connection to the dining area. Step outside to enjoy a private fenced patio with room for outdoor seating and/or grilling. Upstairs you will find 3 ample-sized bedrooms, two full baths, and a convenient laundry room. The spacious primary suite includes a private full bathroom, while two additional bedrooms provide flexibility for sleeping space, guests, or a home office. As an end unit, this home offers added privacy and extra windows for enhanced natural light. Enjoy low maintenance living complete with a detached two-car garage and HOA-maintained exterior. Ideally located near DIA, public transportation, convenient commuter routes, grocery stores, shopping, dining, parks, trails, and neighborhood amenities. This home is a move-in-ready option and a great opportunity for first time home buyers in Denver's growing northeast corridor. ****Agents please read private remarks before scheduling a showing****
Pending
$279,000
5795 Biscay Street, Denver, CO 80249
3beds
1,716sqft
Townhouse
Built in 2003
2,178 Square Feet Lot
$-- Zestimate®
$163/sqft
$367/mo HOA
What's special
- 31 days
- 574
- 57
Zillow last checked:
Listing updated:
Listed by:
Kaleb Cobb 970-764-7955 kalebcobbhomes@gmail.com,
Coldwell Banker Realty 24
Source: REcolorado as distributed by MLS GRID,MLS#: 3511934
Facts & features
Interior
Bedrooms & bathrooms
- Bedrooms: 3
- Bathrooms: 3
- Full bathrooms: 2
- 1/2 bathrooms: 1
- Main level bathrooms: 1
Bedroom
- Features: Primary Suite
- Level: Upper
Bedroom
- Level: Upper
Bedroom
- Level: Upper
Bathroom
- Level: Main
Bathroom
- Level: Upper
Bathroom
- Features: En Suite Bathroom
- Level: Upper
Kitchen
- Level: Main
Laundry
- Level: Upper
Living room
- Level: Main
Heating
- Forced Air
Cooling
- Central Air
Appliances
- Included: Dishwasher, Disposal, Dryer, Microwave, Oven, Refrigerator, Washer
Features
- Flooring: Carpet, Tile
- Basement: Crawl Space
- Common walls with other units/homes: End Unit
Interior area
- Total structure area: 1,716
- Total interior livable area: 1,716 sqft
- Finished area above ground: 1,716
Property
Parking
- Total spaces: 2
- Parking features: Concrete
- Garage spaces: 2
Features
- Levels: Two
- Stories: 2
- Patio & porch: Front Porch, Patio
- Exterior features: Private Yard
- Has view: Yes
- View description: City, Meadow, Mountain(s)
Lot
- Size: 2,178 Square Feet
Details
- Parcel number: 10204066
- Special conditions: Third Party Approval
Construction
Type & style
- Home type: Townhouse
- Property subtype: Townhouse
- Attached to another structure: Yes
Materials
- Stone, Wood Siding
- Roof: Composition
Condition
- Year built: 2003
Utilities & green energy
- Sewer: Public Sewer
- Water: Public
Community & HOA
Community
- Subdivision: First Creek
HOA
- Has HOA: Yes
- Services included: Insurance, Maintenance Grounds, Maintenance Structure, Sewer, Snow Removal, Trash, Water
- HOA fee: $367 monthly
- HOA name: First Creek
- HOA phone: 720-974-4134
Location
- Region: Denver
Financial & listing details
- Price per square foot: $163/sqft
- Tax assessed value: $309,700
- Annual tax amount: $1,701
- Date on market: 9/10/2026
- Listing terms: Conventional
- Exclusions: Sellers Personal Property
- Ownership: Corporation/Trust
- Road surface type: Paved
Estimated market value
Not available
Estimated sales range
Not available
Not available
Price history
| Date | Event | Price |
|---|---|---|
| 9/17/2026 | Pending sale | $279,000$163/sqft |
Source:  REcolorado as distributed by MLS GRID #3511934 Report a problem REcolorado as distributed by MLS GRID #3511934 Report a problem | ||
| 9/10/2026 | Listed for sale | $279,000+13.9%$163/sqft |
Source: REcolorado as distributed by MLS GRID #3511934 Report a problem | ||
| 3/6/2021 | Listing removed | -- |
Source:  RE/MAX International Report a problem RE/MAX International Report a problem | ||
| 1/17/2021 | Pending sale | $245,000$143/sqft |
Source: RE/MAX Alliance #1764663 Report a problem | ||
| 1/4/2021 | Listed for sale | $245,000-23.9%$143/sqft |
Source: RE/MAX Alliance #1764663 Report a problem | ||
| 8/26/2020 | Sold | $322,000+0.6%$188/sqft |
Source: Agent Provided Report a problem | ||
| 8/9/2020 | Pending sale | $320,000$186/sqft |
Source: Porchlight Real Estate Group #9930037 Report a problem | ||
| 8/5/2020 | Listed for sale | $320,000$186/sqft |
Source: Porchlight Real Estate Group #9930037 Report a problem | ||
Public tax history
| Year | Property taxes | Tax assessment |
|---|---|---|
| 2021 | $1,794 +2.4% | $22,140 +11.3% |
| 2020 | $1,753 +22.1% | $19,891 -0.7% |
| 2019 | $1,435 | $20,031 +30.3% |
| 2018 | $1,435 +0.2% | $15,370 |
| 2017 | $1,431 +18.9% | $15,370 +20.2% |
| 2016 | $1,204 +35.3% | $12,790 |
| 2015 | $890 0% | $12,790 +42.4% |
| 2014 | $890 -14.9% | $8,980 |
| 2013 | $1,046 +14.6% | $8,980 -14.1% |
| 2012 | $912 -3.8% | $10,450 |
| 2011 | $948 +1.8% | $10,450 -9% |
| 2010 | $931 -22.1% | $11,480 |
| 2009 | $1,196 -0.1% | $11,480 -20.6% |
| 2008 | $1,198 -8% | $14,450 |
| 2007 | $1,302 +0.5% | $14,450 +1.3% |
| 2006 | $1,295 -1.6% | $14,270 -0.3% |
| 2005 | $1,317 | $14,310 |
Find assessor info on the county website
Monthly payment
Est. payment
Payment breakdown
Explore the cost of this home by adjusting the details. Changes won't be saved.Climate risks
Neighborhood: Denver International Airport
Nearby schools
Schools provided by the listing agent
- Elementary: SOAR at Green Valley Ranch
- Middle: McGlone
- High: Dr. Martin Luther King
- District: Denver 1
Source: REcolorado as distributed by MLS GRID. This data may not be complete. We recommend contacting the local school district to confirm school assignments for this home.
Similar homes
- $255,0002 bd2 ba1.2k sqft5800 Tower Road #2304, Denver, CO 80249For Sale
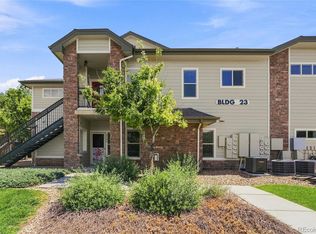
 MLS ID #9869832, Jacob Sherrard, Freedom Realty Group LLC. REcolorado as distributed by MLS GRID
 - $280,0002 bd2 ba1.1k sqft5255 Memphis Street #1204, Denver, CO 80239For Sale
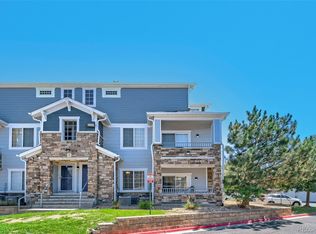 MLS ID #3981311, Rex Jarnagin, Coldwell Banker Realty 24. REcolorado as distributed by MLS GRID
 - $250,0002 bd3 ba1.2k sqft1303 South Danube Way #103, Aurora, CO 80017For Sale
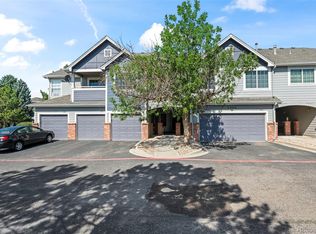 MLS ID #3376923, Anoma Perera, MB Team Lassen. REcolorado as distributed by MLS GRID
 - $375,0002 bd3 ba1.1k sqft18631 E 53rd Avenue, Denver, CO 80249For Sale
 MLS ID #9726549, Brian Paul, Compass - Denver. REcolorado as distributed by MLS GRID
 - $399,0003 bd3 ba1.7k sqft4681 Orleans Street, Denver, CO 80249For SaleMLS ID #3316771, Cristina Geiger, Key Team Real Estate Corp.. REcolorado as distributed by MLS GRID
- $350,0003 bd3 ba1.5k sqftParkfield, Denver, CO 80239For SaleMLS ID #2411713, Becci McCormack, Compass - Denver. REcolorado as distributed by MLS GRID
- $300,0002 bd3 ba1.6k sqft19258 E Gunnison Circle #102, Aurora, CO 80017For SaleMLS ID #7978033, Team Lassen, MB Team Lassen. REcolorado as distributed by MLS GRID
- $300,0002 bd2 ba976 sqft9433 Lou Dr, Thornton, CO 80260For Sale
 MLS ID #1070335, Jason Ellis, Madison & Company Properties. IRES as distributed by MLS GRID
 - $300,0003 bd3 ba1.5k sqft1830 S Quintero Way #117, Aurora, CO 80017For SaleMLS ID #9549638, Araceli Quezada, Realty Of America LLC. REcolorado as distributed by MLS GRID
- $400,0003 bd3 ba1.8k sqft15612 E 96th Way #33E, Commerce City, CO 80022For SaleMLS ID #3141058, Gamaliel Raigoza Herrera, PAK Home Realty. REcolorado as distributed by MLS GRID
- $249,0002 bd2 ba904 sqft17285 E Ford Drive, Aurora, CO 80017For SaleMLS ID #3771593, Karine Welton, HomeSmart. REcolorado as distributed by MLS GRID
- $375,0003 bd3 ba1.7k sqft15698 E 51st Drive, Denver, CO 80239For SaleMLS ID #9534756, Vanessa Guzman, Telos Real Estate Advisors, LLC. REcolorado as distributed by MLS GRID
- $339,9003 bd1 ba1.2k sqft5158 Goshawk Street, Brighton, CO 80601For SaleMLS ID #1867029, Kalisia Maestas, Key Team Real Estate Corp.. REcolorado as distributed by MLS GRID
- $287,0002 bd2 ba1k sqftIndian Creek Condominiums, Denver, CO 80231For SaleMLS ID #5594541, Jenny Wiens, Compass - Denver. REcolorado as distributed by MLS GRID
- $349,9992 bd3 ba1.5k sqft9758 Laredo Street #28A, Commerce City, CO 80022For SaleMLS ID #5890048, Sherri Bond, Stellar Colorado Homes. REcolorado as distributed by MLS GRID
- $279,9002 bd2 ba992 sqft18274 E Arizona Avenue #B, Aurora, CO 80017For SaleMLS ID #3839712, Danial Sandoval Mares, PAK Home Realty. REcolorado as distributed by MLS GRID
- $360,0002 bd3 ba1.3k sqft16021 E 47th Place, Denver, CO 80239For SaleMLS ID #2702422, Jon Schaefer, Thrive Real Estate Group. REcolorado as distributed by MLS GRID
- $249,9002 bd2 ba1k sqftQuail Run, Aurora, CO 80017For SaleMLS ID #5750240, Karen Esquibel, Emerald Realty. REcolorado as distributed by MLS GRID
- $284,9002 bd2 ba1.2k sqft9360 E Center Avenue #3A, Denver, CO 80247For SaleMLS ID #5075424, Liza Burns, LifeTailor Real Estate Services. REcolorado as distributed by MLS GRID
- $305,0002 bd2 ba1.2k sqft1980 S Hannibal Street #A, Aurora, CO 80013For SaleMLS ID #8771102, Erin Jeppson, Compass - Denver. REcolorado as distributed by MLS GRID
