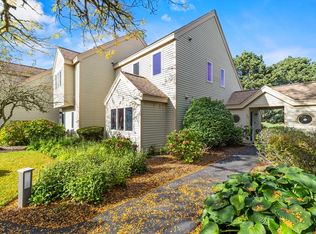
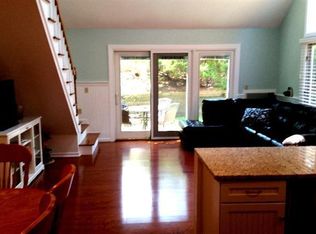
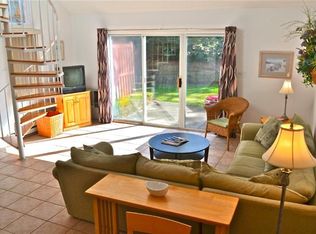
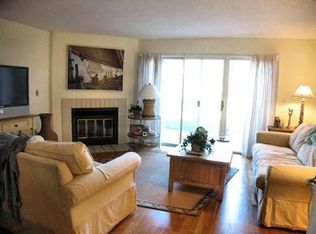
Enjoy one of the best golf course views in the Ocean Edge from this charming A-Style condo! Sun-splashed living room with vaulted ceiling, skylight, cozy gas fireplace, and sliders opening to a private patio overlooking the fairway, perfect for morning coffee or evening cocktails as golfers play through. The A-Style layout offers two true bedrooms plus additional loft, giving you extra space for guests, a home office, or quiet reading retreat. The kitchen features white cabinetry that flows into a dining area with classic coastal charm. The first-floor bedroom, bathroom and laundry offers convenient one-level living. Three mini splits provide efficient cooling throughout, complemented by ceiling fans and gas fireplace. A wonderful year-round home, Cape getaway, or investment opportunity! Seller pre-paid for the weatherization package so the condo fees are one of the lowest in the association.
Pending
$560,000
58 Billington Lane UNIT 58, Brewster, MA 02631
2beds
1,164sqft
:
Get pre-qualified$3,919/mo
Townhouse
Built in 1985
-- sqft lot
$561,500 Zestimate®
$481/sqft
$541/mo HOA
What's special
Cozy gas fireplaceAdditional loftVaulted ceilingFirst-floor bedroomTwo true bedroomsCeiling fansKitchen features white cabinetry
- 17 days |
- 654 |
- 31 |
Zillow last checked:
Listing updated:
Listed by:
Leighton Team 508-896-1222,
Keller Williams Realty
Source: CCIMLS,MLS#: 22603437
Facts & features
Interior
Bedrooms & bathrooms
- Bedrooms: 2
- Bathrooms: 2
- Full bathrooms: 2
- Main level bathrooms: 1
Primary bedroom
- Description: Flooring: Tile
- Features: Ceiling Fan(s)
- Level: First
- Area: 169.17
- Dimensions: 11.67 x 14.5
Bedroom 2
- Description: Flooring: Tile
- Features: Bedroom 2, Ceiling Fan(s)
- Level: Second
- Area: 164.59
- Dimensions: 14.42 x 11.42
Dining room
- Description: Flooring: Tile
- Features: Dining Room
- Level: First
- Area: 100.67
- Dimensions: 9.08 x 11.08
Kitchen
- Features: Kitchen
- Level: First
- Area: 73.67
- Dimensions: 8.5 x 8.67
Living room
- Description: Fireplace(s): Gas,Flooring: Tile
- Features: Living Room, Cathedral Ceiling(s), Ceiling Fan(s)
- Level: First
- Area: 222.72
- Dimensions: 12.67 x 17.58
Heating
- Has Heating (Unspecified Type)
Cooling
- Has cooling: Yes
Appliances
- Included: Dishwasher, Washer, Refrigerator, Electric Range, Microwave, Electric Dryer, Electric Water Heater
Features
- Flooring: Tile
- Windows: Skylight(s)
- Number of fireplaces: 1
- Fireplace features: Gas
Interior area
- Total structure area: 1,164
- Total interior livable area: 1,164 sqft
Property
Features
- Stories: 2
- Patio & porch: Patio
- Has view: Yes
- View description: Golf Course
- Frontage type: Golf Course
Lot
- Features: Bike Path, School, Major Highway, Near Golf Course, Cape Cod Rail Trail, Shopping, Public Tennis, Conservation Area
Details
- Parcel number: BREW M:0089 B:0000 L:00013796
- Zoning: RESD.
- Special conditions: Standard
Construction
Type & style
- Home type: Townhouse
- Property subtype: Townhouse
- Attached to another structure: Yes
Condition
- Approximate
- New construction: No
- Year built: 1985
Utilities & green energy
- Sewer: Septic Tank
Community & HOA
HOA
- Has HOA: Yes
- Amenities included: Common Area, Maintenance Structure, Snow Removal, Trash, Road Maintenance, Landscaping
- Services included: Professional Property Management
- HOA fee: $541 monthly
Location
- Region: Brewster
Financial & listing details
- Price per square foot: $481/sqft
- Tax assessed value: $572,200
- Annual tax amount: $3,874
- Date on market: 7/16/2026
- Cumulative days on market: 17 days
- Ownership: Condo
- Road surface type: Paved
Estimated market value
$561,500
$533,000 - $590,000
$3,239/mo
Price history
| Date | Event | Price |
|---|---|---|
| 7/19/2026 | Pending sale | $560,000$481/sqft |
Source:  CCIMLS #22603437 Report a problem CCIMLS #22603437 Report a problem | ||
| 7/16/2026 | Listed for sale | $560,000$481/sqft |
Source: CCIMLS #22603437 Report a problem | ||
Public tax history
Tax history is unavailable.
Monthly payment
Est. payment
Payment breakdown
Explore the cost of this home by adjusting the details. Changes won't be saved.Climate risks
Neighborhood: 02631
Nearby schools
GreatSchools rating
- NAStony Brook Elementary SchoolGrades: PK-2Distance: 0.5 mi
- 6/10Nauset Regional Middle SchoolGrades: 6-8Distance: 4.4 mi
- 6/10Nauset Regional High SchoolGrades: 9-12Distance: 8.8 mi
Schools provided by the listing agent
- District: Nauset
Source: CCIMLS. This data may not be complete. We recommend contacting the local school district to confirm school assignments for this home.
- $629,9952 bd2 ba1.1k sqft14 Billington Ln UNIT 14, Brewster, MA 02631Sold
- $601,5002 bd2 ba1.2k sqft11 Billington Ln #11, Brewster, MA 02631Off Market
- $563,9002 bd2 ba1.1k sqft13 Billington Ln #0, Brewster, MA 02631Off Market
- $497,0002 bd2 ba1k sqft10 Billington Ln #10, Brewster, MA 02631Off Market
- $531,0002 bd2 ba1.1k sqft21 Billington Ln #0, Brewster, MA 02631Off Market
- $501,4002 bd2 ba1k sqft23 Billington Ln #00, Brewster, MA 02631Off Market
- $511,9002 bd2 ba1.1k sqft31 Billington Ln #18, Brewster, MA 02631Off Market
- $540,2002 bd2 ba1.1k sqft21 Billington Ln, Brewster, MA 02631Off Market
A local agent can set up tours, give advice and negotiate with sellers.
Similar homes
- $595,9002 bd2 ba1.3k sqftThe Colony, Brewster, MA 02631For Sale

 MLS ID #22603662, Dee Higgins, Gibson Sotheby's International Realty. CCIMLS
 - $595,9002 bd2 ba1.3k sqftThe Colony, Brewster, MA 02631For Sale
 MLS ID #73556735, Dee Higgins, Gibson Sotheby's International Realty. MLS PIN
 - $535,0002 bd2 ba1k sqft11 Howland Cir #11, Brewster, MA 02631For Sale
 MLS ID #73553895, Donna Arthur, ERA Key Realty Services- Milf. MLS PIN
 - $525,0002 bd2 ba1k sqftOcean Edge The Villages, Brewster, MA 02631For Sale
 MLS ID #22601970, Leighton Team, Keller Williams Realty. CCIMLS
 - $579,0002 bd2 ba1k sqftOcean Edge The Villages, Brewster, MA 02631For SaleMLS ID #22603511, David L White, OwnerEntry.com. CCIMLS
- $775,0003 bd2 ba1.4k sqft116 Bittersweet Drive, Brewster, MA 02631For SaleMLS ID #22603667, Cait Graves, Today Real Estate. CCIMLS
- $--3 bd2 ba1.3k sqft14 Brewster Cross Rd, Orleans, MA 02653AuctionXome
- $459,0003 bd2 ba1.6k sqft235 Old Chatham Road, Brewster, MA 02631For SaleMLS ID #22600524, Isaac Sargent, Christie's Int'l RE Atlantic Brokerage. CCIMLS
- $589,0003 bd2 ba1.3k sqft236 Freemans Way, Brewster, MA 02631For SaleMLS ID #22600648, Jessica L Larsen, Keller Williams Realty. CCIMLS
- $799,0003 bd2 ba1.3k sqft33 Sandpiper Lane, Brewster, MA 02631For SaleMLS ID #22603644, A Cape Life, Today Real Estate. CCIMLS
- $729,9002 bd2 ba1k sqft81 Aunt Sophies Road, Brewster, MA 02631For SaleMLS ID #22603434, Linda B Collins, ASP, Christie's International Real Estate Atlantic Brokerage. CCIMLS
- $675,0002 bd2 ba1.6k sqft267 Alden Drive, Brewster, MA 02631For SaleMLS ID #22603281, Tracey E Oringer, Kinlin Grover Compass. CCIMLS
- $389,0002 bd2 ba935 sqftOcean Edge The Villages, Brewster, MA 02631For SaleMLS ID #22603594, Leighton Team, Keller Williams Realty. CCIMLS
- $719,0003 bd2 ba1.6k sqft49 Thousand Oaks Drive, Brewster, MA 02631For SaleMLS ID #22602844, Laura Lowe, Laura Lowe Realty Group Inc. CCIMLS
- $539,0002 bd2 ba1.2k sqftThe Belmont, West Harwich, MA 02671For SaleMLS ID #22602158, Sandra Tanco, Kinlin Grover Compass. CCIMLS
- $765,0003 bd2 ba1.4k sqft98 Leland Road, Brewster, MA 02631For SaleMLS ID #22601110, Leighton Team, Keller Williams Realty. CCIMLS
- $609,0002 bd2 ba1.1k sqft39 Phyllis Dr, South Yarmouth, MA 02664For SaleMLS ID #73556340, Jennifer Spadea Bennett, Conway - Plymouth. MLS PIN
- $569,0002 bd2 ba1.3k sqft63 White Rock Road, Yarmouth Port, MA 02675For SaleMLS ID #22603440, Jan Pulit, Kinlin Grover Compass. CCIMLS
- $479,9872 bd2 ba1k sqft36 Lakewood Dr, Harwich, MA 02645For SaleMLS ID #73486148, Bill Nichols, Hampden Realty Center, LLC. MLS PIN
- $550,0002 bd1 ba696 sqft44 Trotters Lane, West Dennis, MA 02670For SaleMLS ID #22603609, Jason P Saphire, www.HomeZu.com. CCIMLS
