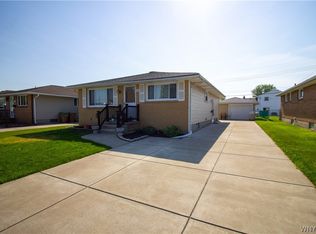
Welcome home to this beautifully updated all-brick ranch in Cheektowaga! This move-in ready home features gorgeous hardwood floors, two full bathrooms, and a warm, inviting family room with a cozy gas fireplace. Kitchen with granite counters and island as well as large pantry. The bright, functional layout offers comfortable one-floor living, and all appliances are included for your convenience. Step outside to enjoy the covered front porch or relax and entertain on the covered stamped concrete patio. A large storage shed provides plenty of space for lawn equipment, tools, and seasonal items. Additional updates include a roof that's only four years old, offering added peace of mind. There is also an electric ice heater for the roof as well as a whole house generator. Combining timeless charm with thoughtful updates, this well-maintained ranch is ready for its next owner to call it home. Showings begin immediately. Offers will be due Monday July 13, 2026 by Noon.
Pending
$269,900
58 Hillwood Dr, Cheektowaga, NY 14227
3beds
1,171sqft
Single Family Residence
Built in 1976
6,098 Square Feet Lot
$-- Zestimate®
$230/sqft
$-- HOA
What's special
Cozy gas fireplaceBeautifully updated all-brick ranchCovered front porchLarge storage shedWarm inviting family roomLarge pantryBright functional layout
- 44 days |
- 105 |
- 1 |
Zillow last checked:
Listing updated:
Listed by:
HUNT Real Estate ERA 716-834-5400,
Kelly A Limina 716-803-4816
Source: NYSAMLSs,MLS#: B1696235 Originating MLS: Buffalo
Originating MLS: BuffaloFacts & features
Interior
Bedrooms & bathrooms
- Bedrooms: 3
- Bathrooms: 2
- Full bathrooms: 2
- Main level bathrooms: 1
- Main level bedrooms: 3
Heating
- Gas, Forced Air
Cooling
- Central Air
Appliances
- Included: Dryer, Dishwasher, Free-Standing Range, Disposal, Gas Water Heater, Microwave, Oven, Refrigerator, Wine Cooler
Features
- Separate/Formal Dining Room, Eat-in Kitchen, Separate/Formal Living Room, Bedroom on Main Level
- Flooring: Carpet, Hardwood, Varies
- Basement: Full,Finished
- Number of fireplaces: 1
Interior area
- Total structure area: 1,171
- Total interior livable area: 1,171 sqft
Video & virtual tour
Property
Parking
- Parking features: No Garage
Features
- Levels: One
- Stories: 1
- Patio & porch: Patio
- Exterior features: Concrete Driveway, Fully Fenced, Patio
- Fencing: Full
Lot
- Size: 6,098 Square Feet
- Dimensions: 50 x 119
- Features: Rectangular, Rectangular Lot, Residential Lot
Details
- Parcel number: 1430891250700012014000
- Special conditions: Standard
Construction
Type & style
- Home type: SingleFamily
- Architectural style: Ranch
- Property subtype: Single Family Residence
Materials
- Brick
- Foundation: Poured
Condition
- Resale
- Year built: 1976
Utilities & green energy
- Sewer: Connected
- Water: Connected, Public
- Utilities for property: Sewer Connected, Water Connected
Community & HOA
Community
- Subdivision: Coatesworth Pt 04
Location
- Region: Cheektowaga
Financial & listing details
- Price per square foot: $230/sqft
- Tax assessed value: $184,000
- Annual tax amount: $6,208
- Date on market: 7/7/2026
- Cumulative days on market: 28 days
- Listing terms: Cash,Conventional,FHA,VA Loan
Estimated market value
Not available
Estimated sales range
Not available
Not available
Price history
| Date | Event | Price |
|---|---|---|
| 7/13/2026 | Pending sale | $269,900$230/sqft |
Source:  NYSAMLSs #B1696235 Report a problem NYSAMLSs #B1696235 Report a problem | ||
| 7/7/2026 | Listed for sale | $269,900+165.9%$230/sqft |
Source: NYSAMLSs #B1696235 Report a problem | ||
| 6/30/2022 | Sold | $101,500-53%$87/sqft |
Source: Public Record Report a problem | ||
| 2/5/2022 | Listing removed | -- |
Source: NYSAMLSs #B1386669 Report a problem | ||
| 2/4/2022 | Listed for sale | $215,900$184/sqft |
Source: NYSAMLSs #B1386669 Report a problem | ||
Public tax history
| Year | Property taxes | Tax assessment |
|---|---|---|
| 2025 | -- | $184,000 |
| 2024 | -- | $184,000 |
| 2023 | -- | $184,000 |
| 2022 | -- | $184,000 +15.1% |
| 2021 | -- | $159,800 +36.6% |
| 2020 | -- | $117,000 |
| 2019 | -- | $117,000 |
| 2018 | -- | $117,000 |
| 2017 | $2,740 +209.9% | $117,000 |
| 2016 | $884 | $117,000 +8.4% |
| 2015 | -- | $107,900 |
| 2014 | -- | $107,900 +61.3% |
| 2013 | -- | $66,900 |
| 2012 | -- | $66,900 |
| 2011 | -- | $66,900 +10.2% |
| 2010 | -- | $60,700 |
| 2009 | -- | $60,700 |
| 2008 | -- | $60,700 |
| 2007 | -- | $60,700 +11.6% |
| 2006 | -- | $54,400 |
| 2005 | -- | $54,400 |
| 2004 | -- | $54,400 |
| 2003 | -- | $54,400 |
| 2002 | -- | $54,400 |
| 2001 | -- | $54,400 +16% |
| 2000 | -- | $46,900 |
Find assessor info on the county website
Monthly payment
Climate risks
Neighborhood: 14227
Nearby schools
GreatSchools rating
- 8/10Cayuga Heights Elementary SchoolGrades: PK-5Distance: 2.1 mi
- 3/10Depew Middle SchoolGrades: 6-8Distance: 2 mi
- 7/10Depew High SchoolGrades: 9-12Distance: 2 mi
Schools provided by the listing agent
- District: Depew
Source: NYSAMLSs. This data may not be complete. We recommend contacting the local school district to confirm school assignments for this home.
- $313,6003 bd2 ba1.4k sqft62 Hillwood Dr, Cheektowaga, NY 14227Off Market
- $277,3003 bd1 ba900 sqft54 Hillwood Dr, Cheektowaga, NY 14227Off Market
- $299,0003 bd2 ba1.5k sqft66 Hillwood Dr, Cheektowaga, NY 14227Off Market
- $215,0003 bd1 ba1k sqft57 Hillwood Dr, Cheektowaga, NY 14227Sold

- $261,0003 bd1 ba856 sqft50 Hillwood Dr, Cheektowaga, NY 14227Off Market
- $256,2003 bd1 ba1k sqft61 Hillwood Dr, Cheektowaga, NY 14227Off Market
- $253,7003 bd1 ba1k sqft53 Hillwood Dr, Cheektowaga, NY 14227Off Market
- $258,1003 bd1 ba1k sqft65 Hillwood Dr, Cheektowaga, NY 14227Off Market
A local agent can set up tours, give advice and negotiate with sellers.
Similar homes
- $249,9003 bd2 ba1.4k sqft18 Lille Ln, Buffalo, NY 14227For Sale

 MLS ID #B1701333, Timothy Dove, Listing by: Superlative Real Estate, Inc.. NYSAMLSs
 - $199,0003 bd1 ba888 sqft392 French Rd, Cheektowaga, NY 14227For Sale
 MLS ID #B1707889, Timothy Healy, Listing by: Keller Williams Realty WNY. NYSAMLSs
 - $269,9003 bd1 ba1.1k sqft60 Joanne Ln, Cheektowaga, NY 14227For Sale
 MLS ID #B1694237, Boris Zinaja, Listing by: Realty Smith Inc.. NYSAMLSs
 - $259,9003 bd2 ba1.2k sqft74 Lucy Ln, Cheektowaga, NY 14225For Sale
 MLS ID #B1700903, Nicole Leistner, Listing by: Howard Hanna WNY Inc.. NYSAMLSs
 - $252,9003 bd1 ba1.1k sqft72 Grand Blvd, Cheektowaga, NY 14225For SaleMLS ID #B1707484, Donald Zappia, Listing by: eXp Realty. NYSAMLSs
- $279,0003 bd2 ba1.2k sqft177 Downing St, Buffalo, NY 14220For SaleMLS ID #B1704014, Margaret Maloney, Listing by: WNY Metro Roberts Realty. NYSAMLSs
- $249,7773 bd2 ba1.3k sqft103 Maryon Dr, Buffalo, NY 14220For SaleMLS ID #B1706629, Louis Vinci, Listing by: Howard Hanna WNY Inc.. NYSAMLSs
- $249,9003 bd2 ba1.2k sqft38 Mary Lou Ln, Depew, NY 14043For SaleMLS ID #B1704009, Amy R Rooth, Listing by: Howard Hanna WNY Inc.. NYSAMLSs
- $289,9003 bd2 ba1.2k sqft56 Brunswick Rd, Depew, NY 14043For SaleMLS ID #B1705088, William Abels, Listing by: HUNT Real Estate ERA. NYSAMLSs
- $299,9003 bd1 ba1.1k sqft146 Elmsford Dr, Buffalo, NY 14224For SaleMLS ID #B1705783, Todd Aichinger, Listing by: WNY Metro Roberts Realty. NYSAMLSs
- $249,9003 bd2 ba910 sqft841 George Urban Blvd, Buffalo, NY 14225For SaleMLS ID #B1693001, Mohammad H Rahman, Listing by: Keller Williams Realty WNY. NYSAMLSs
- $265,0003 bd1 ba1.4k sqft94 Ridgewood Rd, Buffalo, NY 14220For SaleMLS ID #B1703926, Lori A O'Donnell, Listing by: WNY Metro Roberts Realty. NYSAMLSs
- $249,9003 bd3 ba1.3k sqft15 Harris Ct, Cheektowaga, NY 14225For SaleMLS ID #B1677183, Sherry A Thomas, Listing by: WNY Metro Roberts Realty. NYSAMLSs
- $275,0004 bd2 ba1.2k sqft65 Pleasant View Dr, Lancaster, NY 14086For SaleMLS ID #B1696274, Brianna Maloney, Listing by: Howard Hanna WNY Inc.. NYSAMLSs
- $274,9004 bd2 ba1.5k sqft289 S Union Rd, Williamsville, NY 14221For SaleMLS ID #B1704712, Boris Zinaja, Listing by: Realty Smith Inc.. NYSAMLSs
- $259,9003 bd3 ba1.7k sqft90 Carriage Dr APT 8, Orchard Park, NY 14127For SaleMLS ID #B1707329, Scott A Walters, Listing by: S.A.W. Commission Cutters. NYSAMLSs
- $259,9003 bd2 ba1.4k sqft80 Midland Dr, Cheektowaga, NY 14225For SaleMLS ID #B1699057, Mohammed S Uddin, Listing by: WNY Metro Roberts Realty. NYSAMLSs
- $249,9002 bd2 ba1.4k sqft7 Joseph St, Cheektowaga, NY 14225For SaleMLS ID #B1689091, Aaron J Stanley, Listing by: green home revolution LLC. NYSAMLSs
- $229,9003 bd1 ba1.3k sqft243 Chamberlin Dr, Buffalo, NY 14210For SaleMLS ID #B1705846, Aaron Spinnegan, Listing by: Howard Hanna WNY Inc.. NYSAMLSs
- $299,0004 bd2 ba1.5k sqft2410 Harlem Rd, Buffalo, NY 14225For SaleMLS ID #B1682433, Md Islam, Listing by: HUNT Real Estate ERA. NYSAMLSs
