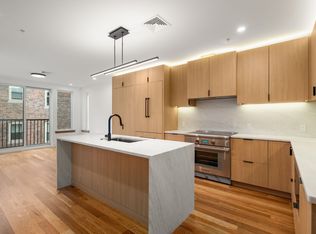
Top floor, western exposure, and ten foot ceilings add up to afternoon light that arrives around midday and stays until the sun goes down, warming the marble countertops and everything around them! The kitchen is outfitted with Sub Zero and Wolf appliances, so cooking at home feels like an occasion. Open the Juliette balcony doors and the breeze drifts right into the living space, with no one above you and a quiet, elevated feel. Outside your door, Brookline Village does the rest: morning coffee, boutique browsing on a slow Saturday, and the Green Line and Longwood Medical close by. Garage parking is included, with a second space available to purchase. New construction is rare in this corner of Brookline, so come see it in person!
For sale
$1,499,000
58 Kent St #U403, Brookline, MA 02445
2beds
1,074sqft
Condominium
Built in 2026
-- sqft lot
$-- Zestimate®
$1,396/sqft
$670/mo HOA
What's special
Marble countertopsJuliette balcony doorsWestern exposureTen foot ceilingsTop floor
- 5 days
- 192
- 4
Zillow last checked:
Listing updated:
Listed by:
Erik Anderson 508-386-5215,
Concept Properties 617-785-4886,
Matthew Ramey 617-785-4886
Source: MLS PIN,MLS#: 73585618
Facts & features
Interior
Bedrooms & bathrooms
- Bedrooms: 2
- Bathrooms: 2
- Full bathrooms: 2
Primary bathroom
- Features: Yes
Heating
- Heat Pump
Cooling
- Central Air
Appliances
- Included: Range, Dishwasher, Disposal, Microwave, Refrigerator, Washer, Dryer, Plumbed For Ice Maker
- Laundry: In Unit, Electric Dryer Hookup, Washer Hookup
Features
- Internet Available - Broadband
- Flooring: Wood, Tile, Engineered Hardwood
- Windows: Insulated Windows
- Has basement: No
- Has fireplace: No
- Common walls with other units/homes: No One Above,Corner
Interior area
- Total structure area: 1,074
- Total interior livable area: 1,074 sqft
- Finished area above ground: 1,074
Property
Parking
- Total spaces: 1
- Parking features: Attached, Under
- Attached garage spaces: 1
Accessibility
- Accessibility features: Accessible Entrance
Features
- Entry location: Unit Placement(Back)
- Patio & porch: Patio
- Exterior features: Patio
Details
- Parcel number: 33996
- Zoning: condo
Construction
Type & style
- Home type: Condo
- Property subtype: Condominium
- Attached to another structure: Yes
Materials
- Frame
- Roof: Rubber
Condition
- Year built: 2026
Utilities & green energy
- Electric: Circuit Breakers
- Sewer: Public Sewer
- Water: Public
- Utilities for property: for Electric Range, for Electric Dryer, Washer Hookup, Icemaker Connection
Community & HOA
Community
- Features: Public Transportation, Shopping, Pool, Park, Walk/Jog Trails, Medical Facility, Conservation Area, Private School, Public School, T-Station, University
- Security: Intercom, Other
HOA
- Amenities included: Elevator(s), Garden Area
- Services included: Insurance, Maintenance Structure, Maintenance Grounds, Snow Removal, Trash, Reserve Funds
- HOA fee: $670 monthly
Location
- Region: Brookline
Financial & listing details
- Price per square foot: $1,396/sqft
- Date on market: 10/1/2026
Estimated market value
Not available
Estimated sales range
Not available
Not available
Price history
| Date | Event | Price |
|---|---|---|
| 10/1/2026 | Listed for sale | $1,499,000$1,396/sqft |
Source: MLS PIN #73585618 Report a problem | ||
Public tax history
Tax history is unavailable.
Monthly payment
Est. payment
Payment breakdown
Explore the cost of this home by adjusting the details. Changes won't be saved.Climate risks
Neighborhood: 02445
Nearby schools
Schools provided by the listing agent
- Elementary: Pierce
- High: Brookline High
Source: MLS PIN. This data may not be complete. We recommend contacting the local school district to confirm school assignments for this home.



Similar homes
- $1,195,0003 bd2 ba1.2k sqft114 Franklin St #2, Brookline, MA 02445For Sale
 MLS ID #73585833, Leslie Grover, Grover Group Realty LLC. MLS PIN
 - $755,0002 bd1 ba1k sqftYe Olde Village Condominium, Brookline, MA 02445For Sale
 MLS ID #73577544, Lynette Glover, Hammond Residential Real Estate. MLS PIN
 - $1,699,9002 bd2 ba949 sqftPierce Boston Private Residences, Boston, MA 02215For Sale
 MLS ID #73585147, Joshua Drawas, Compass. MLS PIN
 - $1,649,0001 bd2 ba972 sqftFour Seasons Place, Boston, MA 02116For Sale
 MLS ID #73584811, Gabrielle Russo, Coldwell Banker Realty - Boston. MLS PIN
