Come tour this spacious home in the highly desireable Warrendale neighborhood, thoughtfully built in 2012 for modern living. This expansive property features 5-6 bedrooms plus an office, 3 full and 2 half baths, and flexible living spaces that can accommodate a variety of uses. The sun-filled main level showcases a beautiful chef’s kitchen with a large center island. Engineered wood floors flow into the open dining area and warm living room with custom built-ins surrounding the gas fireplace. The first-floor family room includes a full bath and walk-in closet, so it could be used as a bedroom suite if desired. The second floor offers a spacious primary suite plus 4 additional bedrooms, another full bath with laundry, and a private office with access to the walk-up attic. Don't miss the finished lower level with a den, gameroom, and half bath, and enjoy the private backyard retreat with a sparkling in-ground saltwater pool, colorful gardens, large patio, and fully fenced yard. The property also includes a large mudroom off the attached garage, central AC, gas heat, and owned (not leased) solar panels.
For sale
$1,595,000
58 Madison Rd, Waltham, MA 02453
6beds
3,909sqft
Single Family Residence
Built in 2012
7,850 Square Feet Lot
$1,543,000 Zestimate®
$408/sqft
$-- HOA
What's special
Spacious homeSparkling in-ground saltwater poolLarge patioFirst-floor family roomFlexible living spacesPrivate backyard retreatOpen dining area
- 5 days
- 470
- 29
Zillow last checked:
Listing updated:
Listed by:
Sandra Siciliano 617-539-6023,
Dwell360 617-762-4080
Source: MLS PIN,MLS#: 73581616
Facts & features
Interior
Bedrooms & bathrooms
- Bedrooms: 6
- Bathrooms: 5
- Full bathrooms: 3
- 1/2 bathrooms: 2
Primary bedroom
- Features: Bathroom - Full, Ceiling Fan(s), Closet, Flooring - Wood
- Level: Second
- Area: 276
- Dimensions: 12 x 23
Bedroom 2
- Features: Closet, Flooring - Wood, Recessed Lighting
- Level: Second
- Area: 345
- Dimensions: 15 x 23
Bedroom 3
- Features: Ceiling Fan(s), Closet, Flooring - Wood
- Level: Second
- Area: 143
- Dimensions: 13 x 11
Bedroom 4
- Features: Ceiling Fan(s), Closet, Flooring - Wood
- Level: Second
- Area: 180
- Dimensions: 12 x 15
Bedroom 5
- Features: Ceiling Fan(s), Closet, Flooring - Wood
- Level: Second
- Area: 272
- Dimensions: 16 x 17
Primary bathroom
- Features: Yes
Bathroom 1
- Features: Bathroom - Half, Flooring - Stone/Ceramic Tile, Countertops - Stone/Granite/Solid
- Level: First
- Area: 30
- Dimensions: 6 x 5
Bathroom 2
- Features: Bathroom - Full, Bathroom - Double Vanity/Sink, Bathroom - Tiled With Shower Stall, Flooring - Stone/Ceramic Tile, Countertops - Stone/Granite/Solid
- Level: First
- Area: 66
- Dimensions: 11 x 6
Bathroom 3
- Features: Bathroom - Full, Bathroom - Double Vanity/Sink, Bathroom - With Tub & Shower, Flooring - Stone/Ceramic Tile, Countertops - Stone/Granite/Solid
- Level: Second
- Area: 99
- Dimensions: 11 x 9
Dining room
- Features: Flooring - Wood, Open Floorplan, Recessed Lighting
- Level: First
- Area: 170
- Dimensions: 10 x 17
Family room
- Features: Bathroom - Full, Cathedral Ceiling(s), Walk-In Closet(s), Flooring - Wood
- Level: First
- Area: 216
- Dimensions: 18 x 12
Kitchen
- Features: Flooring - Wood, Pantry, Countertops - Stone/Granite/Solid, Kitchen Island, Cabinets - Upgraded, Deck - Exterior, Slider, Stainless Steel Appliances
- Level: First
- Area: 221
- Dimensions: 13 x 17
Living room
- Features: Closet, Closet/Cabinets - Custom Built, Flooring - Wood, Open Floorplan, Recessed Lighting
- Level: First
- Area: 288
- Dimensions: 16 x 18
Office
- Features: Flooring - Wood, Attic Access
- Level: Second
- Area: 64
- Dimensions: 8 x 8
Heating
- Forced Air, Baseboard, Natural Gas
Cooling
- Central Air
Appliances
- Included: Gas Water Heater, Water Heater, Range, Dishwasher, Disposal, Refrigerator, Washer, Dryer, Range Hood
- Laundry: Flooring - Stone/Ceramic Tile, Gas Dryer Hookup, Washer Hookup, Second Floor
Features
- Wet bar, Recessed Lighting, Bathroom - Full, Bathroom - With Shower Stall, Countertops - Stone/Granite/Solid, Bathroom - Half, Attic Access, Ceiling Fan(s), Closet, Den, Bathroom, Home Office, Play Room
- Flooring: Wood, Tile, Carpet, Flooring - Wall to Wall Carpet, Laminate, Flooring - Stone/Ceramic Tile, Flooring - Wood
- Basement: Full,Walk-Out Access,Interior Entry
- Number of fireplaces: 1
- Fireplace features: Living Room
Interior area
- Total structure area: 3,909
- Total interior livable area: 3,909 sqft
- Finished area above ground: 3,122
- Finished area below ground: 787
Video & virtual tour
Property
Parking
- Total spaces: 4
- Parking features: Attached, Paved Drive, Off Street, Paved
- Attached garage spaces: 1
- Uncovered spaces: 3
Features
- Patio & porch: Porch, Deck, Patio
- Exterior features: Porch, Deck, Patio, Pool - Inground, Pool - Inground Heated, Sprinkler System, Fenced Yard
- Has private pool: Yes
- Pool features: In Ground, Pool - Inground Heated
- Fencing: Fenced/Enclosed,Fenced
Lot
- Size: 7,850 Square Feet
Details
- Parcel number: M:054 B:017 L:0016,834750
- Zoning: 1
Construction
Type & style
- Home type: SingleFamily
- Architectural style: Colonial
- Property subtype: Single Family Residence
Materials
- Foundation: Concrete Perimeter
- Roof: Shingle
Condition
- Year built: 2012
Utilities & green energy
- Electric: Circuit Breakers
- Sewer: Public Sewer
- Water: Public
- Utilities for property: for Gas Range, for Gas Dryer
Community & HOA
Community
- Features: Park, Conservation Area, Public School
- Subdivision: Warrendale
HOA
- Has HOA: No
Location
- Region: Waltham
Financial & listing details
- Price per square foot: $408/sqft
- Tax assessed value: $1,179,500
- Annual tax amount: $8,894
- Date on market: 9/24/2026
- Road surface type: Paved
Estimated market value
$1,543,000
$1.47M - $1.62M
$3,264/mo
Price history
| Date | Event | Price |
|---|---|---|
| 9/23/2026 | Listed for sale | $1,595,000-5.6%$408/sqft |
Source: MLS PIN #73581616 Report a problem | ||
| 7/10/2026 | Listing removed | $1,689,000$432/sqft |
Source: MLS PIN #73497785 Report a problem | ||
| 5/18/2026 | Price change | $1,689,000-2.9%$432/sqft |
Source: MLS PIN #73497785 Report a problem | ||
| 4/8/2026 | Listed for sale | $1,739,000+301.2%$445/sqft |
Source: MLS PIN #73497785 Report a problem | ||
| 3/29/2012 | Sold | $433,500-3.3%$111/sqft |
Source: Public Record Report a problem | ||
| 10/15/2011 | Listed for sale | $448,500$115/sqft |
Source: Coldwell Banker Residential Brokerage - #71299798 Report a problem | ||
Public tax history
| Year | Property taxes | Tax assessment |
|---|---|---|
| 2025 | $11,633 +4.6% | $1,184,600 +2.7% |
| 2024 | $11,125 -0.9% | $1,154,000 +6.1% |
| 2023 | $11,229 -1.8% | $1,088,100 +6% |
| 2022 | $11,436 +1.1% | $1,026,600 +2.8% |
| 2021 | $11,309 +0.7% | $999,000 +6.3% |
| 2020 | $11,234 +6.2% | $940,100 +12.5% |
| 2019 | $10,575 +10.3% | $835,300 +9.8% |
| 2018 | $9,591 +4.6% | $760,600 +4.1% |
| 2017 | $9,173 +8.8% | $730,300 +6% |
| 2016 | $8,430 +2% | $688,700 +9.5% |
| 2015 | $8,261 -2.2% | $629,200 |
| 2014 | $8,450 +81.4% | $629,200 +82.3% |
| 2013 | $4,657 +1.1% | $345,200 |
| 2012 | $4,608 +2% | $345,200 |
| 2011 | $4,519 +3.3% | $345,200 -1.1% |
| 2010 | $4,376 +5.6% | $349,000 -4.8% |
| 2009 | $4,144 +3.2% | $366,700 -3.7% |
| 2008 | $4,016 +1.2% | $380,700 -4.3% |
| 2007 | $3,968 -0.5% | $398,000 +3.1% |
| 2006 | $3,989 +10.8% | $386,200 +6.1% |
| 2005 | $3,600 +12% | $364,000 +4.3% |
| 2004 | $3,215 +1.5% | $349,100 +6.5% |
| 2003 | $3,169 +11.1% | $327,700 +20.3% |
| 2002 | $2,852 +10.4% | $272,400 +23.5% |
| 2000 | $2,583 +8.5% | $220,600 +18.1% |
| 1999 | $2,380 | $186,800 |
Find assessor info on the county website
Monthly payment
Est. payment
Payment breakdown
Explore the cost of this home by adjusting the details. Changes won't be saved.Climate risks
Neighborhood: 02453
Nearby schools
Schools provided by the listing agent
- Elementary: Fitzgerald Elementary
- Middle: Mcdevitt Middle School
- High: Waltham High School
Source: MLS PIN. This data may not be complete. We recommend contacting the local school district to confirm school assignments for this home.
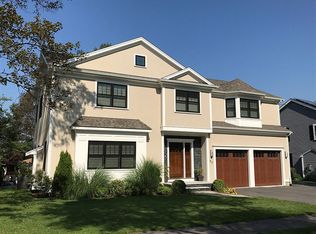
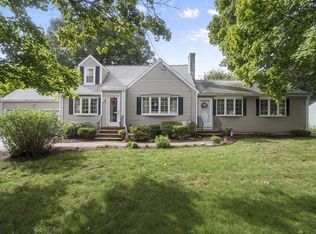
Similar homes
- $1,700,0004 bd5 ba4.5k sqft148 Main St, Waltham, MA 02453For Sale
 MLS ID #73577128, AD Advisors Team, Block Realty. MLS PIN
 - $1,695,0004 bd3 ba3k sqft85 Robbins Rd, Watertown, MA 02472For Sale
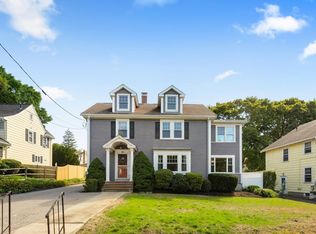 MLS ID #73578582, Ari Koufos, Realty Executives. MLS PIN
 - $1,149,0004 bd3 ba2.6k sqft22 Aberdeen Ave, Waltham, MA 02453For Sale
 MLS ID #73573653, Jackie Washington, Compass. MLS PIN
 - $1,299,9004 bd5 ba3.1k sqft20 College Farm Rd, Waltham, MA 02451For Sale
 MLS ID #73575769, Brian J. Fitzpatrick, Coldwell Banker Realty - Waltham. MLS PIN
