Timeless Luxury, Modern Living, Two Blocks from Everything Glen Ellyn Loves. Steps from downtown, this is the house people slow down to look at. Set on beautifully landscaped grounds near the Metra, Lake Ellyn, and Glenbard West, it lives as gracefully on an ordinary Tuesday as it does when the house is full. Exceptional craftsmanship and thoughtful design define it throughout. Inside, a dramatic curved staircase sets the tone, under soaring ceilings, rich hardwood floors, and sun that pours through the open main floor. The chef's kitchen is the heart of it, opening into the family and dining spaces so no one is ever cooking alone. Beyond it, a stunning living room with floor-to-ceiling bookcases, a formal dining room, a private office, a powder room, and a hardworking mudroom. Upstairs, four bedrooms including an ensuite, anchored by a primary suite built as a true retreat, the room you exhale in at day's end. Below, the finished lower level is its own world: a stylish wet bar, a fifth bedroom - currently used as a workout room, a full bath, and a fireplace-warmed rec space made for game nights and entertaining, with room for overnight guests or multigenerational living. Outside, the home lives just as well. Morning coffee on the covered front porch, summer dinners on the expansive composite deck, cocktails around the private fire pit patio as the evening cools and the landscaping goes soft in the dark. Four fireplaces in, one fire pit patio out, a three-car garage, and a walk-to-town location at this scale that rarely comes available. An exceptional home, timeless and warm, two blocks from everything. Highlights include: * Five bedrooms | four full baths | one half bath * Dramatic curved staircase * Soaring ceilings and natural light * Open-concept chef's kitchen * Four fireplaces * Floor-to-ceiling library, formal dining, private office * Primary suite plus ensuite bedroom * Finished lower level with wet bar, fifth bedroom, full bath, and rec room * Covered porch, composite deck, private fire pit patio * Beautifully landscaped grounds * Three-car garage * Two blocks to downtown, Metra, Lake Ellyn, and Glenbard West. Showings begin first week of September.
Contingent
$1,900,000
580 Lee St, Glen Ellyn, IL 60137
5beds
5,068sqft
Single Family Residence
Built in 2006
10,000 Square Feet Lot
$-- Zestimate®
$375/sqft
$-- HOA
What's special
Fireplace-warmed rec spaceBeautifully landscaped groundsStylish wet barFifth bedroomThree-car garageSoaring ceilingsRich hardwood floors
- --
- 1,277
- views
- 74
- saves
Likely to sell faster than
Zillow last checked:
Listing updated:
Listed by:
Maureen Rooney, CSC 630-917-5708,
Keller Williams Premiere Properties,
Kathy Quaid 630-400-2980,
Keller Williams Premiere Properties
Source: MRED as distributed by MLS GRID,MLS#: 12706251
Facts & features
Interior
Bedrooms & bathrooms
- Bedrooms: 5
- Bathrooms: 5
- Full bathrooms: 4
- 1/2 bathrooms: 1
Rooms
- Room types: Bedroom 5, Office, Family Room, Foyer, Mud Room, Terrace, Walk In Closet, Eating Area, Recreation Room
Primary bedroom
- Features: Flooring (Hardwood), Bathroom (Full)
- Level: Second
- Area: 208 Square Feet
- Dimensions: 16X13
Bedroom 2
- Features: Flooring (Hardwood)
- Level: Second
- Area: 140 Square Feet
- Dimensions: 14X10
Bedroom 3
- Features: Flooring (Hardwood)
- Level: Second
- Area: 121 Square Feet
- Dimensions: 11X11
Bedroom 4
- Features: Flooring (Hardwood)
- Level: Second
- Area: 165 Square Feet
- Dimensions: 15X11
Bedroom 5
- Features: Flooring (Carpet)
- Level: Basement
- Area: 180 Square Feet
- Dimensions: 15X12
Bar entertainment
- Features: Flooring (Ceramic Tile)
- Level: Basement
- Area: 88 Square Feet
- Dimensions: 11X8
Dining room
- Features: Flooring (Hardwood)
- Level: Main
- Area: 280 Square Feet
- Dimensions: 20X14
Eating area
- Features: Flooring (Hardwood)
- Level: Main
- Area: 88 Square Feet
- Dimensions: 11X8
Family room
- Features: Flooring (Hardwood)
- Level: Main
- Area: 418 Square Feet
- Dimensions: 22X19
Other
- Features: Flooring (Carpet)
- Level: Basement
- Area: 651 Square Feet
- Dimensions: 31X21
Foyer
- Features: Flooring (Hardwood)
- Level: Main
- Area: 144 Square Feet
- Dimensions: 18X8
Kitchen
- Features: Kitchen (Eating Area-Breakfast Bar, Eating Area-Table Space, Island), Flooring (Hardwood)
- Level: Main
- Area: 240 Square Feet
- Dimensions: 20X12
Laundry
- Features: Flooring (Ceramic Tile)
- Level: Second
- Area: 77 Square Feet
- Dimensions: 11X7
Living room
- Features: Flooring (Hardwood)
- Level: Main
- Area: 260 Square Feet
- Dimensions: 20X13
Mud room
- Features: Flooring (Ceramic Tile)
- Level: Main
- Area: 64 Square Feet
- Dimensions: 8X8
Office
- Features: Flooring (Hardwood)
- Level: Main
- Area: 100 Square Feet
- Dimensions: 10X10
Recreation room
- Features: Flooring (Carpet)
- Level: Basement
- Area: 260 Square Feet
- Dimensions: 20X13
Other
- Features: Flooring (Stone)
- Level: Main
- Area: 250 Square Feet
- Dimensions: 25X10
Walk in closet
- Features: Flooring (Hardwood)
- Level: Second
- Area: 240 Square Feet
- Dimensions: 15X16
Heating
- Natural Gas, Forced Air, Sep Heating Systems - 2+, Zoned
Cooling
- Central Air, Zoned
Appliances
- Included: Range, Microwave, Dishwasher, High End Refrigerator, Bar Fridge, Washer, Dryer, Disposal, Wine Refrigerator, Range Hood, Humidifier
- Laundry: Upper Level, Sink
Features
- Vaulted Ceiling(s), Dry Bar, Wet Bar, Built-in Features, Walk-In Closet(s), High Ceilings, Special Millwork, Pantry
- Flooring: Hardwood
- Windows: Screens
- Basement: Finished,Full
- Number of fireplaces: 4
- Fireplace features: Wood Burning, Attached Fireplace Doors/Screen, Gas Log, Gas Starter, Family Room, Living Room, Master Bedroom, Basement
Interior area
- Total structure area: 5,277
- Total interior livable area: 5,068 sqft
- Finished area below ground: 1,649
Property
Parking
- Total spaces: 3
- Parking features: Concrete, Yes, Garage Owned, Detached, Garage
- Garage spaces: 3
Accessibility
- Accessibility features: No Disability Access
Features
- Stories: 2
- Patio & porch: Deck, Patio
- Exterior features: Fire Pit
- Fencing: Fenced
Lot
- Size: 10,000 Square Feet
- Dimensions: 50X200
- Features: Landscaped, Mature Trees
Details
- Parcel number: 0511407021
- Special conditions: None
- Other equipment: Central Vacuum, TV-Cable, Ceiling Fan(s), Sump Pump, Backup Sump Pump;, Radon Mitigation System
Construction
Type & style
- Home type: SingleFamily
- Property subtype: Single Family Residence
Materials
- Cedar, Stone
- Foundation: Concrete Perimeter
- Roof: Asphalt
Condition
- New construction: No
- Year built: 2006
Utilities & green energy
- Electric: Circuit Breakers, Service - 400 Amp or Greater
- Sewer: Public Sewer
- Water: Lake Michigan
Community & HOA
Community
- Features: Park, Tennis Court(s), Lake, Curbs, Sidewalks, Street Paved
- Security: Security System, Carbon Monoxide Detector(s)
HOA
- Services included: None
Location
- Region: Glen Ellyn
Financial & listing details
- Price per square foot: $375/sqft
- Tax assessed value: $417,536
- Annual tax amount: $30,391
- Date on market: 9/10/2026
- Ownership: Fee Simple
Estimated market value
Not available
Estimated sales range
Not available
Not available
Price history
| Date | Event | Price |
|---|---|---|
| 6/2/2006 | Sold | $1,155,000+255.4%$228/sqft |
Source: Public Record Report a problem | ||
| 3/16/2004 | Sold | $325,000+91.2%$64/sqft |
Source: Public Record Report a problem | ||
| 1/21/1999 | Sold | $170,000$34/sqft |
Source: Public Record Report a problem | ||
Public tax history
| Year | Property taxes | Tax assessment |
|---|---|---|
| 2024 | $29,258 +4.4% | $417,536 +8.6% |
| 2023 | $28,018 +4.8% | $384,330 +5.8% |
| 2022 | $26,745 +3.9% | $363,210 +2.4% |
| 2021 | $25,736 +2% | $354,590 +0.9% |
| 2020 | $25,232 +2.2% | $351,280 +2.7% |
| 2019 | $24,684 +5.4% | $342,010 +6.1% |
| 2018 | $23,418 +1.4% | $322,250 +3.8% |
| 2017 | $23,089 -1.4% | $310,360 +4.2% |
| 2016 | $23,420 +2.9% | $297,970 +7.7% |
| 2015 | $22,755 -12.9% | $276,700 -9.4% |
| 2014 | $26,115 +2.7% | $305,420 -0.3% |
| 2013 | $25,422 +3% | $306,330 -4.1% |
| 2012 | $24,689 +7.4% | $319,420 -6.4% |
| 2011 | $22,989 +1.2% | $341,155 -5% |
| 2010 | $22,711 +3.8% | $359,110 -3.7% |
| 2009 | $21,883 +1.9% | $373,100 |
| 2008 | $21,473 +4.1% | $373,100 +4.8% |
| 2007 | $20,623 +33.7% | $356,010 +1647.7% |
| 2006 | $15,430 +432% | $20,370 -58.5% |
| 2004 | $2,901 -33.6% | $49,100 -28.5% |
| 2003 | $4,372 +11.3% | $68,690 +12.5% |
| 2002 | $3,926 -1.4% | $61,050 +7.5% |
| 2001 | $3,982 +3.8% | $56,800 +5.1% |
| 2000 | $3,837 | $54,040 |
Find assessor info on the county website
Monthly payment
Est. payment
Payment breakdown
Explore the cost of this home by adjusting the details. Changes won't be saved.Climate risks
Neighborhood: 60137
Nearby schools
Schools provided by the listing agent
- Elementary: Ben Franklin Elementary School
- Middle: Hadley Junior High School
- High: Glenbard West High School
- District: 41
Source: MRED as distributed by MLS GRID. This data may not be complete. We recommend contacting the local school district to confirm school assignments for this home.
Similar homes
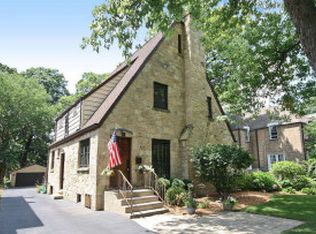
- $1,349,0005 bd4 ba4.2k sqft390 Grandview Ave, Glen Ellyn, IL 60137New
 MLS ID #12762366, Hector Garcia, RE/MAX Partners. MRED as distributed by MLS GRID
 - $1,449,0005 bd5 ba3.9k sqft1028 Shady Ln, Glen Ellyn, IL 60137Active
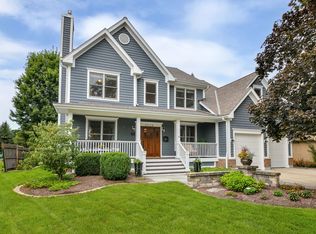 MLS ID #12758957, Tammy Maganini, Keller Williams Premiere Properties. MRED as distributed by MLS GRID
 - $2,395,0005 bd6 ba6.4k sqft690 Wingate Rd, Glen Ellyn, IL 60137Active
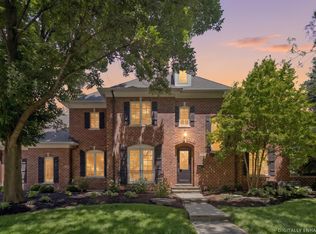 MLS ID #12674241, Shelley Brzozowski, @properties Christie's International Real Estate. MRED as distributed by MLS GRID
 - $1,300,0005 bd5 ba4.8k sqft2S351 Chaucer Ct, Glen Ellyn, IL 60137Active
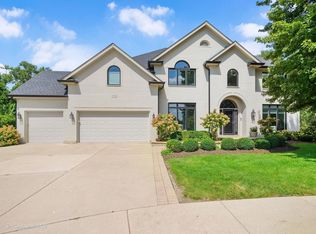 MLS ID #12710004, Carrie Gammonley, @properties Christie's International Real Estate. MRED as distributed by MLS GRID
