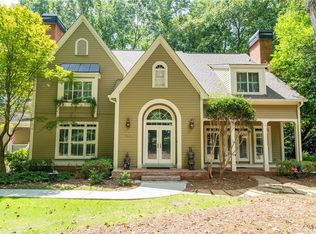
Great opportunity to own a like-new home in a well-established Harrison High Neighborhood. Step into a beautifully reimagined home that feels nearly brand new, where thoughtful upgrades, elegant finishes, and exceptional versatility come together in one impressive property. The exterior has been freshly pressure-washed for a crisp, welcoming first impression, while the interior has been fully refreshed with fresh paint throughout, new hardwood flooring on the main level, and new luxury vinyl plank flooring in the basement. The heart of the home is the stunning, updated kitchen, featuring new granite countertops, freshly painted white cabinetry, and a striking green center island that adds warmth and sophistication. The adjoining keeping room features beautifully refreshed cabinetry, while the former wet bar has been transformed into a custom gourmet pantry, offering exceptional storage, functionality, and a designer touch. New lighting and ceiling fans throughout the home further enhance the fresh, upscale feel, while the updated powder room features a beautiful new green vanity and mirror. The spacious primary suite is conveniently located on the main level and offers a true retreat, featuring a custom-designed primary closet and a completely remodeled primary bath with a fresh, luxurious feel and beautifully updated finishes. The finished basement adds remarkable flexibility with a full private apartment offering its own separate driveway and private entrance. Ideal for extended family, guests, an in-law suite, or multi-generational living, this space provides privacy and independence while remaining connected to the main home. With extensive updates, sophisticated finishes, flexible living spaces, and a beautifully appointed private basement apartment, this exceptional home offers the luxury and feel of new construction with the comfort, character, and value of an established residence. Truly move-in ready and designed to impress.
Active
$949,000
580 Owl Creek Dr, Powder Springs, GA 30127
5beds
5,437sqft
Single Family Residence
Built in 2000
0.43 Acres Lot
$930,000 Zestimate®
$175/sqft
$-- HOA
What's special
Stunning updated kitchenFreshly painted white cabinetryNew granite countertopsCustom-designed primary closetStriking green center island
- 28 days
- 926
- 47
Zillow last checked:
Listing updated:
Listed by:
Cathy Mintz 678-333-7541,
Atlanta Communities
Source: GAMLS,MLS#: 10870477
Facts & features
Interior
Bedrooms & bathrooms
- Bedrooms: 5
- Bathrooms: 5
- Full bathrooms: 4
- 1/2 bathrooms: 1
- Main level bathrooms: 2
- Main level bedrooms: 2
Rooms
- Room types: Foyer
Dining room
- Features: Seats 12+
Kitchen
- Features: Breakfast Bar, Breakfast Room
Heating
- Hot Water, Natural Gas
Cooling
- Ceiling Fan(s), Central Air
Appliances
- Included: Dishwasher, Disposal, Gas Water Heater
- Laundry: Other
Features
- Beamed Ceilings, Central Vacuum, Double Vanity, In-Law Floorplan, Master On Main Level, Rear Stairs, Walk-In Closet(s)
- Flooring: Hardwood, Laminate
- Windows: Double Pane Windows
- Basement: Bath Finished,Daylight,Exterior Entry,Finished,Full
- Number of fireplaces: 3
- Fireplace features: Basement
- Common walls with other units/homes: No Common Walls
Interior area
- Total structure area: 5,437
- Total interior livable area: 5,437 sqft
- Finished area above ground: 2,748
- Finished area below ground: 2,689
Property
Parking
- Total spaces: 3
- Parking features: Garage, Kitchen Level, Side/Rear Entrance
- Has garage: Yes
Features
- Levels: Two
- Stories: 2
- Patio & porch: Deck
- Fencing: Back Yard
- Waterfront features: No Dock Or Boathouse
- Body of water: None
Lot
- Size: 0.43 Acres
- Features: Private
Details
- Parcel number: 20030202580
Construction
Type & style
- Home type: SingleFamily
- Architectural style: Brick 4 Side,Traditional
- Property subtype: Single Family Residence
Materials
- Other
- Roof: Other
Condition
- Resale
- New construction: No
- Year built: 2000
Utilities & green energy
- Sewer: Public Sewer
- Water: Public
- Utilities for property: Cable Available, Electricity Available, Natural Gas Available, Phone Available, Sewer Available, Underground Utilities, Water Available
Community & HOA
Community
- Features: Clubhouse, Park, Playground, Pool, Sidewalks, Street Lights, Tennis Court(s)
- Security: Smoke Detector(s)
- Subdivision: Brown's Farm
HOA
- Has HOA: Yes
- Services included: Maintenance Structure, Maintenance Grounds, Swimming, Tennis
Location
- Region: Powder Springs
Financial & listing details
- Price per square foot: $175/sqft
- Tax assessed value: $603,770
- Annual tax amount: $2,046
- Date on market: 10/9/2026
- Cumulative days on market: 29 days
- Listing agreement: Exclusive Right To Sell
- Electric utility on property: Yes
Estimated market value
$930,000
$884,000 - $977,000
$4,097/mo
Price history
| Date | Event | Price |
|---|---|---|
| 10/9/2026 | Listed for sale | $949,000+101.9%$175/sqft |
Source:  GAMLS #10870477 Report a problem | ||
| 3/25/2019 | Sold | $470,000+36.2%$86/sqft |
Source: Public Record Report a problem | ||
| 8/3/2000 | Sold | $345,000$63/sqft |
Source: Public Record Report a problem | ||
Public tax history
| Year | Property taxes | Tax assessment |
|---|---|---|
| 2024 | $2,051 +11.5% | $241,508 +0.7% |
| 2023 | $1,840 -2.4% | $239,880 +29.1% |
| 2022 | $1,884 | $185,796 |
| 2021 | $1,884 +3.1% | $185,796 +11.2% |
| 2020 | $1,828 -63.9% | $167,020 |
| 2019 | $5,069 +13.5% | $167,020 +13.5% |
| 2018 | $4,466 | $147,148 |
| 2017 | $4,466 +5.6% | $147,148 |
| 2016 | $4,231 +1.6% | $147,148 +4.1% |
| 2015 | $4,165 -0.8% | $141,364 |
| 2014 | $4,200 -0.8% | $141,364 |
| 2013 | $4,235 -0.8% | $141,364 |
| 2012 | $4,271 -0.2% | $141,364 |
| 2011 | $4,278 +5.3% | $141,364 |
| 2010 | $4,064 -17.4% | $141,364 -17.4% |
| 2009 | $4,921 +12.1% | $171,156 +16% |
| 2006 | $4,389 -0.4% | $147,524 |
| 2005 | $4,407 | $147,524 |
| 2004 | $4,407 +5.7% | $147,524 +5.7% |
| 2003 | $4,168 +0% | $139,524 |
| 2002 | $4,168 -0.5% | $139,524 |
| 2001 | $4,189 +399.1% | $139,524 +384.5% |
| 2000 | $839 | $28,800 |
Find assessor info on the county website
Monthly payment
Est. payment
Payment breakdown
Explore the cost of this home by adjusting the details. Changes won't be saved.Climate risks
Neighborhood: 30127
Nearby schools
Schools provided by the listing agent
- Elementary: Vaughan
- Middle: Lost Mountain
- High: Harrison
Source: GAMLS. This data may not be complete. We recommend contacting the local school district to confirm school assignments for this home.
- $664,3005 bd4 ba3.3k sqft576 Owl Creek Dr, Powder Springs, GA 30127Off Market
- $760,0005 bd5 ba4.3k sqft584 Owl Creek Dr, Powder Springs, GA 30127Off Market
- $707,6005 bd5 ba3.7k sqft572 Owl Creek Dr, Powder Springs, GA 30127Off Market
- $640,3005 bd5 ba3.4k sqft583 Owl Creek Dr, Powder Springs, GA 30127Off Market
Similar homes
- $950,0005 bd5 ba6.1k sqft5241 Hermitage Dr, Powder Springs, GA 30127For Sale
 MLS ID #7840228, Brent Wheeling, Valor RE, LLC. FMLS GA
- $825,0005 bd4 ba4.7k sqft422 Julia Dr, Powder Springs, GA 30127Active

 MLS ID #10883080, Patricia May, REMAX Around Atlanta. GAMLS
- $910,0006 bd5 ba5k sqft396 Collegiate Dr, Powder Springs, GA 30127Active
 MLS ID #10847256, Janice Overbeck, Keller Williams Realty Atlanta North. GAMLS
- $699,0005 bd5 ba4.4k sqft815 Weeping Willow Dr, Powder Springs, GA 30127Active
 MLS ID #10873285, Jill M Stimson, Coldwell Banker Realty. GAMLS
- $1,250,0006 bd5 ba5.8k sqft154 Gold Leaf Trl, Powder Springs, GA 30127ActiveMLS ID #10870334, Adam Glass, Atlanta Communities. GAMLS
- $699,9005 bd5 ba5.6k sqft5519 Corn Mill Ln, Powder Springs, GA 30127ActiveMLS ID #10820876, Ben Herring, eXp Realty. GAMLS
- $769,4994 bd5 ba5.2k sqft49 Old Mountain Rd NW, Powder Springs, GA 30127ActiveMLS ID #10833830, Wendy R Bunch, RE/MAX Pure. GAMLS
- $625,0004 bd4 ba3.3k sqft690 Antioch Rd, Powder Springs, GA 30127ActiveMLS ID #10883298, Tim Hartill, Virtual Properties Realty.Net. GAMLS
- $979,9005 bd4 ba3.7k sqft1009 Davenport Cir, Powder Springs, GA 30127ActiveMLS ID #10800881, Norm Kennedy, Coldwell Banker Realty. GAMLS
- $599,9004 bd4 ba4.2k sqft301 Holland Rd, Powder Springs, GA 30127For SaleMLS ID #7857217, JACKIE PRESSLEY, Club Realty Associates, Inc.. FMLS GA
- $1,300,0003 bd3 ba3.2k sqft555 Brinkley Rd, Powder Springs, GA 30127For SaleMLS ID #7855309, Caleb Curry, Atlanta Communities. FMLS GA
- $1,300,0003 bd3 ba3.2k sqft555 Brinkley Rd, Powder Springs, GA 30127ActiveMLS ID #10875088, Caleb Curry, Atlanta Communities. GAMLS
- $799,9005 bd5 ba5.8k sqft461 Schofield Dr, Powder Springs, GA 30127ActiveMLS ID #10856919, Aaliyah Noble, Elite Realty Partners Inc.. GAMLS
- $639,9006 bd4 ba4.5k sqft407 Ward Farm Dr, Powder Springs, GA 30127ActiveMLS ID #10885588, Angie Chavez-Leonard, Atlanta Communities. GAMLS
- $499,0004 bd3 ba2.9k sqft5954 Henley Dr, Powder Springs, GA 30127ActiveMLS ID #10881468, Tara Nieves, Atlanta Communities. GAMLS
- $960,0006 bd6 ba5.8k sqft4728 Talleybrook Dr NW, Kennesaw, GA 30152ActiveMLS ID #10820821, Robert Wolf, Keller Williams Realty Partners. GAMLS
- $624,9005 bd4 ba3.5k sqft5615 Lavender Farms Rd, Powder Springs, GA 30127ActiveMLS ID #10789977, Priscilla Johnson, Maximum One Grt. Atl. REALTORS. GAMLS
- $949,0005 bd5 ba5.1k sqft1402 Downington Vw NW, Acworth, GA 30101ActiveMLS ID #10790978, Marnie Vega, Maximum One Community Realtors. GAMLS
- $924,9996 bd5 ba5k sqft5363 Thornapple Ln NW, Acworth, GA 30101ActiveMLS ID #10805429, Wendy R Bunch, RE/MAX Pure. GAMLS
- $575,0005 bd5 ba3.5k sqft6027 Windfall Ct, Powder Springs, GA 30127Active Under ContractMLS ID #10842329, Eboney Echols, Atlanta Communities. GAMLS
