Looking for a Beautiful Home Near Fenton with NO HOA? This One Is a Must-See!
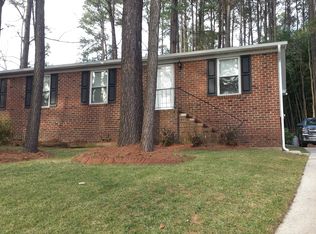
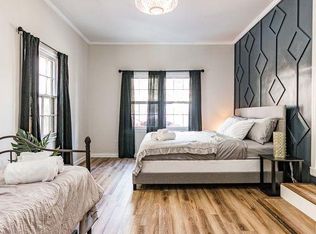
Welcome home to this beautifully renovated home, updated from top to bottom and offering the perfect blend of style, space, and convenience!
Featuring:
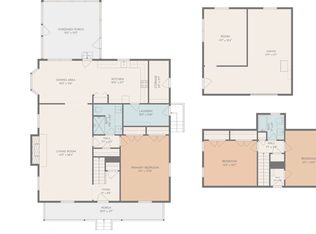
4 spacious bedrooms
2½ bathrooms
Generous 0.4-acre lot
Fully fenced backyard
Inviting covered front porch
Dedicated home office/loft area
Flexible space for entertaining and everyday living
Enjoy the freedom of NO HOA while living less than 2 miles from Fenton and approximately 1 mile from convenient I-40 access!
Whether you're looking for room to grow, space to entertain, or a convenient location close to shopping, dining, and entertainment, this home checks all the boxes.
For sale
$450,000
5800 Farm Gate Rd, Raleigh, NC 27606
4beds
1,642sqft
Single Family Residence
Built in 1971
0.4 Acres Lot
$437,300 Zestimate®
$274/sqft
$-- HOA
What's special
Beautifully renovated homeInviting covered front porchFully fenced backyard
- 14 hours
- 159
- 34
Zillow last checked:
Listing updated:
Listed by:
Rania Atiyeh-Tanner 919-369-0980,
eXp Realty, LLC - C
Source: Doorify MLS,MLS#: 10204171
Facts & features
Interior
Bedrooms & bathrooms
- Bedrooms: 4
- Bathrooms: 3
- Full bathrooms: 2
- 1/2 bathrooms: 1
Primary bedroom
- Level: Second
- Area: 154 Square Feet
- Dimensions: 14.0 x 11.0
Bedroom 2
- Level: Second
- Area: 114.48 Square Feet
- Dimensions: 10.6 x 10.8
Bedroom 3
- Level: Second
- Area: 100 Square Feet
- Dimensions: 10.0 x 10.0
Bedroom 4
- Level: Lower
- Area: 91.52 Square Feet
- Dimensions: 8.8 x 10.4
Den
- Level: Lower
- Area: 207.2 Square Feet
- Dimensions: 11.2 x 18.5
Dining room
- Level: Main
- Area: 105 Square Feet
- Dimensions: 10.5 x 10.0
Family room
- Level: Main
- Area: 223.6 Square Feet
- Dimensions: 13.0 x 17.2
Kitchen
- Level: Main
- Area: 99.75 Square Feet
- Dimensions: 10.5 x 9.5
Laundry
- Level: Lower
- Area: 50 Square Feet
- Dimensions: 5.0 x 10.0
Heating
- Central
Cooling
- Central Air
Appliances
- Laundry: Laundry Room
Features
- Flooring: Luxury Vinyl
- Number of fireplaces: 1
- Fireplace features: Wood Burning
Interior area
- Total structure area: 1,642
- Total interior livable area: 1,642 sqft
- Finished area above ground: 1,642
- Finished area below ground: 0
Property
Parking
- Parking features: Concrete
Features
- Levels: Multi/Split
- Stories: 1
- Patio & porch: Covered, Patio, Porch
- Fencing: Back Yard,Fenced
Lot
- Size: 0.4 Acres
Details
- Parcel number: 077312862638000 0038428
- Zoning: R-4
- Special conditions: Standard
Construction
Type & style
- Home type: SingleFamily
- Architectural style: Traditional
- Property subtype: Single Family Residence
Materials
- Brick
- Foundation: Slab, Crawlspace
- Roof: Shingle
Condition
- New construction: No
- Year built: 1971
Utilities & green energy
- Sewer: Public Sewer
- Water: Public
Community & HOA
Community
- Subdivision: Old Farm
HOA
- Has HOA: No
Location
- Region: Raleigh
Financial & listing details
- Price per square foot: $274/sqft
- Tax assessed value: $315,559
- Annual tax amount: $2,888
- Date on market: 11/19/2026
- Listing agreement: Exclusive Right To Sell
- Listing terms: Cash,Conventional,FHA,VA Loan
Estimated market value
$437,300
$415,000 - $459,000
$2,218/mo
Price history
| Date | Event | Price |
|---|---|---|
| 11/19/2026 | Listed for sale | $450,000+49%$274/sqft |
Source:  Doorify MLS #10204171 Report a problem | ||
| 9/8/2026 | Sold | $302,000+6.4%$184/sqft |
Source: Public Record Report a problem | ||
| 5/21/2026 | Sold | $283,860$173/sqft |
Source: Public Record Report a problem | ||
Public tax history
| Year | Property taxes | Tax assessment |
|---|---|---|
| 2025 | $2,772 +0.4% | $315,559 |
| 2024 | $2,761 +26.2% | $315,559 +58.7% |
| 2023 | $2,187 +7.6% | $198,819 |
| 2022 | $2,033 +4% | $198,819 |
| 2021 | $1,955 +1.8% | $198,819 |
| 2020 | $1,919 +2% | $198,819 +23.8% |
| 2019 | $1,881 | $160,546 |
| 2018 | $1,881 +11.3% | $160,546 |
| 2017 | $1,690 +2.1% | $160,546 |
| 2016 | $1,656 -6.1% | $160,546 -4.6% |
| 2015 | $1,763 +5.4% | $168,318 |
| 2014 | $1,673 | $168,318 |
| 2013 | -- | $168,318 |
| 2012 | -- | $168,318 |
| 2011 | -- | $168,318 |
| 2010 | -- | $168,318 |
| 2009 | -- | $168,318 |
| 2008 | -- | -- |
| 2007 | -- | -- |
| 2006 | -- | -- |
| 2005 | -- | -- |
| 2004 | -- | -- |
| 2003 | -- | -- |
| 2002 | -- | -- |
| 2001 | -- | -- |
Find assessor info on the county website
Monthly payment
Est. payment
Payment breakdown
Explore the cost of this home by adjusting the details. Changes won't be saved.Climate risks
Neighborhood: West Raleigh
Nearby schools
Schools provided by the listing agent
- Elementary: Wake - Reedy Creek Elementary
- Middle: Wake - Reedy Creek Middle
- High: Wake - Athens Drive High
Source: Doorify MLS. This data may not be complete. We recommend contacting the local school district to confirm school assignments for this home.

Similar homes
- $499,0003 bd2 ba1.7k sqft7829 Netherlands Dr, Raleigh, NC 27606For Sale
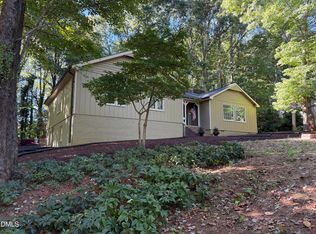
 MLS ID #10199457, Eric Schwartz. Doorify MLS
- $399,9902 bd2 ba1k sqft7000 Holly Springs Rd, Raleigh, NC 27606For Sale
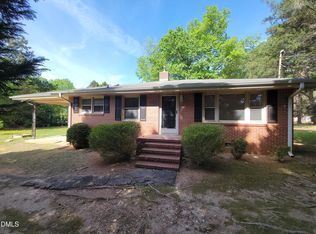 MLS ID #10196110, Felt Hairr. Doorify MLS
- $624,9003 bd3 ba2k sqft3305 Campbell Rd, Raleigh, NC 27606For Sale
 MLS ID #10197747, Allen Wyde. Doorify MLS
- $525,0003 bd2 ba1.5k sqft1214 Kimbolton Dr, Cary, NC 27511For Sale
 MLS ID #10201486, Marissa Velazquez Nunez. Doorify MLS
- $415,0004 bd3 ba2k sqft5455 Crescentview Pkwy #5455, Raleigh, NC 27606For SaleMLS ID #10192381, Sharon Poindexter. Doorify MLS
- $420,0003 bd2 ba1.5k sqft901 Northclift Dr, Raleigh, NC 27609For SaleMLS ID #10200718, Tom Fanjoy. Doorify MLS
- $425,0003 bd2 ba2k sqft2201 Valiant St, Raleigh, NC 27610For SaleMLS ID #10194006, Alfredo Rodriguez. Doorify MLS
- $245,0002 bd2 ba891 sqft6014 Farm Gate Rd, Raleigh, NC 27606For SaleMLS ID #10193818, Craig Tribus. Doorify MLS
- $380,0003 bd3 ba1.7k sqft308 Winterlochen Rd, Raleigh, NC 27603For SaleMLS ID #10188610, Melissa Gonzalez. Doorify MLS
- $355,0002 bd2 ba1.5k sqft4300 Timberwood Dr, Raleigh, NC 27612For SaleMLS ID #10203795, Robin Barton. Doorify MLS
- $345,0004 bd2 ba1.5k sqft323 Ranch Farm Rd, Raleigh, NC 27603For SaleMLS ID #10150775, Tina Lawson. Doorify MLS
- $364,9003 bd2 ba1.5k sqft915 Brooks Ave, Garner, NC 27529For SaleMLS ID #10203403, Stephanie Anson. Doorify MLS
- $475,0002 bd3 ba1.3k sqft278 E Davie St, Raleigh, NC 27601For SaleMLS ID #10199591, Anna Kintz. Doorify MLS
- $579,0003 bd2 ba1.5k sqft412 Emerson Dr, Raleigh, NC 27609For SaleMLS ID #10200351, Tom Fanjoy. Doorify MLS
- $325,0003 bd2 ba1.3k sqft4324 Woodlawn Dr, Raleigh, NC 27616For SaleMLS ID #10202439, JoAnn Knorr. Doorify MLS
- $425,0003 bd2 ba1.3k sqft208 Indian Branch Dr, Morrisville, NC 27560For SaleMLS ID #10190347, Al Lobo. Doorify MLS
- $419,8003 bd3 ba1.9k sqft906 Andersonwood Dr, Fuquay Varina, NC 27526For SaleMLS ID #10185285, William King. Doorify MLS
- $670,0005 bd2 ba2k sqft511 Normandy St, Cary, NC 27511For SaleMLS ID #10173739, Craig Tribus. Doorify MLS
- $300,0004 bd3 ba2.2k sqft7104 Snodgrass Hill Ct, Raleigh, NC 27610For SaleMLS ID #10201589, Nelson Padilla. Doorify MLS
- $450,0003 bd2 ba1.9k sqft2825 Margots Ave, Wake Forest, NC 27587For SaleMLS ID #10175155, Bobby Wieland. Doorify MLS
