Sold via Lakes Sotheby's International Realty's private network.
Pending
$850,000
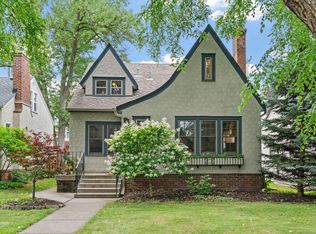
5801 Beard Ave S, Edina, MN 55410
4beds
2,717sqft
:
Get pre-qualified$5,346/mo
Single Family
Built in 1951
6,403 Square Feet Lot
$-- Zestimate®
$313/sqft
$-- HOA
What's special
- 52 days |
- 43 |
- 0 |
Zillow last checked:
Listing updated:
Listed by:
Anne M Shaeffer 612-759-1846,
Lakes Sotheby's International Realty
Source: NorthstarMLS as distributed by MLS GRID,MLS#: 7062377
Facts & features
Interior
Bedrooms & bathrooms
- Bedrooms: 4
- Bathrooms: 4
- Full bathrooms: 1
- 3/4 bathrooms: 2
- 1/2 bathrooms: 1
Bedroom
- Level: Upper
- Area: 156 Square Feet
- Dimensions: 12x13
Bedroom 2
- Level: Upper
- Area: 121 Square Feet
- Dimensions: 11x11
Bedroom 3
- Level: Upper
- Area: 110 Square Feet
- Dimensions: 10x11
Bedroom 4
- Level: Lower
- Area: 154 Square Feet
- Dimensions: 11x14
Dining room
- Level: Main
- Area: 144 Square Feet
- Dimensions: 12x12
Family room
- Level: Main
- Area: 234 Square Feet
- Dimensions: 13x18
Family room
- Level: Lower
- Area: 348 Square Feet
- Dimensions: 12x29
Kitchen
- Level: Main
- Area: 180 Square Feet
- Dimensions: 12x15
Living room
- Level: Main
- Area: 228 Square Feet
- Dimensions: 12x19
Walk in closet
- Level: Upper
- Area: 72 Square Feet
- Dimensions: 8x9
Heating
- Forced Air
Cooling
- Central Air
Appliances
- Included: Dishwasher, Disposal, Dryer, Exhaust Fan, Microwave, Range, Refrigerator, Washer
- Laundry: Laundry Closet, Upper Level
Features
- Basement: Egress Window(s),Finished,Full
- Number of fireplaces: 1
- Fireplace features: Family Room, Gas
Interior area
- Total structure area: 2,808
- Total interior livable area: 2,717 sqft
- Finished area above ground: 1,788
- Finished area below ground: 929
Property
Parking
- Total spaces: 2
- Parking features: Detached Garage, Garage Door Opener
- Garage spaces: 2
- Has uncovered spaces: Yes
- Details: Garage Dimensions (22x24)
Accessibility
- Accessibility features: None
Features
- Levels: Two
- Stories: 2
- Patio & porch: Deck, Front Porch
- Pool features: None
- Fencing: Wood
Lot
- Size: 6,403 Square Feet
- Dimensions: 128 x 50
- Features: Corner Lot
Details
- Foundation area: 1020
- Parcel number: 2002824310093
- Zoning description: Residential-Single Family
Construction
Type & style
- Home type: SingleFamily
- Property subtype: Single Family
Materials
- Roof: Asphalt
Condition
- New construction: No
- Year built: 1951
Utilities & green energy
- Gas: Natural Gas
- Sewer: City Sewer/Connected
- Water: City Water/Connected
Community & HOA
HOA
- Has HOA: No
Location
- Region: Edina
Financial & listing details
- Price per square foot: $313/sqft
- Tax assessed value: $776,900
- Annual tax amount: $11,583
- Date on market: 6/1/2026
Estimated market value
Not available
Estimated sales range
Not available
Not available
Price history
| Date | Event | Price |
|---|---|---|
| 6/1/2026 | Pending sale | $850,000$313/sqft |
Source:  NorthstarMLS as distributed by MLS GRID #7062377 Report a problem NorthstarMLS as distributed by MLS GRID #7062377 Report a problem | ||
| 6/1/2026 | Listed for sale | $850,000+27.8%$313/sqft |
Source: NorthstarMLS as distributed by MLS GRID #7062377 Report a problem | ||
| 9/4/2020 | Sold | $665,000-1.5%$245/sqft |
Source: NorthstarMLS as distributed by MLS GRID #5552843 Report a problem | ||
| 7/22/2020 | Pending sale | $674,900$248/sqft |
Source: Lakes Sotheby's International #5552843 Report a problem | ||
| 7/1/2020 | Price change | $674,900-3.4%$248/sqft |
Source: Lakes Sotheby's International #5552843 Report a problem | ||
| 5/22/2020 | Listed for sale | $699,000+19.1%$257/sqft |
Source: Lakes Sotheby's International #5552843 Report a problem | ||
| 1/7/2016 | Sold | $587,000-2.2%$216/sqft |
Source: NorthstarMLS as distributed by MLS GRID #4636767 Report a problem | ||
| 9/30/2015 | Price change | $599,900-1.7%$221/sqft |
Source: Coldwell Banker Burnet - Minneapolis Parkway #4636767 Report a problem | ||
| 9/25/2015 | Price change | $610,000-0.8%$225/sqft |
Source: Coldwell Banker Burnet - Minneapolis Parkway #4636767 Report a problem | ||
| 9/11/2015 | Price change | $615,000-0.8%$226/sqft |
Source: Coldwell Banker Burnet - Minneapolis Parkway #4636767 Report a problem | ||
| 8/29/2015 | Price change | $620,000-0.8%$228/sqft |
Source: Coldwell Banker Burnet - Minneapolis Parkway #4636767 Report a problem | ||
| 8/20/2015 | Price change | $625,000-0.6%$230/sqft |
Source: Coldwell Banker Burnet - Minneapolis Parkway #4636767 Report a problem | ||
| 8/13/2015 | Price change | $629,000-0.6%$232/sqft |
Source: Coldwell Banker Burnet - Minneapolis Parkway #4591659 Report a problem | ||
| 8/6/2015 | Price change | $633,000-0.3%$233/sqft |
Source: Coldwell Banker Burnet - Minneapolis Parkway #4591659 Report a problem | ||
| 7/31/2015 | Price change | $634,900-0.8%$234/sqft |
Source: Coldwell Banker Burnet - Minneapolis Parkway #4591659 Report a problem | ||
| 7/17/2015 | Price change | $639,900-0.8%$236/sqft |
Source: Coldwell Banker Burnet - Minneapolis Parkway #4591659 Report a problem | ||
| 7/10/2015 | Price change | $644,900-0.8%$237/sqft |
Source: Coldwell Banker Burnet - Minneapolis Parkway #4591659 Report a problem | ||
| 6/25/2015 | Price change | $649,900-0.6%$239/sqft |
Source: Coldwell Banker Burnet - Minneapolis Parkway #4591659 Report a problem | ||
| 6/19/2015 | Price change | $653,900-0.9%$241/sqft |
Source: Coldwell Banker Burnet - Minneapolis Parkway #4591659 Report a problem | ||
| 6/12/2015 | Price change | $659,900-1.4%$243/sqft |
Source: Coldwell Banker Burnet - Minneapolis Parkway #4591659 Report a problem | ||
| 6/5/2015 | Price change | $669,000-0.7%$246/sqft |
Source: Coldwell Banker Burnet - Minneapolis Parkway #4591659 Report a problem | ||
| 5/29/2015 | Price change | $674,000-0.7%$248/sqft |
Source: Coldwell Banker Burnet - Minneapolis Parkway #4591659 Report a problem | ||
| 5/22/2015 | Price change | $679,000-1.5%$250/sqft |
Source: Coldwell Banker Burnet - Minneapolis Parkway #4591659 Report a problem | ||
| 5/1/2015 | Price change | $689,000+6%$254/sqft |
Source: Coldwell Banker Burnet - Minneapolis Parkway #4591659 Report a problem | ||
| 11/21/2014 | Listed for sale | $649,900+115.9%$239/sqft |
Source: Coldwell Banker Burnet - Minneapolis Parkway #4545900 Report a problem | ||
| 5/27/2014 | Sold | $301,000+3.6%$111/sqft |
Source:  Lake Superior Area Realtors as distributed by MLS GRID #2160381 Report a problem Lake Superior Area Realtors as distributed by MLS GRID #2160381 Report a problem | ||
| 12/22/2006 | Sold | $290,500+35.7%$107/sqft |
Source: Public Record Report a problem | ||
| 10/31/2002 | Sold | $214,000+27.6%$79/sqft |
Source: Public Record Report a problem | ||
| 3/2/1999 | Sold | $167,750$62/sqft |
Source: Public Record Report a problem | ||
| 11/30/1998 | Sold | $167,750$62/sqft |
Source: Agent Provided Report a problem | ||
Public tax history
| Year | Property taxes | Tax assessment |
|---|---|---|
| 2025 | $10,999 +4.4% | $776,900 +1.4% |
| 2024 | $10,536 +5.1% | $765,900 +0.1% |
| 2023 | $10,021 +7.4% | $765,500 +5.8% |
| 2022 | $9,329 +19.3% | $723,600 +13.3% |
| 2021 | $7,819 +2.5% | $638,700 +12.9% |
| 2020 | $7,626 -2.5% | $565,800 -0.1% |
| 2019 | $7,819 +2.5% | $566,600 -0.3% |
| 2018 | $7,626 +5.3% | $568,300 +14.5% |
| 2017 | $7,243 +6.6% | $496,200 +22.4% |
| 2016 | $6,797 +20.4% | $405,400 +37.4% |
| 2015 | $5,646 +47.2% | $295,100 +8.5% |
| 2014 | $3,834 -5.8% | $272,100 +3.6% |
| 2013 | $4,071 +0.2% | $262,600 -2.5% |
| 2012 | $4,063 +12.5% | $269,300 |
| 2011 | $3,611 +12.8% | $269,300 -7.3% |
| 2010 | $3,202 -0.2% | $290,600 -4% |
| 2009 | $3,209 +5.4% | $302,700 +4.2% |
| 2006 | $3,044 +9.7% | $290,400 +15% |
| 2005 | $2,776 +8.5% | $252,600 +15% |
| 2004 | $2,559 +6.4% | $219,700 +12% |
| 2002 | $2,404 -31.9% | $196,200 |
| 2001 | $3,530 | -- |
Find assessor info on the county website
Monthly payment
Est. payment
Payment breakdown
Explore the cost of this home by adjusting the details. Changes won't be saved.Climate risks
Neighborhood: Chowen Park
Nearby schools
GreatSchools rating
- 9/10Cornelia Elementary SchoolGrades: PK-5Distance: 1.7 mi
- 9/10South View Middle SchoolGrades: 6-8Distance: 1.1 mi
- 10/10Edina Senior High SchoolGrades: 9-12Distance: 2.8 mi
- $577,2003 bd2 ba2.1k sqft5805 Beard Ave S, Edina, MN 55410Off Market
- $395,5002 bd1 ba1k sqft5809 Beard Ave S, Edina, MN 55410Off Market
- $855,2004 bd3 ba2.4k sqft5733 Beard Ave S, Edina, MN 55410Off Market
- $461,7004 bd2 ba1.3k sqft5800 Abbott Ave S, Edina, MN 55410Off Market
- $1,189,3005 bd4 ba3.4k sqft5804 Abbott Ave S, Edina, MN 55410Off Market
- $582,6003 bd2 ba2k sqft5813 Beard Ave S, Edina, MN 55410Off Market
- $---- bd-- ba-- sqft5808 Abbott Ave S, Minneapolis, MN 55410Off Market
- $534,6004 bd2 ba1.4k sqft5732 Abbott Ave S, Edina, MN 55410Off Market
A local agent can set up tours, give advice and negotiate with sellers.
Similar homes
- $899,9004 bd3 ba3.2k sqft4920 Sunnyside Rd, Edina, MN 55424For Sale

 MLS ID #7108557, Dwight W Cravens, Coldwell Banker Realty - Southwest Regional. NorthstarMLS as distributed by MLS GRID
 - $670,0003 bd3 ba2.2k sqft5315 Abbott Ave S, Minneapolis, MN 55410For Sale
 MLS ID #7106822, Ryan M Platzke, Coldwell Banker Realty - Southwest Regional. NorthstarMLS as distributed by MLS GRID
 - $990,9004 bd4 ba3.3k sqft5940 Wooddale Ave, Edina, MN 55424For Sale
 MLS ID #7090134, Christopher Stjernholm, Trelora Realty, Inc. NorthstarMLS as distributed by MLS GRID
 - $799,9005 bd4 ba3k sqft2943 Xenwood Ave S, Saint Louis Park, MN 55416For Sale
 MLS ID #7079992, Stephanie Checkley, Keller Williams Premier Realty. NorthstarMLS as distributed by MLS GRID
 - $700,0004 bd2 ba2.3k sqft5252 James Ave S, Minneapolis, MN 55419For SaleMLS ID #7101773, Allison Deal, Pemberton RE. NorthstarMLS as distributed by MLS GRID
- $--4 bd4 ba2.4k sqft12625 Tiffany Ct, Burnsville, MN 55337AuctionAuction.com 4
- $--4 bd3 ba2.2k sqft14430 Woodbridge Ln, Savage, MN 55378AuctionAuction.com 2
- $--5 bd3 ba2.8k sqft3216 Hennepin Ave S, Minneapolis, MN 55408AuctionXome
- $560,0003 bd3 ba1.8k sqft6325 Halifax Ave S, Minneapolis, MN 55424For SaleMLS ID #7084786, Chuen S Wu, Bridge Realty, LLC. NorthstarMLS as distributed by MLS GRID
- $--4 bd2 ba2.6k sqft6436 109th Ln N, Champlin, MN 55316AuctionAuction.com 2
- $635,0004 bd3 ba2.4k sqft5625 13th Ave S, Minneapolis, MN 55417For SaleMLS ID #7076269, Karen Scott, Edina Realty, Inc.. NorthstarMLS as distributed by MLS GRID
- $--3 bd3 ba2.1k sqft14900 Valley View Dr, Savage, MN 55378AuctionAuction.com 2
- $549,9003 bd2 ba2.4k sqft5104 Abercrombie Dr, Edina, MN 55439For SaleMLS ID #7098455, Thomas G Anderson, RE/MAX Preferred. NorthstarMLS as distributed by MLS GRID
- $695,0004 bd3 ba2.7k sqft329 Stonebridge Blvd, Saint Paul, MN 55105For SaleMLS ID #7068443, Krista J. Wolter, Coldwell Banker Realty. NorthstarMLS as distributed by MLS GRID
- $600,0004 bd3 ba2.4k sqft14886 Tealwood Ct, Eden Prairie, MN 55347For SaleMLS ID #7108946, Christopher Buesgens, Compass. NorthstarMLS as distributed by MLS GRID
- $499,9004 bd3 ba2.3k sqft7115 Morgan Ave S, Richfield, MN 55423For SaleMLS ID #7103440, John M Powers, Coldwell Banker Realty - Lakes. NorthstarMLS as distributed by MLS GRID
- $450,0005 bd3 ba2.4k sqft10500 Vessey Rd, Bloomington, MN 55437For SaleMLS ID #7111358, Tyler R Hare, Coldwell Banker Realty. NorthstarMLS as distributed by MLS GRID
- $429,9003 bd2 ba1.8k sqft424 Tyler Ave S, Edina, MN 55343For SaleMLS ID #7108380, Carley Tabatt, Keller Williams Classic Rlty NW. NorthstarMLS as distributed by MLS GRID
- $600,0005 bd5 ba3.9k sqft17672 Kettering Trl, Lakeville, MN 55044For SaleMLS ID #7115133, Chuck Brooks, RE/MAX Results. NorthstarMLS as distributed by MLS GRID
- $1,000,0004 bd3 ba2.4k sqft14513 Glendale Ave SE, Prior Lake, MN 55372For SaleMLS ID #7095065, Jeff W Young, Edina Realty, Inc.. NorthstarMLS as distributed by MLS GRID
