Built in 2021 and offering three finished levels of living space, 5801 Carter Avenue delivers the modern layout and space you’ve been looking for! Step inside to a bright, open main level with generous living and dining areas and a spacious kitchen featuring white cabinetry, stainless steel appliances, ample counter space, and a large contrasting island with additional seating. Upstairs, the oversized primary suite offers plenty of room to unwind, along with a walk-in closet and private en-suite bath with a double vanity. Additional bedrooms provide comfortable space for family, guests, or a home office. The fully finished lower level adds even more flexibility with a large recreation room, fourth bedroom, and separate bonus room, perfect for an office, gym, playroom, or additional living space. With 4 bedrooms, 2.5 baths, plus a bonus room, this home offers a versatile floor plan with room to grow. Outside, enjoy the covered front porch and a large, level backyard with plenty of room to entertain, play, garden, or create your own outdoor retreat. Conveniently located near shopping, dining, parks, and major commuter routes. Modern construction, abundant living space, and a fantastic yard, all at 5801 Carter Avenue.
Under contract
$400,000
5801 Carter Ave, Baltimore, MD 21214
4beds
2,118sqft
Single Family Residence
Built in 2021
8,712 Square Feet Lot
$399,400 Zestimate®
$189/sqft
$-- HOA
What's special
Walk-in closetBright open main levelFantastic yardFourth bedroomStainless steel appliancesAmple counter spaceWhite cabinetry
- 21 days
- 779
- 114
Likely to sell faster than
Zillow last checked:
Listing updated:
Listed by:
Scott Roof 240-404-7778,
RE/MAX Realty Services (240) 403-0400,
Listing Team: Ross|residential, Co-Listing Team: Ross|residential,Co-Listing Agent: Joshua D Ross 240-404-7787,
RE/MAX Realty Services
Source: Bright MLS,MLS#: MDBA2232944
Facts & features
Interior
Bedrooms & bathrooms
- Bedrooms: 4
- Bathrooms: 3
- Full bathrooms: 2
- 1/2 bathrooms: 1
- Main level bathrooms: 1
Rooms
- Room types: Living Room, Dining Room, Primary Bedroom, Bedroom 2, Bedroom 3, Bedroom 4, Kitchen, Family Room, Foyer, Utility Room, Bathroom 2, Bonus Room, Primary Bathroom, Half Bath
Primary bedroom
- Level: Upper
Bedroom 2
- Level: Upper
Bedroom 3
- Level: Upper
Bedroom 4
- Level: Lower
Primary bathroom
- Level: Upper
Bathroom 2
- Level: Upper
Bonus room
- Level: Lower
Dining room
- Level: Main
Family room
- Level: Lower
Foyer
- Level: Main
Half bath
- Level: Main
Kitchen
- Level: Main
Living room
- Level: Main
Utility room
- Level: Lower
Heating
- Forced Air, Electric
Cooling
- Central Air, Electric
Appliances
- Included: Microwave, Dishwasher, Disposal, Energy Efficient Appliances, Oven/Range - Electric, Stainless Steel Appliance(s), Electric Water Heater
Features
- Bathroom - Tub Shower, Ceiling Fan(s), Dining Area, Kitchen - Gourmet, Kitchen Island, Primary Bath(s), Recessed Lighting, Upgraded Countertops, Walk-In Closet(s)
- Flooring: Carpet, Luxury Vinyl
- Basement: Finished
- Has fireplace: No
Interior area
- Total structure area: 2,577
- Total interior livable area: 2,118 sqft
- Finished area above ground: 1,718
- Finished area below ground: 400
Property
Parking
- Total spaces: 1
- Parking features: Driveway
- Uncovered spaces: 1
Accessibility
- Accessibility features: None
Features
- Levels: Three
- Stories: 3
- Patio & porch: Porch
- Pool features: None
Lot
- Size: 8,712 Square Feet
Details
- Additional structures: Above Grade, Below Grade
- Parcel number: 0327035685 009A
- Zoning: R-3
- Special conditions: Standard
Construction
Type & style
- Home type: SingleFamily
- Architectural style: Colonial
- Property subtype: Single Family Residence
Materials
- Frame, Vinyl Siding
- Foundation: Permanent
Condition
- New construction: No
- Year built: 2021
Utilities & green energy
- Sewer: Public Sewer
- Water: Public
Community & HOA
Community
- Subdivision: Hamilton Heights
HOA
- Has HOA: No
Location
- Region: Baltimore
Financial & listing details
- Price per square foot: $189/sqft
- Tax assessed value: $406,533
- Annual tax amount: $9,594
- Date on market: 9/30/2026
- Listing agreement: Exclusive Right To Sell
- Listing terms: Cash,Conventional,FHA,VA Loan
- Ownership: Fee Simple
Estimated market value
$399,400
$379,000 - $419,000
$3,443/mo
Price history
| Date | Event | Price |
|---|---|---|
| 10/15/2026 | Contingent | $400,000$189/sqft |
Source:  Bright MLS #MDBA2232944 Report a problem | ||
| 9/30/2026 | Listed for sale | $400,000+12.7%$189/sqft |
Source: Bright MLS #MDBA2232944 Report a problem | ||
| 5/26/2022 | Sold | $355,000$168/sqft |
Source: Public Record Report a problem | ||
| 2/11/2022 | Sold | $355,000-2.7%$168/sqft |
Source: Bright MLS #MDBA2004716 Report a problem | ||
| 1/15/2022 | Pending sale | $364,800$172/sqft |
Source:  Exit Realty #MDBA2004716 Report a problem | ||
| 1/14/2022 | Contingent | $364,800$172/sqft |
Source: Bright MLS #MDBA2004716 Report a problem | ||
| 12/4/2021 | Price change | $364,800-2.7%$172/sqft |
Source: Bright MLS #MDBA2004716 Report a problem | ||
| 11/4/2021 | Listed for sale | $374,900$177/sqft |
Source: Bright MLS #MDBA2004716 Report a problem | ||
Public tax history
| Year | Property taxes | Tax assessment |
|---|---|---|
| 2025 | $8,878 +8.8% | $376,167 +8.8% |
| 2024 | $8,161 +1.8% | $345,800 +1.8% |
| 2023 | $8,016 +2639.2% | $339,667 +2639.3% |
| 2022 | $293 | $12,400 |
| 2021 | $293 | $12,400 |
| 2020 | $293 | $12,400 |
| 2019 | $293 | $12,400 |
| 2018 | $293 | $12,400 |
Find assessor info on the county website
Monthly payment
Est. payment
Payment breakdown
Explore the cost of this home by adjusting the details. Changes won't be saved.Climate risks
Neighborhood: Glenham-Belford
Nearby schools
Schools provided by the listing agent
- District: Baltimore City Public Schools
Source: Bright MLS. This data may not be complete. We recommend contacting the local school district to confirm school assignments for this home.
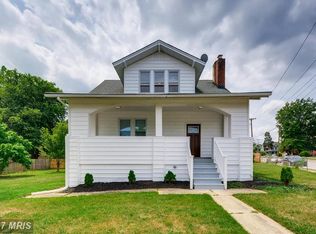
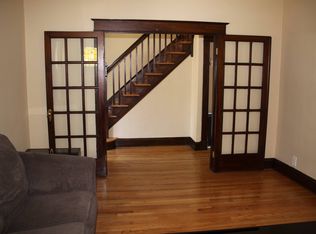
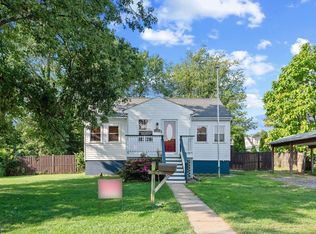
Similar homes
- $349,9004 bd3 ba1.5k sqft3414 Hamilton Ave, Baltimore, MD 21214For Sale

 MLS ID #MDBA2229756, Brian Leibowitz, Maryland Realty Company. Bright MLS
- $265,0004 bd2 ba1.4k sqft5400 Creston Ave, Baltimore, MD 21214For Sale
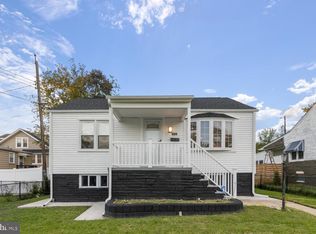 MLS ID #MDBA2233746, Tamika Thompson, Samson Properties. Bright MLS
- $435,0006 bd5 ba2.8k sqft2910 Bayonne Ave, Baltimore, MD 21214For Sale
 MLS ID #MDBA2229282, Colleen McDermond, Berkshire Hathaway HomeServices Homesale Realty. Bright MLS
- $389,0003 bd3 ba1.8k sqft3013 Clearview Ave, Baltimore, MD 21234For Sale
 MLS ID #MDBA2233992, Ben Garner, Cummings & Co. Realtors. Bright MLS
- $389,9004 bd2 ba2.1k sqft118 Linhigh Ave, Baltimore, MD 21236For SaleMLS ID #MDBC2177148, Christina Reyes, Advance Realty, Inc.. Bright MLS
- $385,0004 bd4 ba1.9k sqft606 Meadow Rd, Baltimore, MD 21206For SaleMLS ID #MDBC2176924, David K Wheaton, Cummings & Co. Realtors. Bright MLS
- $400,0004 bd4 ba2.2k sqft3818 Fernhill Ave, Baltimore, MD 21215For SaleMLS ID #MDBA2232026, Missy Conway, Conway Real Estate. Bright MLS
- $400,0005 bd4 ba1.6k sqft3802 Callaway Ave, Baltimore, MD 21215For SaleMLS ID #MDBA2233266, Patrick Hawkins, The KW Collective. Bright MLS
- $385,0004 bd4 ba2.4k sqft109 Wampler Rd, Baltimore, MD 21220For SaleMLS ID #MDBC2177198, David Straitman, EXP Realty, LLC. Bright MLS
- $379,9004 bd2 ba1.9k sqft3210 Sperl Ct, Parkville, MD 21234For SaleMLS ID #MDBC2174750, Caitlin Cole, LPT Realty, LLC. Bright MLS
- $349,9004 bd3 ba2.3k sqft5811 Westwood Ave, Baltimore, MD 21206For SaleMLS ID #MDBC2171642, Dan Drechsler, Douglas Realty, LLC. Bright MLS
- $409,9994 bd3 ba1.7k sqft4700 Springdale Ave, Baltimore, MD 21207For SaleMLS ID #MDBA2224774, Andrew Undem, Berkshire Hathaway HomeServices Homesale Realty. Bright MLS
- $399,9996 bd5 ba2.5k sqft2013 Barclay St, Baltimore, MD 21218For SaleMLS ID #MDBA2233388, Lauren DiMartino, EXP Realty, LLC. Bright MLS
- $415,0004 bd2 ba1.7k sqft2801 Joplea Ave, Baltimore, MD 21225For SaleMLS ID #MDBA2226638, Jim Schaecher, Keller Williams Flagship. Bright MLS
- $437,5004 bd4 ba2.1k sqft4307 Miami Pl, Baltimore, MD 21207For SaleMLS ID #MDBA2234006, Juwan Richardson, Keller Williams Legacy. Bright MLS
- $359,9004 bd2 ba1.5k sqft8710 Edgefield Rd, Baltimore, MD 21234For SaleMLS ID #MDBC2175732, Melissa Randall, HomeSmart. Bright MLS
- $339,9004 bd3 ba1.5k sqft2524 Glencoe Rd, Baltimore, MD 21234For SaleMLS ID #MDBA2222298, Matthew Pivec, Kelly and Co Realty, LLC. Bright MLS
- $319,9003 bd3 ba1.9k sqft3301 Cedarhurst Rd, Baltimore, MD 21214For SaleMLS ID #MDBA2225570, Brian Leibowitz, Maryland Realty Company. Bright MLS
- $475,0005 bd4 ba2.6k sqft3407 Ellamont Rd, Baltimore, MD 21215For SaleMLS ID #MDBA2228976, Danielle Joachim, Realty One Group Universal. Bright MLS
- $315,0004 bd2 ba1.7k sqft4707 Woodlea Ave, Baltimore, MD 21206For SaleMLS ID #MDBA2227258, Spencer Harvey, KW United. Bright MLS
