Not Your Typical Barndominium... What do you get when you combine a four-bedroom residence, a 50+ seat sanctuary, two offices, a separate two-bedroom guest house, on just over an acre? A property you simply don't find every day. The previous owner lived upstairs and operated a ministry downstairs. The second level features four HUGE bedrooms, including a spacious primary suite with an en-suite bath and jetted tub. Downstairs, a large meeting area connects to a 50+ seat sanctuary, plus two offices. A detached two-bedroom, two-bath guest house with a full kitchen adds flexibility for extended family, guests, rental income, or workspace. Needs T.L.C., but that's where the opportunity is. Create a multi-generational family compound, church or ministry, live/work property, rental opportunity—or something entirely your own. Bring your contractor. Bring your ideas. Schedule your private tour today before this diamond in the rough is gone forever.
For sale
Price cut: $10K (9/14)
$375,000
5802 Sheppard Rd, Baytown, TX 77521
6beds
4,586sqft
Single Family Residence
Built in 1991
1.02 Acres Lot
$-- Zestimate®
$82/sqft
$-- HOA
What's special
Two officesFour-bedroom residenceLarge meeting area
- 29 days
- 638
- 27
Likely to sell faster than
Zillow last checked:
Listing updated:
Listed by:
Shawn McDonald TREC #0445286 281-685-5628,
McDonald & Associates Realty LLC
Source: HAR,MLS#: 68200281
Facts & features
Interior
Bedrooms & bathrooms
- Bedrooms: 6
- Bathrooms: 6
- Full bathrooms: 6
Rooms
- Room types: Quarters/Guest House, Utility Room
Primary bedroom
- Level: Second
- Area: 378
- Dimensions: 18X21
Bedroom
- Level: Second
- Area: 195
- Dimensions: 13X15
Bedroom
- Level: Second
- Area: 336
- Dimensions: 16X21
Bedroom
- Level: First
- Area: 150
- Dimensions: 10X15
Bedroom
- Level: First
- Area: 150
- Dimensions: 10X15
Bedroom
- Level: Second
- Area: 324
- Dimensions: 18X18
Other
- Level: First
- Area: 300
- Dimensions: 15X20
Other
- Level: First
- Area: 100
- Dimensions: 10X10
Dining room
- Level: First
- Area: 63
- Dimensions: 7X9
Other
- Level: First
- Area: 893
- Dimensions: 19X47
Family room
- Level: First
- Area: 600
- Dimensions: 24X25
Kitchen
- Level: First
- Area: 144
- Dimensions: 12X12
Other
- Level: Other
Heating
- Natural Gas
Cooling
- Electric
Features
- En-Suite Bath, Primary Bed - 2nd Floor
Interior area
- Total structure area: 4,586
- Total interior livable area: 4,586 sqft
Property
Parking
- Parking features: Driveway Gate
Features
- Stories: 2
- Has spa: Yes
Lot
- Size: 1.02 Acres
- Features: Other, 1 Up to 2 Acres
Details
- Parcel number: 0680830040003
Construction
Type & style
- Home type: SingleFamily
- Property subtype: Single Family Residence
Materials
- Other
- Foundation: Slab
- Roof: Metal
Condition
- New construction: No
- Year built: 1991
Utilities & green energy
- Sewer: Public Sewer, Septic Tank
- Water: Public, Well
Community & HOA
Community
- Subdivision: Northside
Location
- Region: Baytown
Financial & listing details
- Price per square foot: $82/sqft
- Tax assessed value: $412,467
- Annual tax amount: $10,314
- Date on market: 8/28/2026
- Listing terms: Cash,Conventional
Estimated market value
Not available
Estimated sales range
Not available
$4,186/mo
Price history
| Date | Event | Price |
|---|---|---|
| 9/14/2026 | Price change | $375,000-2.6%$82/sqft |
Source:  HAR #68200281 Report a problem HAR #68200281 Report a problem | ||
| 9/3/2026 | Price change | $385,000-2.5%$84/sqft |
Source: HAR #68200281 Report a problem | ||
| 8/28/2026 | Listed for sale | $395,000+23.4%$86/sqft |
Source: HAR #68200281 Report a problem | ||
| 5/28/2026 | Listing removed | $320,000$70/sqft |
Source: HAR #28487345 Report a problem | ||
| 5/20/2026 | Listed for sale | $320,000$70/sqft |
Source: HAR #28487345 Report a problem | ||
Public tax history
| Year | Property taxes | Tax assessment |
|---|---|---|
| 2025 | $2,510 | $412,467 +7.6% |
| 2024 | -- | $383,188 |
| 2023 | -- | $383,188 +52.1% |
| 2022 | -- | $251,985 -3.6% |
| 2021 | -- | $261,491 |
| 2020 | $2 -99.2% | $261,491 |
| 2019 | $303 -81.7% | $261,491 |
| 2018 | $1,658 | $261,491 +5% |
| 2017 | $1,658 -37% | $249,130 |
| 2016 | $2,631 +68.9% | $249,130 |
| 2015 | $1,557 | $249,130 +40.3% |
| 2014 | $1,557 | $177,518 |
| 2013 | -- | $177,518 |
| 2012 | -- | $177,518 -16.3% |
| 2011 | -- | $212,118 |
| 2010 | -- | $212,118 |
| 2009 | -- | $212,118 |
| 2008 | -- | $212,118 |
| 2007 | -- | $212,118 +43.1% |
| 2006 | -- | $148,225 +10% |
| 2005 | -- | $134,750 +10% |
| 2004 | -- | $122,500 +10% |
| 2003 | -- | $111,400 +10% |
| 2002 | -- | $101,300 +10% |
| 2001 | -- | $92,100 +19.9% |
| 2000 | -- | $76,800 |
Find assessor info on the county website
Monthly payment
Est. payment
Payment breakdown
Explore the cost of this home by adjusting the details. Changes won't be saved.Climate risks
Neighborhood: 77521
Nearby schools
Schools provided by the listing agent
- Elementary: Alamo Elementary School (Goose Creek)
- Middle: Cedar Bayou J H
- High: Sterling High School (Goose Creek)
Source: HAR. This data may not be complete. We recommend contacting the local school district to confirm school assignments for this home.
Similar homes
- $339,0005 bd3 ba4.2k sqft4619 Ironwood Dr, Baytown, TX 77521For Sale
 MLS ID #25146273, Marie White, AEA Realty, LLC. HAR
 - $419,0006 bd5 ba4.1k sqft9822 El Chaco St, Baytown, TX 77521For Sale
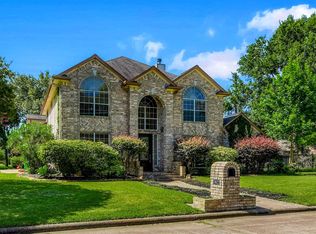 MLS ID #49350653, Monica Foster, eXp Realty, LLC. HAR
 - $424,9003 bd3 ba3.5k sqft5902 McCullough St, Baytown, TX 77521For Sale
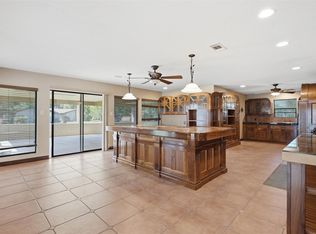 MLS ID #56362722, Monica Foster, eXp Realty, LLC. HAR
 - $298,9004 bd3 ba2.9k sqft4814 Burning Tree Dr, Baytown, TX 77521For Sale
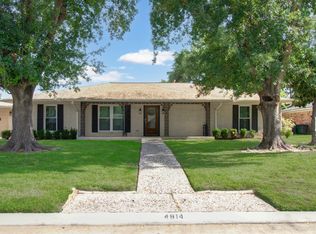 MLS ID #51213713, Wanda Casey, Brown Innovations, Inc. HAR
