Experience elevated living in the new Beth’s Ranch subdivision in west Lawrence. This thoughtfully designed 4-bedroom, 3-bath townhome captures sweeping views of Douglas County and pairs them with a smart, functional layout built for modern lifestyles. The open-concept main level offers seamless flow between the kitchen, dining, and living areas, ideal for both daily living and entertaining. Large windows invite in natural light and frame the expansive views, while the covered front porch provides the perfect spot to unwind at the end of the day. Downstairs, the walkout basement adds valuable living space and flexibility for guests, a home office, or a second living area. A spacious 2-car garage ensures convenience and ample storage. Location matters, and this one delivers. With quick access to I-70 and K-10, commuting across town or traveling beyond Lawrence is simple and efficient. The HOA handles lawn mowing and snow removal—including sidewalks, driveway, and the sidewalk to your front door—so you can enjoy a low-maintenance lifestyle year-round. Please note: this home is currently under construction. Use caution when showing. Secure your opportunity in one of west Lawrence’s newest communities while it’s still taking shape.
Active
$494,900
5809 Maggie Way, Lawrence, KS 66049
4beds
2,520sqft
Townhouse, Residential
Built in 2026
-- sqft lot
$-- Zestimate®
$196/sqft
$117/mo HOA
What's special
Covered front porchOpen-concept main level
- 2 days
- 89
- 2
Zillow last checked:
Listing updated:
Listed by:
MICKEY STREMEL 785-979-4727,
KW INTEGRITY
Source: LBORMLS as distributed by MLS GRID,MLS#: 166508
Facts & features
Interior
Bedrooms & bathrooms
- Bedrooms: 4
- Bathrooms: 2
- Full bathrooms: 2
Primary bedroom
- Level: First
- Area: 195
- Dimensions: 15x13
Bedroom 2
- Level: Basement
- Area: 156
- Dimensions: 12x13
Bedroom 3
- Level: Basement
- Area: 195
- Dimensions: 13x15
Dining room
- Level: First
- Area: 90
- Dimensions: 10x9
Family room
- Level: Basement
- Area: 270
- Dimensions: 15x18
Kitchen
- Level: First
- Area: 187
- Dimensions: 17x11
Living room
- Level: First
- Area: 288
- Dimensions: 18x16
Utility room
- Level: First
- Area: 99
- Dimensions: 11x9
Heating
- Natural Gas
Cooling
- Central Air
Appliances
- Included: Dishwasher, Microwave, Gas Range
Features
- Ceiling Fan(s), Eat-in Kitchen, Kitchen Island, Pantry
- Flooring: Carpet, Luxury Vinyl
- Basement: Full,Partially Finished,Walk-Out Access
Interior area
- Total structure area: 2,520
- Total interior livable area: 2,520 sqft
- Finished area below ground: 1,189
Property
Parking
- Total spaces: 2
- Parking features: Garage Door Opener
- Attached garage spaces: 2
- Details: Attached
Features
- Levels: One Level
- Patio & porch: Deck
Details
- Additional structures: None
- Zoning: R
Construction
Type & style
- Home type: Townhouse
- Property subtype: Townhouse, Residential
Materials
- Roof: Composition
Condition
- New Construction
- New construction: Yes
- Year built: 2026
Details
- Builder name: Kansas Land Venture Properties
- Warranty included: Yes
Utilities & green energy
- Sewer: Public Sewer
- Water: Public
- Utilities for property: Electricity, Natural Gas Connected
Community & HOA
Community
- Subdivision: Beth's Ranch
HOA
- Has HOA: Yes
- Amenities included: Snow Removal
- HOA fee: $1,400 annually
- HOA phone: 785-865-3722
Location
- Region: Lawrence
Financial & listing details
- Price per square foot: $196/sqft
- Date on market: 9/18/2026
- Listing terms: Cash,New Loan
- Ownership type: Investor
- Electric utility on property: Yes
- Road surface type: Hard Surface, Hard Surface Road
Estimated market value
Not available
Estimated sales range
Not available
Not available
Price history
| Date | Event | Price |
|---|---|---|
| 9/18/2026 | Listed for sale | $494,900+410.2%$196/sqft |
Source:  LBORMLS as distributed by MLS GRID #166508 Report a problem LBORMLS as distributed by MLS GRID #166508 Report a problem | ||
| 7/9/2025 | Listing removed | $97,000$38/sqft |
Source: LBORMLS as distributed by MLS GRID #163808 Report a problem | ||
| 6/30/2025 | Listed for sale | $97,000$38/sqft |
Source: LBORMLS as distributed by MLS GRID #163808 Report a problem | ||
Public tax history
Tax history is unavailable.
Monthly payment
Est. payment
Payment breakdown
Explore the cost of this home by adjusting the details. Changes won't be saved.Climate risks
Neighborhood: 66049
Nearby schools
Schools provided by the listing agent
- High: Free State
Source: LBORMLS as distributed by MLS GRID. This data may not be complete. We recommend contacting the local school district to confirm school assignments for this home.
Similar homes
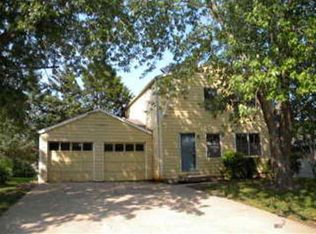
- $494,9004 bd2 ba2.5k sqft5811 Maggie Way, Lawrence, KS 66049New Construction
 MLS ID #166509, MICKEY STREMEL, KW INTEGRITY. LBORMLS as distributed by MLS GRID
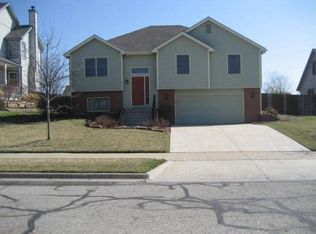
 - $479,9004 bd4 ba2.2k sqft5710 Johnson Dr, Lawrence, KS 66049New Construction
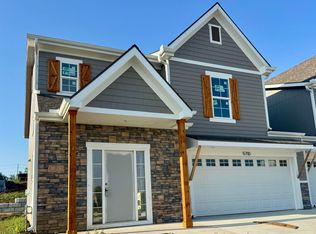 MLS ID #166180, GRETCHEN GARBER, LAWRENCE REAL ESTATE CONNECTIONS. LBORMLS as distributed by MLS GRID

 - $479,9004 bd4 ba2.2k sqft5708 Johnson Dr, Lawrence, KS 66049New Construction
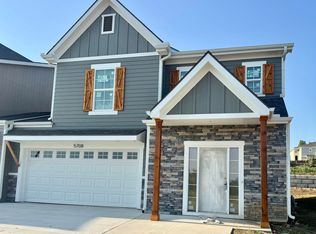 MLS ID #166181, GRETCHEN GARBER, LAWRENCE REAL ESTATE CONNECTIONS. LBORMLS as distributed by MLS GRID
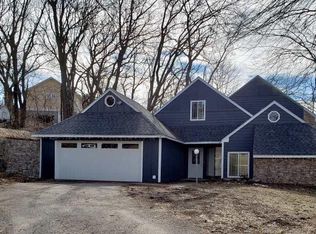
 - $550,0004 bd4 ba2.7k sqft2729 Stratford Rd, Lawrence, KS 66049For Sale
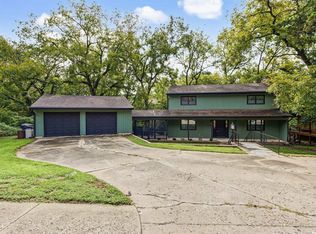 MLS ID #166499, MEAGAN COX, PLATINUM REALTY. LBORMLS as distributed by MLS GRID
