From the moment you step onto the front porch, this charming craftsman four-bedroom Andersonville home invites you into a world of rich carpentry and effortless entertaining. The main-floor woodwork was hand-milled for rich wainscoting, new crown molding, hardwood floors (refinished in 2024), and two porcelain-surrounded fireplaces with gas log inserts and wood-burning capability for one. The heart of the home centers around an expansive custom-crafted cabinetry and quartz kitchen open to a cozy keeping room, fully equipped with Sub-Zero refrigeration/freezer, a 36-inch six-burner Dacor range under a wood-clad hood, a second Dacor oven, Bosch dishwasher, and a U-Line ice maker. Downstairs, the lower-level family room hosts a built-out wet bar with dual refrigeration, while the outdoors unfolds into uplit landscaped grounds, Rain Bird irrigation, rear Trex gathering spaces, and a garage rooftop deck resurfaced in 2022. Complete with three-zone damper-controlled 2023 HVAC and a new door on the two-car garage, every inch of this property is designed to bring people together.
Pending
$1,590,000
5809 N Paulina St, Chicago, IL 60660
4beds
3,100sqft
Single Family Residence
Built in 2004
3,125 Square Feet Lot
$-- Zestimate®
$513/sqft
$-- HOA
What's special
- --
- 168
- views
- 6
- saves
Zillow last checked:
Listing updated:
Listed by:
Wade Marshall (773)450-1247,
Engel & Voelkers Chicago
Source: MRED as distributed by MLS GRID,MLS#: 12775227
Facts & features
Interior
Bedrooms & bathrooms
- Bedrooms: 4
- Bathrooms: 4
- Full bathrooms: 3
- 1/2 bathrooms: 1
Rooms
- Room types: Balcony/Porch/Lanai, Deck, Family Room, Walk In Closet
Primary bedroom
- Features: Flooring (Carpet), Bathroom (Full, Double Sink, Tub & Separate Shwr)
- Area: 378 Square Feet
- Dimensions: 18X21
Bedroom 2
- Features: Flooring (Carpet)
- Area: 234 Square Feet
- Dimensions: 18X13
Bedroom 3
- Features: Flooring (Carpet)
- Area: 126 Square Feet
- Dimensions: 14X9
Bedroom 4
- Features: Flooring (Luxury Vinyl)
- Level: Lower
- Area: 154 Square Feet
- Dimensions: 14X11
Balcony porch lanai
- Area: 24 Square Feet
- Dimensions: 6X4
Bar entertainment
- Features: Flooring (Luxury Vinyl)
- Level: Basement
- Area: 99 Square Feet
- Dimensions: 11X9
Deck
- Level: Main
- Area: 396 Square Feet
- Dimensions: 18X22
Dining room
- Features: Flooring (Hardwood)
- Level: Main
- Area: 252 Square Feet
- Dimensions: 18X14
Family room
- Features: Flooring (Hardwood)
- Level: Main
- Area: 216 Square Feet
- Dimensions: 18X12
Other
- Features: Flooring (Luxury Vinyl)
- Level: Basement
- Area: 324 Square Feet
- Dimensions: 18X18
Kitchen
- Features: Kitchen (Eating Area-Breakfast Bar, Island, Custom Cabinetry, Updated Kitchen), Flooring (Hardwood)
- Level: Main
- Area: 216 Square Feet
- Dimensions: 18X12
Laundry
- Features: Flooring (Luxury Vinyl)
- Level: Lower
- Area: 162 Square Feet
- Dimensions: 18X9
Living room
- Features: Flooring (Hardwood)
- Level: Main
- Area: 324 Square Feet
- Dimensions: 18X18
Walk in closet
- Features: Flooring (Carpet)
- Area: 66 Square Feet
- Dimensions: 6X11
Heating
- Forced Air
Cooling
- Central Air, Zoned
Appliances
- Included: Range, Microwave, Dishwasher, Refrigerator, High End Refrigerator, Bar Fridge, Freezer, Washer, Dryer, Disposal, Stainless Steel Appliance(s), Wine Refrigerator, Oven, Range Hood
- Laundry: Gas Dryer Hookup, In Unit, Sink
Features
- Wet Bar, Built-in Features, Walk-In Closet(s), Special Millwork, Quartz Counters
- Flooring: Hardwood
- Windows: Screens, Window Treatments, Drapes
- Basement: Finished,Exterior Entry,Full,Daylight
- Number of fireplaces: 2
- Fireplace features: Wood Burning, Gas Log, Living Room, Other
Interior area
- Total structure area: 0
- Total interior livable area: 3,100 sqft
Property
Parking
- Total spaces: 2
- Parking features: Garage Door Opener, Yes, Garage Owned, Detached, Garage
- Garage spaces: 2
- Has uncovered spaces: Yes
Accessibility
- Accessibility features: No Disability Access
Features
- Stories: 2
- Patio & porch: Roof Deck, Deck, Porch
- Exterior features: Balcony
Lot
- Size: 3,125 Square Feet
- Dimensions: 25 x 125
Details
- Parcel number: 14064060480000
- Special conditions: List Broker Must Accompany
Construction
Type & style
- Home type: SingleFamily
- Architectural style: Craftsman
- Property subtype: Single Family Residence
Materials
- Vinyl Siding
- Foundation: Concrete Perimeter
- Roof: Asphalt
Condition
- New construction: No
- Year built: 2004
- Major remodel year: 2024
Utilities & green energy
- Sewer: Public Sewer
- Water: Lake Michigan
Community & HOA
HOA
- Services included: None
Location
- Region: Chicago
Financial & listing details
- Price per square foot: $513/sqft
- Tax assessed value: $960,000
- Annual tax amount: $19,021
- Date on market: 10/23/2026
- Ownership: Fee Simple
Estimated market value
Not available
Estimated sales range
Not available
Not available
Price history
| Date | Event | Price |
|---|---|---|
| 10/23/2026 | Pending sale | $1,590,000+102.5%$513/sqft |
Source:  Engel & Volkers #12775227 Report a problem | ||
| 9/30/2004 | Sold | $785,000$253/sqft |
Source: Public Record Report a problem | ||
Public tax history
| Year | Property taxes | Tax assessment |
|---|---|---|
| 2024 | $18,405 +31.7% | $96,000 +38% |
| 2023 | $13,978 +2.7% | $69,565 |
| 2022 | $13,605 +2.1% | $69,565 |
| 2021 | $13,319 +6.2% | $69,565 +17.1% |
| 2020 | $12,538 -1.4% | $59,383 -11% |
| 2019 | $12,716 +1.7% | $66,723 |
| 2018 | $12,501 -7.3% | $66,723 +1.1% |
| 2017 | $13,484 +6% | $66,015 |
| 2016 | $12,722 +9.5% | $66,015 |
| 2015 | $11,616 +19.1% | $66,015 +19.7% |
| 2014 | $9,752 +2.1% | $55,128 |
| 2013 | $9,548 +1.1% | $55,128 |
| 2012 | $9,445 -4.6% | $55,128 -12.7% |
| 2011 | $9,902 -0.7% | $63,124 |
| 2010 | $9,976 +4.3% | $63,124 |
| 2009 | $9,566 -7% | $63,124 -14.2% |
| 2008 | $10,283 +1.2% | $73,533 |
| 2007 | $10,161 +0.8% | $73,533 |
| 2006 | $10,082 +7.1% | $73,533 +13.3% |
| 2005 | $9,413 +102.8% | $64,929 +120% |
| 2004 | $4,642 | $29,507 |
Find assessor info on the county website
Monthly payment
Est. payment
Payment breakdown
Explore the cost of this home by adjusting the details. Changes won't be saved.Climate risks
Neighborhood: Edgewater
Nearby schools
Schools provided by the listing agent
- Elementary: Peirce Elementary School Intl St
- Middle: Peirce Elementary School Intl St
- High: Senn High School
- District: 299
Source: MRED as distributed by MLS GRID. This data may not be complete. We recommend contacting the local school district to confirm school assignments for this home.

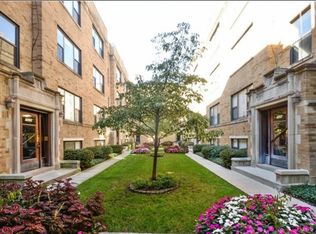
Similar homes
- $1,600,0006 bd4 ba4k sqft4910 N Hermitage Ave, Chicago, IL 60640New
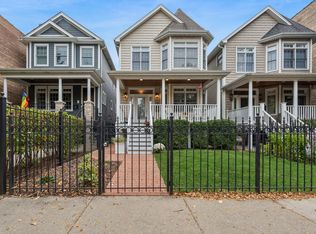 MLS ID #12797347, Jordan Chalmers, Baird & Warner. MRED as distributed by MLS GRID
- $1,850,0005 bd5 ba4k sqft1962 W Wilson Ave, Chicago, IL 60640New
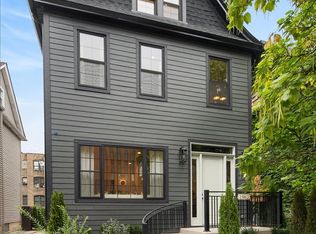 MLS ID #12807787, Iris Kohl, Compass. MRED as distributed by MLS GRID
- $1,599,0004 bd3 ba2.7k sqft381 Linden St, Winnetka, IL 60093New
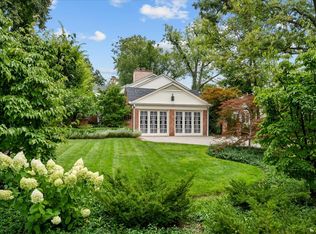 MLS ID #12806007, Glo Rolighed, @properties Christie's International Real Estate. MRED as distributed by MLS GRID
- $1,549,0004 bd5 ba3k sqft4522 N Kenton Ave, Chicago, IL 60630Active
 MLS ID #12779159, Meredith Pierson, Compass. MRED as distributed by MLS GRID
