Luxury Condominium Residence at The Wisconsin Near Pike & Rose An exceptional opportunity to own a rarely available luxury residence at The Wisconsin Condominium, ideally located in the heart of North Bethesda, just moments from the vibrant Pike & Rose district. This impressive 3-bedroom, 3.5-bathroom condominium offers nearly 2,326 square feet of beautifully designed living space and is one of the largest residences in the building. Sunlight pours in from every direction, showcasing breathtaking panoramic views and creating a bright, welcoming atmosphere throughout. Gleaming LVP hardwood floors flow throughout the home, adding warmth and elegance to the expansive layout. Designed for comfort and flexibility, the residence features 2 beautifully renovated bathrooms with granite countertops and elegant finishes. The home offers two spacious primary suites, each with its own private bath and generous closet space—ideal for guests or multi-generational living. A third bedroom includes custom built-in shelving and closets, providing exceptional storage and organization. The expansive living and dining areas are perfect for both everyday living and entertaining. Mutiple built in bookshelves offer plenty of room to display your favorite books, prized collectibles or cherished photos. 3 mounted TV's convey. Two private balconies offer a peaceful retreat to enjoy morning coffee, evening sunsets, or beautiful seasonal views high above the surrounding neighborhood. Located within a rare gated community, The Wisconsin Condominium offers both privacy and security—an uncommon and highly desirable feature in this sought-after area. Perfectly positioned just steps from the energy of Pike & Rose, residents enjoy convenient access to parks, jogging trails, acclaimed restaurants, boutique shopping, and the nearby White Flint Metro Station. Daily conveniences are effortless with Whole Foods Market just one block away. Residents of The Wisconsin Condominium enjoy an array of resort-style amenities, including indoor and outdoor swimming pools, tennis and racquetball courts, and a fully equipped fitness center. The home also conveys two parking spaces (T3 #8A & #8B-tandem) and a private storage unit (Bin 31, Room 2) for added convenience. Experience spacious luxury living, panoramic views, security, and an unbeatable location in one of North Bethesda’s most desirable condominium communities. This exceptional residence is a rare offering.
Sold for $1,375,000
$1,375,000
5809 Nicholson Ln APT 709, Rockville, MD 20852
3beds
2,326sqft
Condominium
Built in 1991
-- sqft lot
$1,343,400 Zestimate®
$591/sqft
$4,705 Estimated rent
Home value
$1,343,400
$1.28M - $1.41M
$4,705/mo
Zestimate® history
Owner options
List your home for rent
$4,705/mo
Rent Zestimate®
Find your next renter with Zillow Rental Manager. Plus, with online applications, you can quickly screen prospective tenants – for free.
$4,705/mo
Rent Zestimate®
Refinance and save
$8,328/mo
Est. payment
Refinancing to a lower rate could help reduce your monthly payments and save thousands over the life of the loan.
$8,328/mo
Est. payment
Explore your selling options
Work with a Zillow partner agent
Leverage their expertise and Zillow's premium Showcase listings to get your home seen by more buyers.
Get startedList with your own agent
Get your home in front of millions of buyers by listing it on Zillow.
Learn how to do itSell it yourself
Take full control of how buyers see your home on Zillow by listing For Sale by Owner (FSBO).
List your homeWhat's special
Breathtaking panoramic viewsGleaming lvp hardwood floorsBright welcoming atmosphere throughoutExpansive layout
Zillow last checked:
Listing updated:
Listed by:
Neil Bacchus 301-674-8090,
EXP Realty, LLC,
Co-Listing Agent: Laura Bacchus 240-401-2420,
EXP Realty, LLC
Bought with:
Leslie Friedson, 504495
Compass
Source: Bright MLS,MLS#: MDMC2220576
Facts & features
Interior
Bedrooms & bathrooms
- Bedrooms: 3
- Bathrooms: 3
- Full bathrooms: 3
- Main level bathrooms: 3
- Main level bedrooms: 3
Rooms
- Room types: Living Room, Dining Room, Primary Bedroom, Bedroom 2, Bedroom 3, Kitchen, Foyer, Breakfast Room, Laundry, Primary Bathroom, Full Bath
Primary bedroom
- Features: Flooring - Carpet, Window Treatments, Walk-In Closet(s), Primary Bedroom - Dressing Area, Balcony Access
- Level: Main
- Area: 357 Square Feet
- Dimensions: 21 X 17
Bedroom 2
- Features: Flooring - Carpet, Ceiling Fan(s)
- Level: Main
- Area: 176 Square Feet
- Dimensions: 16 X 11
Bedroom 3
- Features: Flooring - Carpet, Bathroom - Walk-In Shower, Walk-In Closet(s)
- Level: Main
- Area: 190 Square Feet
- Dimensions: 19 X 10
Primary bathroom
- Features: Flooring - Ceramic Tile
- Level: Main
- Area: 84 Square Feet
- Dimensions: 7 X 12
Breakfast room
- Features: Flooring - Ceramic Tile
- Level: Main
- Area: 77 Square Feet
- Dimensions: 7 X 11
Dining room
- Features: Flooring - HardWood
- Level: Main
- Area: 168 Square Feet
- Dimensions: 14 X 12
Foyer
- Features: Flooring - Tile/Brick
- Level: Main
- Area: 36 Square Feet
- Dimensions: 6 X 6
Other
- Features: Flooring - Ceramic Tile
- Level: Main
- Area: 30 Square Feet
- Dimensions: 5 X 6
Other
- Features: Bathroom - Walk-In Shower
- Level: Main
- Area: 80 Square Feet
- Dimensions: 8 X 10
Kitchen
- Features: Flooring - Ceramic Tile
- Level: Main
- Area: 12 Square Feet
- Dimensions: 1 X 12
Laundry
- Features: Built-in Features
- Level: Main
- Area: 45 Square Feet
- Dimensions: 5 X 9
Living room
- Features: Flooring - HardWood, Balcony Access
- Level: Main
- Area: 440 Square Feet
- Dimensions: 20 X 22
Heating
- Central, Forced Air, Electric
Cooling
- Central Air, Heat Pump, Electric
Appliances
- Included: Cooktop, Dishwasher, Disposal, Dryer, Exhaust Fan, Ice Maker, Microwave, Oven, Refrigerator, Washer, Water Heater
- Laundry: Dryer In Unit, Washer In Unit, Laundry Room, In Unit
Features
- Kitchen - Table Space, Dining Area, Eat-in Kitchen, Built-in Features, Upgraded Countertops, Primary Bath(s), Open Floorplan, Bathroom - Stall Shower, Bathroom - Walk-In Shower, Ceiling Fan(s), Walk-In Closet(s), Other, High Ceilings
- Flooring: Hardwood, Carpet, Wood
- Windows: Bay/Bow, Window Treatments
- Has basement: No
- Has fireplace: No
Interior area
- Total structure area: 2,326
- Total interior livable area: 2,326 sqft
- Finished area above ground: 2,326
- Finished area below ground: 0
Property
Parking
- Total spaces: 2
- Parking features: Underground, Assigned, Attached
- Attached garage spaces: 2
- Details: Assigned Parking, Assigned Space #: 8B, 8A
Accessibility
- Accessibility features: Accessible Hallway(s)
Features
- Levels: One
- Stories: 1
- Exterior features: Balcony
- Pool features: Community
Details
- Additional structures: Above Grade, Below Grade
- Parcel number: 160402943727
- Zoning: TSR
- Special conditions: Standard
Construction
Type & style
- Home type: Condo
- Architectural style: Contemporary
- Property subtype: Condominium
- Attached to another structure: Yes
Materials
- Brick
- Roof: Unknown
Condition
- Very Good
- New construction: No
- Year built: 1991
Utilities & green energy
- Sewer: Public Sewer
- Water: Public
Community & HOA
Community
- Features: Pool
- Security: 24 Hour Security, Security Gate, Fire Sprinkler System
- Condo and coop fee: $1,750 monthly
- Subdivision: The Wisconsin Codm
HOA
- Has HOA: No
- Amenities included: Concierge, Elevator(s), Fitness Center, Storage, Party Room, Indoor Pool, Pool, Tennis Court(s)
- Services included: Cable TV, Management, Insurance, Pool(s), Sewer, Water
- HOA name: Wisconsin
Location
- Region: Rockville
Financial & listing details
- Price per square foot: $591/sqft
- Tax assessed value: $844,000
- Annual tax amount: $9,761
- Date on market: 3/11/2026
- Listing agreement: Exclusive Right To Sell
- Listing terms: Cash,Conventional
- Ownership: Condominium
Price history
| Date | Event | Price |
|---|---|---|
| 5/18/2026 | Sold | $1,375,000+1.9%$591/sqft |
Source:  Bright MLS #MDMC2220576 Report a problem Bright MLS #MDMC2220576 Report a problem | ||
| 3/18/2026 | Pending sale | $1,350,000$580/sqft |
Source: Bright MLS #MDMC2220576 Report a problem | ||
| 3/11/2026 | Listed for sale | $1,350,000+42.1%$580/sqft |
Source: Bright MLS #MDMC2220576 Report a problem | ||
| 10/12/2011 | Listing removed | $950,000$408/sqft |
Source: Long & Foster Real Estate #MC9001234 Report a problem | ||
| 9/19/2011 | Listed for sale | $950,000$408/sqft |
Source: Long & Foster Real Estate #MC9001234 Report a problem | ||
Public tax history
| Year | Property taxes | Tax assessment |
|---|---|---|
| 2025 | $9,069 -6.7% | $844,000 |
| 2024 | $9,716 -8.7% | $844,000 -8.7% |
| 2023 | $10,646 +4.4% | $924,000 |
| 2022 | $10,196 +0.1% | $924,000 |
| 2021 | $10,187 -0.1% | $924,000 |
| 2020 | $10,194 +1.5% | $924,000 |
| 2019 | $10,042 -0.2% | $924,000 +1.5% |
| 2018 | $10,060 -1.7% | $910,667 +0.7% |
| 2017 | $10,229 +18.6% | $904,000 +3.8% |
| 2016 | $8,621 | $870,667 +4% |
| 2015 | $8,621 | $837,333 +4.1% |
| 2014 | $8,621 | $804,000 |
| 2013 | -- | $804,000 |
| 2012 | -- | $804,000 -6.4% |
| 2011 | -- | $859,000 +2.3% |
| 2010 | -- | $839,332 +2.4% |
| 2009 | -- | $819,666 +2.5% |
| 2008 | -- | $800,000 +7.1% |
| 2007 | -- | $746,666 +7.7% |
| 2006 | -- | $693,333 +8.3% |
| 2005 | -- | $640,000 +12.3% |
| 2004 | -- | $570,000 |
| 2003 | -- | $570,000 +32.6% |
| 2002 | -- | $430,000 |
| 2001 | -- | $430,000 |
Find assessor info on the county website
Neighborhood: 20852
Nearby homes
- $580,0002 bd3 ba1.2k sqft5809 Nicholson Ln APT 13, Rockville, MD 20852Sold
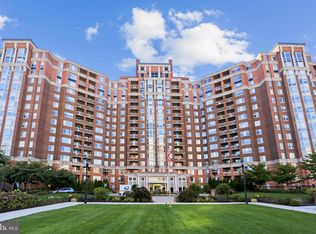
- $465,0001 bd2 ba1.3k sqft5809 Nicholson Ln APT 110, North Bethesda, MD 20852For Sale
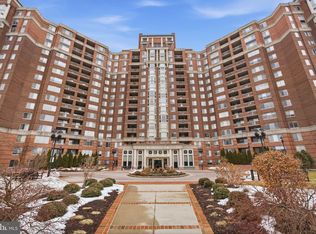
- $475,0002 bd2 ba975 sqft5809 Nicholson Ln APT 214, Rockville, MD 20852Sold
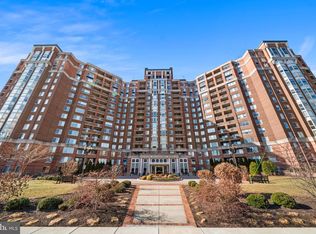
- $760,0002 bd3 ba1.4k sqft5809 Nicholson Ln APT 301, Rockville, MD 20852Sold
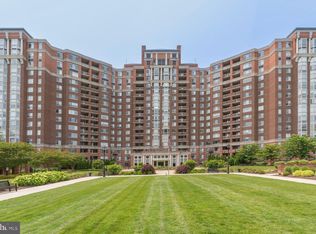
- $599,0002 bd3 ba1.4k sqft5809 Nicholson Ln APT 306, Rockville, MD 20852For Sale
- $599,0002 bd3 ba1.3k sqft5809 Nicholson Ln APT 307, Rockville, MD 20852For Sale
- $970,0003 bd3 ba1.8k sqft5809 Nicholson Ln APT 316, North Bethesda, MD 20852Sold
- $1,306,0003 bd4 ba2.3k sqft5809 Nicholson Ln APT 403, North Bethesda, MD 20852Sold
- $1,225,0003 bd4 ba2.3k sqft5809 Nicholson Ln APT 412, Rockville, MD 20852Sold
Nearby schools
GreatSchools rating
- 7/10Garrett Park Elementary SchoolGrades: K-5Distance: 1.4 mi
- 8/10Tilden Middle SchoolGrades: 6-8Distance: 0.8 mi
- 9/10Walter Johnson High SchoolGrades: 9-12Distance: 1.6 mi
Schools provided by the listing agent
- District: Montgomery County Public Schools
Source: Bright MLS. This data may not be complete. We recommend contacting the local school district to confirm school assignments for this home.
Get a cash offer in 3 minutes
Find out how much your home could sell for in as little as 3 minutes with a no-obligation cash offer.
Estimated market value
$1,343,400
Get a cash offer in 3 minutes
Find out how much your home could sell for in as little as 3 minutes with a no-obligation cash offer.
Estimated market value
$1,343,400
- Maryland
- Montgomery County
- Rockville
- 20852
- 5809 Nicholson Ln Apartment 709
Nearby cities
Nearby neighborhoods
Nearby zip codes
Other Rockville Topics
