Welcome to Penthouse 1511 at The Wisconsin – an elegant, sun-drenched residence offering breathtaking views, 9-foot ceilings unique to the penthouse level and refined living in one of North Bethesda’s premier full-service buildings. This home features one of the largest two-bedroom floor plans (1,463 sq ft) in the Wisconsin, beginning with a gracious foyer and highlighted by an inviting fireplace that anchors the open-concept living and dining areas with hardwood floors. The oversized windows flood the space with natural light, showcasing the expansive layout and skyline views. The spacious dining area easily accommodates a table for six or more, perfect for hosting guests. Step out onto your private balcony to take in panoramic cityline views, or enjoy lush greenery views right from the eat-in kitchen, which is a chef’s delight with granite countertops, KraftMaid cabinetry, ample workspace, a pantry, and built-ins for additional storage. Both bedrooms feature ensuite baths for ultimate privacy and comfort. The primary suite boasts a walk-in closet with built-in closet system and a spacious bathroom with a double vanity, jacuzzi tub, and separate shower. A powder room adds convenience for guests, and new paint throughout and new carpet in the bedrooms make this home truly move-in ready. Additional highlights include two assigned parking spaces, storage unit, hardwood floors, in-unit washer & dryer, newer HVAC system (2021) serviced annually, and an intelligently designed floor plan that combines space and style. The Wisconsin is a luxury full-service building offering a staffed front desk, indoor and outdoor pools, state-of-the-art fitness center, community/party room, elevator access, and professional management. Residents enjoy a vibrant, built-in community with social committees and regular activities, creating a welcoming and connected lifestyle. Unbeatable location – just steps to North Bethesda Metro, Pike & Rose, Whole Foods, and an array of dining, shopping, and entertainment options. Don’t miss this rare penthouse opportunity!
Sold for $650,000
$650,000
5809 Nicholson Ln Penthouse 1511, Rockville, MD 20852
2beds
1,463sqft
Condominium
Built in 1991
-- sqft lot
$657,100 Zestimate®
$444/sqft
$3,287 Estimated rent
Home value
$657,100
$598,000 - $716,000
$3,287/mo
Zestimate® history
Owner options
List your home for rent
$3,287/mo
Rent Zestimate®
Find your next renter with Zillow Rental Manager. Plus, with online applications, you can quickly screen prospective tenants – for free.
$3,287/mo
Rent Zestimate®
Refinance and save
$3,968/mo
Est. payment
Refinancing to a lower rate could help reduce your monthly payments and save thousands over the life of the loan.
$3,968/mo
Est. payment
Explore your selling options
Work with a Zillow partner agent
Leverage their expertise and Zillow's premium Showcase listings to get your home seen by more buyers.
Get startedList with your own agent
Get your home in front of millions of buyers by listing it on Zillow.
Learn how to do itSell it yourself
Take full control of how buyers see your home on Zillow by listing For Sale by Owner (FSBO).
List your homeWhat's special
Walk-in closetNew paintBreathtaking viewsDouble vanityPowder roomIndoor and outdoor poolsState-of-the-art fitness center
Zillow last checked:
Listing updated:
Listed by:
Lindsay Clark 202-674-3918,
Compass,
Co-Listing Agent: Brian D. Van Wye 202-684-1322,
Compass
Bought with:
Jianmin Liu, 640993
Libra Realty, LLC
Source: Bright MLS,MLS#: MDMC2180976
Facts & features
Interior
Bedrooms & bathrooms
- Bedrooms: 2
- Bathrooms: 3
- Full bathrooms: 2
- 1/2 bathrooms: 1
- Main level bathrooms: 3
- Main level bedrooms: 2
Rooms
- Room types: Living Room, Dining Room, Primary Bedroom, Bedroom 2, Kitchen, Foyer
Primary bedroom
- Features: Flooring - Carpet
- Level: Main
Bedroom 2
- Features: Flooring - Carpet
- Level: Main
Dining room
- Features: Flooring - HardWood
- Level: Main
Foyer
- Features: Flooring - Tile/Brick
- Level: Main
Kitchen
- Features: Lighting - Ceiling, Kitchen - Electric Cooking, Eat-in Kitchen, Flooring - Ceramic Tile, Pantry
- Level: Main
Living room
- Features: Flooring - HardWood
- Level: Main
Heating
- Heat Pump, Electric
Cooling
- Heat Pump, Central Air, Electric
Appliances
- Included: Cooktop, Dishwasher, Disposal, Dryer, Ice Maker, Microwave, Oven, Refrigerator, Washer, Washer/Dryer Stacked, Water Heater
- Laundry: Washer In Unit, Dryer In Unit, In Unit
Features
- Built-in Features, Flat, Pantry, Primary Bath(s), Upgraded Countertops, Walk-In Closet(s), Bathroom - Walk-In Shower, Dining Area, Open Floorplan, Eat-in Kitchen, Kitchen - Gourmet, Kitchen - Table Space, Recessed Lighting, 9'+ Ceilings
- Flooring: Carpet, Hardwood, Ceramic Tile, Wood
- Windows: Window Treatments
- Has basement: No
- Number of fireplaces: 1
Interior area
- Total structure area: 1,463
- Total interior livable area: 1,463 sqft
- Finished area above ground: 1,463
- Finished area below ground: 0
Property
Parking
- Total spaces: 2
- Parking features: Underground, Parking Space Conveys, Assigned, Attached
- Attached garage spaces: 2
- Details: Assigned Parking, Assigned Space #: T1 17-A T1 17-B
Accessibility
- Accessibility features: Other
Features
- Levels: One
- Stories: 1
- Pool features: Community
- Has spa: Yes
- Spa features: Bath
Details
- Additional structures: Above Grade, Below Grade
- Parcel number: 160402944595
- Zoning: TSR
- Special conditions: Standard
Construction
Type & style
- Home type: Condo
- Architectural style: Contemporary,Transitional
- Property subtype: Condominium
- Attached to another structure: Yes
Materials
- Brick
Condition
- Excellent
- New construction: No
- Year built: 1991
Details
- Builder model: O - Corner Unit
Utilities & green energy
- Sewer: Public Sewer
- Water: Public
- Utilities for property: Cable Available, Multiple Phone Lines
Community & HOA
Community
- Features: Pool
- Security: Desk in Lobby, Exterior Cameras, Fire Alarm, Security Gate, Fire Sprinkler System
- Condo and coop fee: $1,121 monthly
- Subdivision: The Wisconsin
HOA
- Has HOA: No
- Amenities included: Elevator(s), Fitness Center, Storage, Gated, Party Room, Indoor Pool, Pool, Racquetball, Sauna, Security, Tennis Court(s)
- Services included: Cable TV, Maintenance Structure, Management, Insurance, Parking Fee, Pool(s), Reserve Funds, Sewer, Snow Removal, Trash, Water
- HOA name: Wisconsin
Location
- Region: Rockville
Financial & listing details
- Price per square foot: $444/sqft
- Tax assessed value: $475,000
- Annual tax amount: $5,502
- Date on market: 6/6/2025
- Listing agreement: Exclusive Right To Sell
- Ownership: Condominium
Price history
| Date | Event | Price |
|---|---|---|
| 8/28/2025 | Sold | $650,000-5.7%$444/sqft |
Source:  Bright MLS #MDMC2180976 Report a problem Bright MLS #MDMC2180976 Report a problem | ||
| 8/8/2025 | Pending sale | $689,000$471/sqft |
Source: Bright MLS #MDMC2180976 Report a problem | ||
| 7/31/2025 | Contingent | $689,000$471/sqft |
Source: Bright MLS #MDMC2180976 Report a problem | ||
| 7/10/2025 | Listed for sale | $689,000$471/sqft |
Source: Bright MLS #MDMC2180976 Report a problem | ||
| 6/30/2025 | Listing removed | $689,000$471/sqft |
Source: Bright MLS #MDMC2180976 Report a problem | ||
| 6/6/2025 | Listed for sale | $689,000$471/sqft |
Source: Bright MLS #MDMC2180976 Report a problem | ||
Public tax history
Tax history is unavailable.
Neighborhood: 20852
Nearby homes
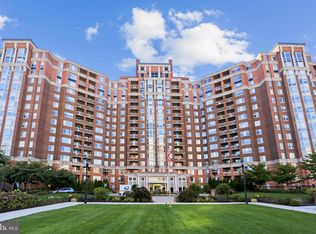
- $580,0002 bd3 ba1.2k sqft5809 Nicholson Ln APT 13, Rockville, MD 20852Sold
- $1,375,0003 bd4 ba2.3k sqft5809 Nicholson Ln APT 103, Rockville, MD 20852For Sale

- $465,0001 bd2 ba1.3k sqft5809 Nicholson Ln APT 110, North Bethesda, MD 20852For Sale
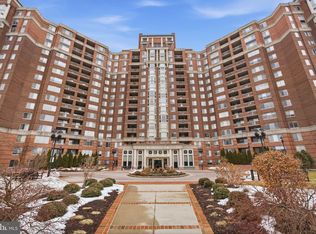
- $475,0002 bd2 ba975 sqft5809 Nicholson Ln APT 214, Rockville, MD 20852Sold
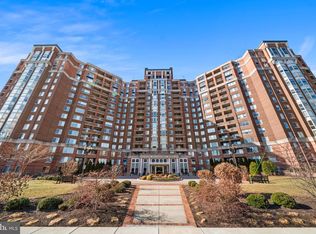
- $760,0002 bd3 ba1.4k sqft5809 Nicholson Ln APT 301, Rockville, MD 20852Sold
- $599,0002 bd3 ba1.4k sqft5809 Nicholson Ln APT 306, Rockville, MD 20852Pending
- $599,0002 bd3 ba1.3k sqft5809 Nicholson Ln APT 307, Rockville, MD 20852For Sale
- $970,0003 bd3 ba1.8k sqft5809 Nicholson Ln APT 316, North Bethesda, MD 20852Sold
- $1,306,0003 bd4 ba2.3k sqft5809 Nicholson Ln APT 403, North Bethesda, MD 20852Sold
Nearby schools
GreatSchools rating
- 7/10Garrett Park Elementary SchoolGrades: K-5Distance: 1.4 mi
- 8/10Tilden Middle SchoolGrades: 6-8Distance: 0.8 mi
- 9/10Walter Johnson High SchoolGrades: 9-12Distance: 1.6 mi
Schools provided by the listing agent
- District: Montgomery County Public Schools
Source: Bright MLS. This data may not be complete. We recommend contacting the local school district to confirm school assignments for this home.
Get a cash offer in 3 minutes
Find out how much your home could sell for in as little as 3 minutes with a no-obligation cash offer.
Estimated market value
$657,100
Get a cash offer in 3 minutes
Find out how much your home could sell for in as little as 3 minutes with a no-obligation cash offer.
Estimated market value
$657,100
- Maryland
- Montgomery County
- Rockville
- 20852
- 5809 Nicholson Ln Penthouse 1511
Nearby cities
Nearby neighborhoods
Nearby zip codes
Other Rockville Topics
