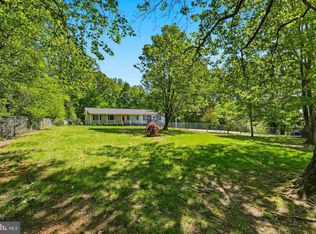
Picture-Perfect Country Living with Breathtaking Mountain and Farmland Views! Welcome to 5809 Ridgeview Road in Reva, where beautifully renovated living meets the charm of the Virginia countryside! Situated on 5 gorgeous acres with mountain views and surrounded by rolling farmland, this property offers the perfect blend of comfort, beauty, and country living. Inside, you'll find nearly 1,500 square feet of thoughtfully updated, single-level living space featuring four generously sized bedrooms, two full bathrooms, and beautiful renovations throughout. A full, clean, unfinished basement provides an abundance of storage and endless possibilities for future expansion. Step outside and fall in love with the setting! Enjoy evenings gathered around the firepit on the cozy patio, grilling with friends, or simply soaking in the incredible views. The beautifully landscaped grounds feature classic black board fencing, a charming small pond, and plenty of room to enjoy the outdoors. A picture-perfect barn, shed row, and run-in offer wonderful possibilities for horses, hobby farming, or simply embracing the country lifestyle. Covered parking adds everyday convenience. And here's an added bonus — this beautiful property can even be purchased furnished! Whether you're dreaming of a peaceful full-time residence, a charming country retreat, or a place to enjoy your animals and the outdoors, this special property checks all the boxes. Move-in ready, beautifully maintained, and surrounded by scenery that never gets old — this is Virginia country living at its finest!
Accepting backups
$484,000
5809 Ridgeview Rd, Reva, VA 22735
4beds
1,456sqft
Single Family Residence
Built in 1980
5 Acres Lot
$-- Zestimate®
$332/sqft
$-- HOA
What's special
Beautifully landscaped groundsCharming small pondClassic black board fencingShed rowCozy patioCovered parkingBeautiful renovations throughout
- 20 days
- 1,685
- 190
Likely to sell faster than
Zillow last checked:
Listing updated:
Listed by:
Julie Garrett 540-522-3886,
Rappahannock Real Estate, LLC. (540) 229-0199
Source: Bright MLS,MLS#: VAMA2002998
Facts & features
Interior
Bedrooms & bathrooms
- Bedrooms: 4
- Bathrooms: 2
- Full bathrooms: 2
- Main level bathrooms: 2
- Main level bedrooms: 4
Basement
- Description: Percent Finished: 0.0
- Area: 1456
Heating
- Central, Heat Pump, Wood Stove, Electric, Wood
Cooling
- Central Air, Electric
Appliances
- Included: Dishwasher, Dryer, Ice Maker, Microwave, Oven/Range - Electric, Refrigerator, Stainless Steel Appliance(s), Washer, Water Heater, Electric Water Heater
- Laundry: Main Level
Features
- Combination Kitchen/Dining, Entry Level Bedroom, Family Room Off Kitchen, Floor Plan - Traditional, Kitchen - Country, Kitchen - Table Space, Pantry, Primary Bath(s)
- Flooring: Vinyl, Hardwood, Wood
- Windows: Window Treatments
- Basement: Connecting Stairway,Partial,Full,Heated,Interior Entry,Exterior Entry,Side Entrance,Space For Rooms,Unfinished,Walk-Out Access
- Has fireplace: No
- Fireplace features: Wood Burning Stove
Interior area
- Total structure area: 2,912
- Total interior livable area: 1,456 sqft
- Finished area above ground: 1,456
- Finished area below ground: 0
Video & virtual tour
Property
Parking
- Total spaces: 2
- Parking features: Attached Carport, Driveway
- Carport spaces: 2
- Has uncovered spaces: Yes
Accessibility
- Accessibility features: Accessible Entrance
Features
- Levels: Two
- Stories: 2
- Patio & porch: Breezeway, Patio
- Exterior features: Barbecue, Sidewalks
- Pool features: None
- Fencing: Board
- Has view: Yes
- View description: Mountain(s), Pasture
- Frontage type: Road Frontage
Lot
- Size: 5 Acres
- Features: Cleared, Front Yard, Landscaped, Level, Open Lot, Pond, Private, Rear Yard, Rural, SideYard(s)
Details
- Additional structures: Above Grade, Below Grade, Outbuilding
- Parcel number: 24 51D
- Zoning: A1
- Special conditions: Standard
- Horses can be raised: Yes
- Horse amenities: Horses Allowed, Paddocks, Stable(s)
Construction
Type & style
- Home type: SingleFamily
- Architectural style: Ranch/Rambler
- Property subtype: Single Family Residence
Materials
- Vinyl Siding
- Foundation: Block
- Roof: Shingle
Condition
- Excellent
- New construction: No
- Year built: 1980
- Major remodel year: 2018
Utilities & green energy
- Sewer: On Site Septic
- Water: Well
- Utilities for property: Fiber Optic
Community & HOA
Community
- Subdivision: None Available
HOA
- Has HOA: No
Location
- Region: Reva
Financial & listing details
- Price per square foot: $332/sqft
- Tax assessed value: $422,500
- Annual tax amount: $2,155
- Date on market: 10/14/2026
- Listing agreement: Exclusive Right To Sell
- Inclusions: All Appliances And If Wanted All Furniture Can Convey
- Ownership: Fee Simple
Estimated market value
Not available
Estimated sales range
Not available
$2,889/mo
Price history
| Date | Event | Price |
|---|---|---|
| 10/23/2026 | Listed for sale | $484,000$332/sqft |
Source:  Bright MLS #VAMA2002998 Report a problem | ||
| 10/20/2026 | Contingent | $484,000$332/sqft |
Source: Bright MLS #VAMA2002998 Report a problem | ||
| 10/14/2026 | Listed for sale | $484,000+69.8%$332/sqft |
Source: Bright MLS #VAMA2002998 Report a problem | ||
| 4/20/2018 | Sold | $285,000-4.7%$196/sqft |
Source: Agent Provided Report a problem | ||
| 10/27/2017 | Listed for sale | $299,000-9.1%$205/sqft |
Source: Rappahannock Real Estate, Llc. #1000076169 Report a problem | ||
| 9/1/2016 | Listing removed | $329,000$226/sqft |
Source: CENTURY 21 New Millennium #MA9590419 Report a problem | ||
| 3/9/2016 | Listed for sale | $329,000+1.2%$226/sqft |
Source: Century 21 New Millennium #MA9590419 Report a problem | ||
| 10/6/2015 | Listing removed | $325,000$223/sqft |
Source: CENTURY 21 New Millennium #MA8617076 Report a problem | ||
| 4/27/2015 | Listed for sale | $325,000-18.3%$223/sqft |
Source: Century 21 New Millennium #MA8617076 Report a problem | ||
| 2/11/2009 | Listing removed | $398,000$273/sqft |
Source: United Country Report a problem | ||
| 5/2/2008 | Listed for sale | $398,000$273/sqft |
Source: United Country Report a problem | ||
Public tax history
Tax history is unavailable.
Monthly payment
Est. payment
Payment breakdown
Explore the cost of this home by adjusting the details. Changes won't be saved.Climate risks
Neighborhood: 22735
Nearby schools
Schools provided by the listing agent
- District: Madison County Public Schools
Source: Bright MLS. This data may not be complete. We recommend contacting the local school district to confirm school assignments for this home.
Similar homes
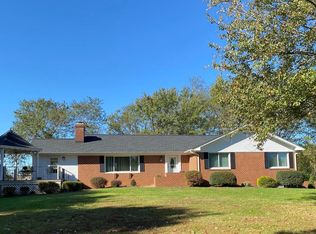
- $499,9993 bd2 ba1.1k sqft5964 Riverbend Ln, Reva, VA 22735For Sale
 MLS ID #VACU2014124, Dawn Dye, CENTURY 21 New Millennium. Bright MLS
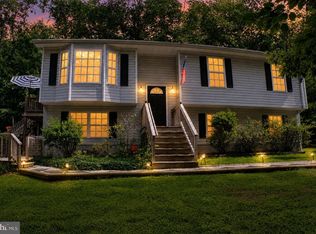
- $590,0003 bd3 ba1.8k sqft13185 Mill Creek Ct, Reva, VA 22735For Sale
 MLS ID #VACU2015018, Tish Smyth, Piedmont Fine Properties. Bright MLS
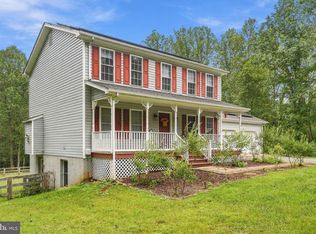
- $430,0003 bd3 ba1.3k sqft452 Rocky Hill Ln, Reva, VA 22735For Sale
 MLS ID #VAMA2002924, Kaley Martin, CENTURY 21 New Millennium. Bright MLS
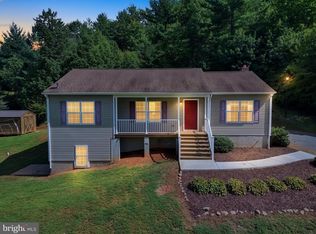
- $475,0004 bd3 ba1.9k sqft11057 Eggbornsville Rd, Rixeyville, VA 22737For Sale
 MLS ID #VACU2015134, Kelly Thornton, Long & Foster Real Estate, Inc.. Bright MLS
- $459,9902 bd1 ba1.1k sqft2303 W Hoover Rd, Haywood, VA 22722For SaleMLS ID #VAMA2002834, Robin Garbe, Century 21 Redwood Realty. Bright MLS
- $495,0003 bd3 ba2k sqft9320 Bay Ct, Culpeper, VA 22701For SaleMLS ID #VACU2015146, Christine Duvall, Piedmont Fine Properties. Bright MLS
- $539,9004 bd2 ba1.9k sqft10367 Hidden Lake Ln, Rixeyville, VA 22737For SaleMLS ID #VACU2014508, Alisa Valdes, Samson Properties. Bright MLS
- $599,0003 bd3 ba2.1k sqft479 Round Hill Rd, Boston, VA 22713For SaleMLS ID #VARP2002884, Missy Whittington, Samson Properties. Bright MLS
- $259,5002 bd1 ba1.5k sqft1518 Novum Rd, Reva, VA 22735For Sale
 MLS ID #680792, WILLIAM GENTRY, JEFFERSON LAND & REALTY. CAAR
- $539,9003 bd2 ba1.2k sqft11165 Drogheda Mountain Rd, Rixeyville, VA 22737For SaleMLS ID #VACU2015166, Kelly Duckett-Corbin, RE/MAX Gateway. Bright MLS
- $435,0004 bd3 ba2k sqft12394 Randle Ln, Culpeper, VA 22701For SaleMLS ID #VACU2015140, Kelly Duckett-Corbin, RE/MAX Gateway. Bright MLS
- $459,0003 bd2 ba1.7k sqft325 Old Wagon Rd, Luray, VA 22835For SaleMLS ID #VAPA2007090, Sable Ponn, Funkhouser Real Estate Group. Bright MLS
- $369,7004 bd2 ba2k sqft247 Little Church Ln, Madison, VA 22727For SaleMLS ID #VAMA2002946, Jaime Pinto, Funkhouser Real Estate Group. Bright MLS
- $499,0004 bd4 ba1.6k sqft1138 Oaklawn Dr, Culpeper, VA 22701For SaleMLS ID #VACU2014274, Ms. Norma Gibbs, Long & Foster Real Estate, Inc.. Bright MLS
- $465,0003 bd2 ba1.6k sqft11330 Boston Dr, Rixeyville, VA 22713For SaleMLS ID #VACU2015258, Colby Lawson, Wolford And Associates Realty LLC. Bright MLS
- $475,0003 bd2 ba1k sqft49 Water St, Sperryville, VA 22740For SaleMLS ID #VARP2002652, Aron Weisgerber, Keller Williams Realty/Lee Beaver & Assoc.. Bright MLS
- $399,0003 bd2 ba1.9k sqft516 Maple Dr, Madison, VA 22727For SaleMLS ID #VAMA2003000, Patti Lillard, Montague, Miller & Company. Bright MLS
- $449,0003 bd2 ba1.7k sqft11269 Cedar Ave, Culpeper, VA 22701For SaleMLS ID #VACU2014968, yalcin zabun, Samson Properties. Bright MLS
- $449,0003 bd2 ba1.4k sqft4565 Sperryville Pike, Woodville, VA 22749For SaleMLS ID #VARP2002526, Butch Zindel, Rappahannock Real Estate, LLC.. Bright MLS
- $379,9003 bd1 ba1k sqft9196 Sperryville Pike, Culpeper, VA 22701For SaleMLS ID #VACU2015362, Philip L Thornton IV, Long & Foster Real Estate, Inc.. Bright MLS
