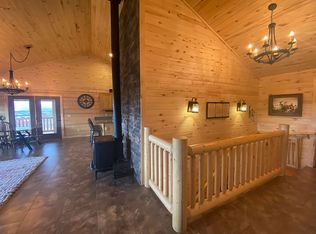
Incredible home on one acre in Historic Spring City. Rear yard fence is the city limit with wooded area to the east and south. Light filled 1040 sq. ft. professional wood working shop with 10' ceilings. Open floor plan with wood floors, custom wood stair railing, cabinets, ceilings, doors, and trim. The basement is 100% finished in same quality as main level. Abundant storage with additional cold storage under porches on front and rear of house. Outbuildings include separate shed and woodshed. Charming rock patio with fire ring. Generac generator with 300 gallon propane tank will power house during an outage. Square footage figures are provided as a courtesy estimate only and were obtained from Seller's Architectural Plans. Buyer is advised to obtain an independent measurement.
Accepting backups
$728,000
581 S 700th St E, Spring City, UT 84662
3beds
3,303sqft
Single Family Residence
Built in 2015
1.06 Acres Lot
$727,900 Zestimate®
$220/sqft
$-- HOA
What's special
Wood floorsOpen floor plan
- 46 days
- 13
- 1
Zillow last checked:
Listing updated:
Listed by:
Kristen Mortensen 385-227-3511,
Desert Blossom Realty LC
Source: UtahRealEstate.com,MLS#: 2178793
Facts & features
Interior
Bedrooms & bathrooms
- Bedrooms: 3
- Bathrooms: 3
- Full bathrooms: 3
- Main level bedrooms: 2
Rooms
- Room types: Den/Office, Great Room
Heating
- Central, Propane, Wood, >= 95% efficiency
Cooling
- Central Air, Ceiling Fan(s)
Appliances
- Included: Dryer, Microwave, Range Hood, Refrigerator, Washer, Water Softener Owned, Disposal, Gas Range
Features
- Walk-In Closet(s), Vaulted Ceiling(s), Silestone Countertops
- Flooring: Carpet, Hardwood, Tile
- Windows: Blinds, Full, Window Coverings, Double Pane Windows
- Basement: Daylight,Full
- Number of fireplaces: 1
- Fireplace features: Wood Burning Stove
Interior area
- Total structure area: 3,303
- Total interior livable area: 3,303 sqft
- Finished area above ground: 1,428
- Finished area below ground: 1,875
Property
Parking
- Total spaces: 3
- Parking features: Garage - Attached, Carport
- Attached garage spaces: 2
- Carport spaces: 1
- Covered spaces: 3
Features
- Stories: 2
- Patio & porch: Porch, Covered Deck, Open Porch
- Has spa: Yes
- Spa features: Jetted Tub
- Fencing: Partial
- Has view: Yes
- View description: Valley
- Frontage length: 214.5
Lot
- Size: 1.06 Acres
- Dimensions: 214.5 x 214.5 x 214.5
- Features: Secluded, Wooded
- Topography: Terrain
- Residential vegetation: Landscaping: Part, Mature Trees, Pines, Vegetable Garden
Details
- Additional structures: Workshop, Outbuilding, Storage Shed(s)
- Parcel number: 17611
- Zoning description: Single-Family
Construction
Type & style
- Home type: SingleFamily
- Architectural style: Rambler/Ranch
- Property subtype: Single Family Residence
Materials
- Composition, Frame, Other
- Roof: Composition,Pitched
Condition
- Blt./Standing
- New construction: No
- Year built: 2015
- Major remodel year: 2015
Utilities & green energy
- Water: Culinary, Irrigation: Pressure, Shares
- Utilities for property: Natural Gas Connected, Electricity Connected, Sewer Connected, Water Connected
Community & HOA
Community
- Security: Video Door Bell(s)
- Subdivision: Packer
HOA
- Has HOA: No
Location
- Region: Spring City
Financial & listing details
- Price per square foot: $220/sqft
- Annual tax amount: $2,427
- Date on market: 8/14/2026
- Listing terms: Cash,Conventional
- Inclusions: Ceiling Fan, Dryer, Microwave, Range, Range Hood, Refrigerator, Storage Shed(s), Washer, Water Softener: Own, Window Coverings, Wood Stove
- Exclusions: Freezer, Workbench
- Acres allowed for irrigation: 2
- Electric utility on property: Yes
- Road surface type: Paved
Estimated market value
$727,900
$692,000 - $764,000
$2,693/mo
Price history
| Date | Event | Price |
|---|---|---|
| 8/14/2026 | Listed for sale | $728,000$220/sqft |
Source:  UtahRealEstate.com #2178793 Report a problem UtahRealEstate.com #2178793 Report a problem | ||
Public tax history
Tax history is unavailable.
Monthly payment
Est. payment
Payment breakdown
Explore the cost of this home by adjusting the details. Changes won't be saved.Climate risks
Neighborhood: 84662
Nearby schools
Schools provided by the listing agent
- Elementary: Spring City
- Middle: North Sanpete
- High: North Sanpete
- District: North Sanpete
Source: UtahRealEstate.com. This data may not be complete. We recommend contacting the local school district to confirm school assignments for this home.
Similar homes
- $625,0004 bd3 ba3k sqft10000 N 6730 E, Spring City, UT 84662For Sale
 MLS ID #2163393, Jordan M Durfey, Brand Real Estate and Investment Group. UtahRealEstate.com
 - $799,9994 bd3 ba4k sqft15000 N 8527 E, Spring City, UT 84662For Sale
 MLS ID #2110840, Denise Neal, LRG Collective. UtahRealEstate.com
 - $410,0004 bd2 ba2.1k sqft57 N 600 E, Spring City, UT 84662For Sale
 MLS ID #2177786, Jared English, Congress Realty Inc. UtahRealEstate.com
 - $459,0003 bd2 ba3.8k sqft580 E 400 N, Spring City, UT 84662For Sale
 MLS ID #2086144, Robert C Childs, Central Utah Professional Realty. UtahRealEstate.com
 - $644,0004 bd3 ba2.7k sqft485 S 400 E, Mount Pleasant, UT 84647For SaleMLS ID #2169790, Jill Lynch, Dyches Realty. UtahRealEstate.com
- $650,0004 bd3 ba3.6k sqft17500 N 4250 E, Moroni, UT 84646For SaleMLS ID #2179096, Shalmarie Morley, Morley Premier Realty. UtahRealEstate.com
- $599,0004 bd3 ba1.9k sqft60 E Timber Ridge Rd S #60, Mount Pleasant, UT 84647For SaleMLS ID #2172795, John O. Stewart, Stewart Real Estate Services LLC. UtahRealEstate.com
- $680,0003 bd2 ba2.6k sqft23000 N 14125 E, Fairview, UT 84629For SaleMLS ID #2186733, Jason P. Turner, Realtypath LLC (Innovate). UtahRealEstate.com
- $890,0005 bd4 ba4.5k sqft890 E 200 S, Mount Pleasant, UT 84647For SaleMLS ID #2167138, Heather Young, Equity Real Estate (Premier Elite). UtahRealEstate.com
- $650,0004 bd3 ba2.8k sqft22340 Cedar Crest Dr #C58, Fairview, UT 84629For SaleMLS ID #2172845, Pam Pettingill, Coldwell Banker Realty (Park City-Newpark). UtahRealEstate.com
- $749,9003 bd2 ba3k sqft26 Birch Creek Rd, Fairview, UT 84629For SaleMLS ID #2153465, Leah Redden, Heritage Realty Group LLC. UtahRealEstate.com
- $695,0005 bd3 ba3.1k sqft11770 E 24500 N, Fairview, UT 84629For SaleMLS ID #2145125, Jasmine White, Realtypath LLC (Allegiant). UtahRealEstate.com
- $732,0005 bd3 ba3.9k sqft25470 N 10990 E, Fairview, UT 84629For SaleMLS ID #2168086, Erynn McClure, Dyches Realty. UtahRealEstate.com
- $399,0002 bd2 ba2k sqft45 Oak Crest Dr, Mount Pleasant, UT 84647For SaleMLS ID #2188182, Tyler McIntosh, Realtypath LLC (Platinum). UtahRealEstate.com
- $849,0003 bd2 ba4.4k sqft25800 N Clements Ln, Fairview, UT 84629For SaleMLS ID #2184160, Cynthia Deveraux-Rees, Equity Real Estate (Utah). UtahRealEstate.com
- $730,0005 bd4 ba4k sqft265 E 100 N, Fairview, UT 84629For SaleMLS ID #2174136, Casey Anderson, Century 21 Everest. UtahRealEstate.com
- $675,0004 bd3 ba3.1k sqft28530 N 11150 E, Fairview, UT 84629For SaleMLS ID #2165490, Sadie Wake, Aspen Leaf Realty, LLC. UtahRealEstate.com
- $530,0004 bd3 ba2.5k sqft17400 N 4250 E, Moroni, UT 84646For SaleMLS ID #2185689, Natalie Bailey, Homestead Realty LLC. UtahRealEstate.com
- $429,9003 bd3 ba2k sqft12695 E 14800 N #59, Mount Pleasant, UT 84647For SaleMLS ID #2095956, David Harman Jr, Century 21 Harman Realty. UtahRealEstate.com
- $579,0005 bd4 ba3.6k sqft170 E 400 N, Mount Pleasant, UT 84647For SaleMLS ID #2114428, Rachel Jacobson, Century 21 Essentials Realty. UtahRealEstate.com
