Nestled within the prestigious Clovis most coveted neighborhoods. This beautiful corner lot residence offers the perfect blend of luxury, comfort, and effortless indoor-outdoor living. Upon entering, a light-filled interior unfolds with vaulted ceilings, dual pane windows, and sophisticated living spaces designed for both grand entertaining and everyday elegance. The beautifully kitchen has updated appliances, a breakfast bar, and seamless connection to the dining area. Overlooking the main living area, a stylish versatile space with a cozy gas fireplace. Upstairs is its own master-suite that offers exceptional comfort and privacy. Possible RV parking corner, triple insulated garage door, new A/C System ducts done in 2025 and new water heater. Experience a resort-style lifestyle with a recently renovated sparkling pool built in 2021, expansive outdoor patio and garden area with beautifully manicured grounds. Outdoor shed has power insulation, flooring, wood beam ceiling and lighting.Perfectly poised in the heart of Clovis most sought-after trails, moments from shops, fine dining restaurants, this exceptional residence offers a rare opportunity to experience California living at its finest.
For sale
Price cut: $20K (7/29)
$535,000
581 W El Paso Ave, Clovis, CA 93611
3beds
2baths
1,785sqft
:
Get pre-qualified$3,509/mo
Residential, Single Family Residence
Built in 1991
7,910 Square Feet Lot
$545,800 Zestimate®
$300/sqft
$-- HOA
What's special
Beautifully appointed kitchenBreakfast barUpdated appliancesBeautiful corner lot residenceDual pane windowsVaulted ceilingsLight-filled interior
- 14 days |
- 1,982 |
- 131 |
Likely to sell faster than
Zillow last checked:
Listing updated:
Listed by:
Manuel Chavez. Jr DRE #01242471 559-630-5637,
M.C. Real Estate Corp
Source: Fresno MLS,MLS#: 652107Originating MLS: Fresno MLS
Facts & features
Interior
Bedrooms & bathrooms
- Bedrooms: 3
- Bathrooms: 2
Primary bedroom
- Area: 0
- Dimensions: 0 x 0
Bedroom 1
- Area: 0
- Dimensions: 0 x 0
Bedroom 2
- Area: 0
- Dimensions: 0 x 0
Bedroom 3
- Area: 0
- Dimensions: 0 x 0
Bedroom 4
- Area: 0
- Dimensions: 0 x 0
Bathroom
- Features: Tub/Shower, Shower
Dining room
- Area: 0
- Dimensions: 0 x 0
Family room
- Area: 0
- Dimensions: 0 x 0
Kitchen
- Features: Eat-in Kitchen, Breakfast Bar, Pantry
- Area: 0
- Dimensions: 0 x 0
Living room
- Area: 0
- Dimensions: 0 x 0
Basement
- Area: 0
Heating
- Has Heating (Unspecified Type)
Cooling
- Central Air
Appliances
- Included: F/S Range/Oven, Dishwasher
- Laundry: Inside
Features
- Flooring: Carpet, Tile, Vinyl
- Windows: Double Pane Windows
- Number of fireplaces: 1
- Fireplace features: Gas
Interior area
- Total structure area: 1,785
- Total interior livable area: 1,785 sqft
Property
Parking
- Total spaces: 2
- Parking features: Potential RV Parking
- Attached garage spaces: 2
Features
- Levels: Two
- Stories: 2
- Patio & porch: Covered
- Has private pool: Yes
- Pool features: Private, In Ground
- Fencing: Fenced
Lot
- Size: 7,910 Square Feet
- Dimensions: 70 x 113
- Features: Urban, Corner Lot, Sprinklers In Front, Sprinklers In Rear, Mature Landscape, Garden
Details
- Additional structures: Shed(s)
- Parcel number: 56109009S
- Zoning: R1
Construction
Type & style
- Home type: SingleFamily
- Property subtype: Residential, Single Family Residence
Materials
- Stucco, Wood Siding
- Foundation: Concrete
- Roof: Composition
Condition
- Year built: 1991
Utilities & green energy
- Electric: On
- Sewer: Public Sewer
- Water: Public
- Utilities for property: Public Utilities
Green energy
- Energy generation: Solar
Community & HOA
Location
- Region: Clovis
Financial & listing details
- Price per square foot: $300/sqft
- Tax assessed value: $360,621
- Annual tax amount: $4,431
- Date on market: 7/15/2026
- Cumulative days on market: 14 days
- Listing agreement: Exclusive Right To Sell
Estimated market value
$545,800
$519,000 - $573,000
$2,696/mo
Price history
| Date | Event | Price |
|---|---|---|
| 7/29/2026 | Price change | $535,000-3.6%$300/sqft |
Source: Fresno MLS #652107 Report a problem | ||
| 7/16/2026 | Listed for sale | $555,000+76.2%$311/sqft |
Source: Fresno MLS #652107 Report a problem | ||
| 8/9/2019 | Sold | $315,000-1.6%$176/sqft |
Source: Public Record Report a problem | ||
| 6/25/2019 | Price change | $320,000-4.5%$179/sqft |
Source: J Valentino Realty #524744 Report a problem | ||
| 6/23/2019 | Price change | $335,000-4.3%$188/sqft |
Source: J Valentino Realty #524744 Report a problem | ||
| 6/10/2019 | Listed for sale | $350,000+89.2%$196/sqft |
Source: J Valentino Realty #524744 Report a problem | ||
| 7/23/2002 | Sold | $185,000+30.3%$104/sqft |
Source: Public Record Report a problem | ||
| 5/1/2001 | Sold | $142,000+0.7%$80/sqft |
Source: Public Record Report a problem | ||
| 4/8/1994 | Sold | $141,000$79/sqft |
Source: Public Record Report a problem | ||
Public tax history
| Year | Property taxes | Tax assessment |
|---|---|---|
| 2025 | $4,431 +2.2% | $360,621 +2% |
| 2024 | $4,334 +1.9% | $353,551 +2% |
| 2023 | $4,255 +5.8% | $346,619 +6.8% |
| 2022 | $4,020 +3.3% | $324,627 +2% |
| 2021 | $3,891 +0.4% | $318,263 +1% |
| 2020 | $3,877 +33.2% | $315,000 +31.2% |
| 2019 | $2,911 +2.2% | $240,179 +2% |
| 2018 | $2,849 +1.7% | $235,471 +2% |
| 2017 | $2,801 +3.4% | $230,855 +2% |
| 2016 | $2,709 +2% | $226,329 +1.5% |
| 2015 | $2,655 +1.8% | $222,931 +2% |
| 2014 | $2,607 | $218,565 +5.1% |
| 2013 | -- | $208,000 +10% |
| 2012 | -- | $189,100 -5% |
| 2011 | -- | $199,100 |
| 2010 | -- | $199,100 |
| 2009 | -- | $199,100 -2.4% |
| 2008 | -- | $203,983 +2% |
| 2007 | -- | $199,985 +2% |
| 2006 | -- | $196,065 +2% |
| 2005 | -- | $192,221 +2% |
| 2004 | -- | $188,453 +1.9% |
| 2003 | -- | $185,000 +26% |
| 2002 | -- | $146,840 +5.6% |
| 2001 | $1,749 | $139,000 |
Find assessor info on the county website
Monthly payment
Est. payment
Payment breakdown
Explore the cost of this home by adjusting the details. Changes won't be saved.Climate risks
Neighborhood: 93611
Nearby schools
GreatSchools rating
- 8/10Garfield Elementary SchoolGrades: K-6Distance: 0.4 mi
- 9/10Alta Sierra Intermediate SchoolGrades: 7-8Distance: 0.7 mi
- 10/10Buchanan High SchoolGrades: 9-12Distance: 0.9 mi
Schools provided by the listing agent
- Elementary: Garfield
- Middle: Alta Sierra
- High: Buchanan
Source: Fresno MLS. This data may not be complete. We recommend contacting the local school district to confirm school assignments for this home.
- $539,3004 bd2 ba2.1k sqft591 W El Paso Ave, Clovis, CA 93611Off Market
- $606,1004 bd2 ba2.1k sqft1046 N Cindy Ave, Clovis, CA 93611Off Market
- $482,9003 bd2 ba1.9k sqft611 W El Paso Ave, Clovis, CA 93611Off Market
- $501,5004 bd2 ba1.9k sqft1037 N Cindy Ave, Clovis, CA 93611Off Market
- $494,3003 bd2 ba1.7k sqft580 W El Paso Ave, Clovis, CA 93611Off Market
- $502,8003 bd2 ba1.7k sqft1047 N Cindy Ave, Clovis, CA 93611Off Market
- $500,0003 bd2 ba1.9k sqft590 W El Paso Ave, Clovis, CA 93611Sold
- $540,7003 bd2 ba1.9k sqft1017 N Cindy Ave, Clovis, CA 93611Off Market
A local agent can set up tours, give advice and negotiate with sellers.
Similar homes
- $529,0004 bd3 ba2k sqft870 N Bush Ave, Clovis, CA 93611For Sale
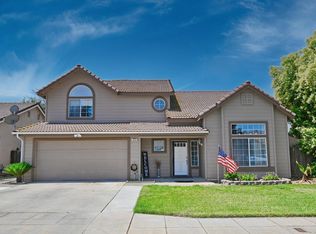 MLS ID #652609, Melisa Spolini. Fresno MLS
 - $489,0003 bd2 ba1.5k sqft1070 N Homsy Avenue, Clovis, CA 93611For Sale
 MLS ID #243029, Sasha Lupercio, Reside Real Estate. TCMLS
 - $--3 bd2 ba1.4k sqft552 W Minarets Ave, Clovis, CA 93611Auction
 Auction.com 2
 - $650,0004 bd2 ba1.7k sqft744 W Chennault Ave, Clovis, CA 93611For Sale
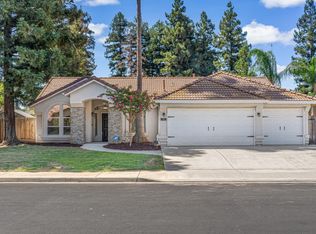 MLS ID #652567, Jesse A. Dunbar. Fresno MLS
 - $525,0003 bd2 ba1.8k sqft3333 E Ellery Ave, Fresno, CA 93710For SaleMLS ID #652550, Baylie Robertson. Fresno MLS
- $499,0004 bd3 ba1.9k sqft15 W Brittany Ln, Clovis, CA 93619For SaleMLS ID #652697, Parminder Singh. Fresno MLS
- $530,0003 bd2 ba2k sqft2675 E Rockingham Ct, Fresno, CA 93720For SaleMLS ID #652285, Scott D. Meadows. Fresno MLS
- $429,9503 bd2 ba1.2k sqft239 W Fallbrook Ave, Clovis, CA 93611For SaleMLS ID #650264, Melisa Spolini. Fresno MLS
- $480,0003 bd2 ba1.5k sqft646 W Polson Ave, Clovis, CA 93612For SaleMLS ID #651693, Mario J. Trevino. Fresno MLS
- $535,0004 bd3 ba2.3k sqft467 W Tenaya Ave, Clovis, CA 93612For SaleMLS ID #648911, Shone Yang. Fresno MLS
- $525,0004 bd3 ba2k sqft857 Los Altos Ave, Clovis, CA 93612For SaleMLS ID #651564, Charlene B. Anderson. Fresno MLS
- $499,0004 bd2 ba1.7k sqft3234 E Palo Alto Ave, Fresno, CA 93710For SaleMLS ID #652554, Selena E. Avalos Aguilar. Fresno MLS
- $557,5603 bd2 ba1.8k sqft677 Eclipse Ln, Clovis, CA 93619New ConstructionFresno MLS
- $549,9003 bd2 ba1.8k sqft2702 E Caraway Ct, Fresno, CA 93720For SaleMLS ID #651006, Tami L. Murakoshi. Fresno MLS
- $599,0003 bd2 ba1.9k sqft1471 N Terry Ave, Clovis, CA 93619For SaleMLS ID #649892, Joan M Hixon. Fresno MLS
- $545,0003 bd2 ba1.4k sqft2474 E Okeefe Dr, Fresno, CA 93720New ConstructionFresno MLS
- $475,0004 bd2 ba1.9k sqft3177 E Tenaya Way, Fresno, CA 93710For SaleMLS ID #652829, Roshelle Stovall-Lee. Fresno MLS
- $539,9003 bd3 ba2.1k sqft8875 N Woodrow Ave, Fresno, CA 93720For SaleMLS ID #650870, Julie Deraffaele. Fresno MLS
- $562,5003 bd3 ba2.1k sqft2669 E Sean Avenue, Fresno, CA 93720For SaleMLS ID #240367, Hal Sousa, KW Ascend. TCMLS
- $499,0003 bd2 ba1.7k sqft2231 E Pryor Dr, Fresno, CA 93720For SaleMLS ID #652214, Bennie Scott Ellis Clay. Fresno MLS
Local buyer's agents are ready to help
