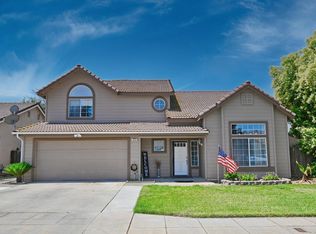
Welcome to this spectacular 4-bedroom, 2-bathroom home in the award winning Clovis Unified School District! From the moment you arrive, you'll appreciate the home's inviting curb appeal, highlighted by mature trees, fresh landscaping, updated exterior paint and fixtures, and beautiful stone accents. Step inside to discover luxury plank flooring, high ceilings, abundant natural light flowing through the large windows, and a gorgeous view to your pool and waterfall from the french doors. With1,764 square feet of living space, this home is turn-key ready and waiting for you to call it home.The kitchen is thoughtfully updated with quartz countertops and stainless steel appliances, along with a casual dining area perfect for everyday living. Both bathrooms maintain a modern look with new vanities, a updated tub, and a spa-style shower panel.Enjoy the benefits of OWNED solar, providing improved energy efficiency and long-term utility savings.The spacious backyard situated on the 10,218 square foot lot is designed for both relaxation and entertaining, offering a covered patio with new stone detailing, a generous lawn, a sparkling PebbleTec pool with a rock waterfall, a custom natural gas fire pit, and water feauture that creates the soothing sound of flowing water.
For sale
$650,000
744 W Chennault Ave, Clovis, CA 93611
4beds
2baths
1,764sqft
:
Get pre-qualified$4,263/mo
Residential, Single Family Residence
Built in 1993
10,219 Square Feet Lot
$640,400 Zestimate®
$368/sqft
$-- HOA
What's special
Mature treesBeautiful stone accentsLuxury plank flooringHigh ceilingsQuartz countertopsStainless steel appliancesInviting curb appeal
- 3 days |
- 1,351 |
- 172 |
Likely to sell faster than
Zillow last checked:
Listing updated:
Listed by:
Jesse A. Dunbar DRE #02006141 559-978-7832,
Realty Concepts, Ltd. - Clovis
Source: Fresno MLS,MLS#: 652567Originating MLS: Fresno MLS
Facts & features
Interior
Bedrooms & bathrooms
- Bedrooms: 4
- Bathrooms: 2
Primary bedroom
- Area: 0
- Dimensions: 0 x 0
Bedroom 1
- Area: 0
- Dimensions: 0 x 0
Bedroom 2
- Area: 0
- Dimensions: 0 x 0
Bedroom 3
- Area: 0
- Dimensions: 0 x 0
Bedroom 4
- Area: 0
- Dimensions: 0 x 0
Dining room
- Features: Living Room/Area
- Area: 0
- Dimensions: 0 x 0
Family room
- Area: 0
- Dimensions: 0 x 0
Kitchen
- Features: Eat-in Kitchen, Breakfast Bar
- Area: 0
- Dimensions: 0 x 0
Living room
- Area: 0
- Dimensions: 0 x 0
Basement
- Area: 0
Heating
- Has Heating (Unspecified Type)
Cooling
- 13+ SEER A/C, Central Air
Appliances
- Included: F/S Range/Oven, Electric Appliances, Disposal, Dishwasher, Microwave, Refrigerator, Water Filter
- Laundry: Inside
Features
- Family Room
- Windows: Double Pane Windows
- Number of fireplaces: 1
- Fireplace features: Gas
Interior area
- Total structure area: 1,764
- Total interior livable area: 1,764 sqft
Property
Parking
- Total spaces: 3
- Parking features: Potential RV Parking
- Attached garage spaces: 3
Features
- Levels: One
- Stories: 1
- Patio & porch: Covered, Concrete
- Has private pool: Yes
- Pool features: Grassy Area, Pebble, Water Feature, Private, In Ground
- Fencing: Fenced
Lot
- Size: 10,219 Square Feet
- Dimensions: 78 x 131
- Features: Urban, Sprinklers In Front, Sprinklers In Rear, Sprinklers Auto
Details
- Additional structures: Shed(s)
- Parcel number: 56115403
- Zoning: R1
Construction
Type & style
- Home type: SingleFamily
- Architectural style: Ranch
- Property subtype: Residential, Single Family Residence
Materials
- Stucco, Stone
- Foundation: Concrete
- Roof: Tile
Condition
- Year built: 1993
Utilities & green energy
- Electric: On
- Sewer: Public Sewer
- Water: Public
- Utilities for property: Public Utilities
Green energy
- Energy generation: Solar
Community & HOA
Location
- Region: Clovis
Financial & listing details
- Price per square foot: $368/sqft
- Tax assessed value: $626,112
- Annual tax amount: $7,552
- Date on market: 7/27/2026
- Cumulative days on market: 3 days
- Listing agreement: Exclusive Right To Sell
- Listing terms: Government,Conventional,Cash
Estimated market value
$640,400
$608,000 - $672,000
$2,699/mo
Price history
| Date | Event | Price |
|---|---|---|
| 7/27/2026 | Listed for sale | $650,000+10.2%$368/sqft |
Source: Fresno MLS #652567 Report a problem | ||
| 1/18/2022 | Sold | $590,000$334/sqft |
Source: Public Record Report a problem | ||
| 12/22/2021 | Pending sale | $590,000+3.5%$334/sqft |
Source: Fresno MLS #570667 Report a problem | ||
| 12/16/2021 | Listed for sale | $570,000+26.7%$323/sqft |
Source: Fresno MLS #570667 Report a problem | ||
| 2/7/2019 | Sold | $450,000-6.3%$255/sqft |
Source: Public Record Report a problem | ||
| 1/8/2019 | Pending sale | $480,000$272/sqft |
Source: Warren Fortier Real Estate Group #515077 Report a problem | ||
| 12/20/2018 | Listed for sale | $480,000+60.5%$272/sqft |
Source: Keller Williams Fresno #515077 Report a problem | ||
| 9/17/2018 | Listing removed | $299,000$170/sqft |
Source: Keller Williams Westland Realty #509055 Report a problem | ||
| 8/24/2018 | Listed for sale | $299,000-18.1%$170/sqft |
Source: Keller WilliamsWestland Realty #509055 Report a problem | ||
| 12/17/2004 | Sold | $365,000$207/sqft |
Source: Public Record Report a problem | ||
Public tax history
| Year | Property taxes | Tax assessment |
|---|---|---|
| 2025 | $7,552 +2.1% | $626,112 +2% |
| 2024 | $7,395 +1.9% | $613,836 +2% |
| 2023 | $7,256 +27.4% | $601,800 +27.2% |
| 2022 | $5,694 +3.2% | $473,028 +2% |
| 2021 | $5,516 +0.4% | $463,754 +1% |
| 2020 | $5,495 +28.1% | $459,000 +31.1% |
| 2019 | $4,290 +6.5% | $350,000 +6.5% |
| 2018 | $4,028 +5.5% | $328,600 +6% |
| 2017 | $3,818 +1.4% | $310,000 |
| 2016 | $3,764 +3% | $310,000 +2.7% |
| 2015 | $3,655 +6.4% | $301,900 +6.8% |
| 2014 | $3,437 | $282,800 +15.9% |
| 2013 | -- | $243,900 +10% |
| 2012 | -- | $221,800 -5.1% |
| 2011 | -- | $233,600 |
| 2010 | -- | $233,600 |
| 2009 | -- | $233,600 -29.6% |
| 2008 | -- | $331,900 -12.6% |
| 2007 | -- | $379,745 +2% |
| 2006 | -- | $372,300 +2% |
| 2005 | -- | $365,000 +100.3% |
| 2003 | -- | $182,219 +7.8% |
| 2002 | -- | $169,000 |
| 2001 | $2,024 | $169,000 |
Find assessor info on the county website
Monthly payment
Est. payment
Payment breakdown
Explore the cost of this home by adjusting the details. Changes won't be saved.Climate risks
Neighborhood: 93611
Nearby schools
GreatSchools rating
- 8/10Garfield Elementary SchoolGrades: K-6Distance: 0.9 mi
- 9/10Alta Sierra Intermediate SchoolGrades: 7-8Distance: 1.2 mi
- 10/10Buchanan High SchoolGrades: 9-12Distance: 1.4 mi
Schools provided by the listing agent
- Elementary: Garfield
- Middle: Alta Sierra
- High: Buchanan
Source: Fresno MLS. This data may not be complete. We recommend contacting the local school district to confirm school assignments for this home.
- $705,5004 bd3 ba2.8k sqft754 W Chennault Ave, Clovis, CA 93611Off Market

- $628,6004 bd3 ba2.7k sqft734 W Chennault Ave, Clovis, CA 93611Off Market
- $593,8004 bd3 ba2.3k sqft741 W Birch Ave, Clovis, CA 93611Off Market
- $502,4003 bd2 ba1.6k sqft764 W Chennault Ave, Clovis, CA 93611Off Market
- $500,5003 bd2 ba1.8k sqft751 W Birch Ave, Clovis, CA 93611Off Market
- $636,9003 bd2 ba1.8k sqft724 W Chennault Ave, Clovis, CA 93611Off Market
- $468,8003 bd2 ba1.6k sqft747 W Chennault Ave, Clovis, CA 93611Off Market
- $573,8003 bd2 ba1.9k sqft737 W Chennault Ave, Clovis, CA 93611Off Market
A local agent can set up tours, give advice and negotiate with sellers.
Similar homes
- $--3 bd2 ba1.4k sqft552 W Minarets Ave, Clovis, CA 93611Auction
 Auction.com 2
 - $529,0004 bd3 ba2k sqft870 N Bush Ave, Clovis, CA 93611For Sale
 MLS ID #652609, Melisa Spolini. Fresno MLS
 - $535,0003 bd2 ba1.7k sqft581 W El Paso Ave, Clovis, CA 93611For Sale
 MLS ID #652107, Manuel Chavez. Jr. Fresno MLS
 - $489,0003 bd2 ba1.5k sqft1070 N Homsy Avenue, Clovis, CA 93611For Sale
 MLS ID #243029, Sasha Lupercio, Reside Real Estate. TCMLS
 - $650,0004 bd2 ba2k sqft432 4th St, Clovis, CA 93612For SaleMLS ID #651399, Darin Zuber. Fresno MLS
- $475,0004 bd2 ba1.9k sqft3177 E Tenaya Way, Fresno, CA 93710For SaleMLS ID #652829, Roshelle Stovall-Lee. Fresno MLS
- $499,0004 bd3 ba1.9k sqft15 W Brittany Ln, Clovis, CA 93619For SaleMLS ID #652697, Parminder Singh. Fresno MLS
- $375,0002 bd2 ba1.3k sqft579 N Adler Ln, Clovis, CA 93611For SaleMLS ID #652882, Nathan King. Fresno MLS
- $374,5002 bd2 ba1.3k sqft557 N Terry Ln, Clovis, CA 93611For SaleMLS ID #652778, Danny Grubb. Fresno MLS
- $619,9004 bd2 ba2.5k sqft7909 N Archie Ave, Fresno, CA 93720For SaleMLS ID #652148, Sheila Urbanek. Fresno MLS
- $599,0003 bd2 ba1.9k sqft1471 N Terry Ave, Clovis, CA 93619For SaleMLS ID #649892, Joan M Hixon. Fresno MLS
- $499,0004 bd2 ba1.7k sqft3234 E Palo Alto Ave, Fresno, CA 93710For SaleMLS ID #652554, Selena E. Avalos Aguilar. Fresno MLS
- $699,9005 bd3 ba2.5k sqft2845 E Goshen Ave, Fresno, CA 93720For SaleMLS ID #651240, Linda Berlinda Yuen Wong. Fresno MLS
- $495,0004 bd2 ba1.6k sqft210 Sunnyside Ave, Clovis, CA 93611For SaleMLS ID #650932, Vincent Giovanni Gentile. Fresno MLS
- $525,0003 bd2 ba1.8k sqft3333 E Ellery Ave, Fresno, CA 93710For SaleMLS ID #652550, Baylie Robertson. Fresno MLS
- $562,5003 bd3 ba2.1k sqft2669 E Sean Avenue, Fresno, CA 93720For SaleMLS ID #240367, Hal Sousa, KW Ascend. TCMLS
- $600,0004 bd2 ba2.1k sqft645 Serena Ave, Clovis, CA 93619For SaleMLS ID #647536, Gaurav Goyal. Fresno MLS
- $480,0003 bd2 ba1.5k sqft646 W Polson Ave, Clovis, CA 93612For SaleMLS ID #651693, Mario J. Trevino. Fresno MLS
- $625,0003 bd2 ba2k sqft7668 N Hayston Ave, Fresno, CA 93720For SaleMLS ID #647757, Melissa Lozano. Fresno MLS
- $535,0004 bd3 ba2.3k sqft467 W Tenaya Ave, Clovis, CA 93612For SaleMLS ID #648911, Shone Yang. Fresno MLS
Local buyer's agents are ready to help
