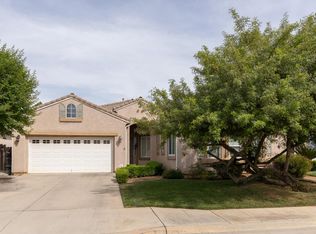
Tucked into a quiet Clovis neighborhood, this home at 645 Serena Ave offers the kind of layout that just makes everyday living easier. With 4 bedrooms and 2 bathrooms spread across a single level, there's a natural flow between spaces without feeling too open or too closed off.The main living area has a comfortable, lived-in feel with a fireplace that anchors the space, while the kitchen stays connected so you're never cut off when hosting or spending time with family. There's enough room here to spread out, whether it's for guests, or a home office setup.The primary suite is set up as its own retreat, separate enough to give you privacy at the end of the day. Step outside and you'll find a backyard with a huge patio that's simple, usable, and ready for whatever direction the next owner wants to take it - weekend BBQs, a garden, or just low-maintenance outdoor space.This home is in walking distance to Clovis Unified schools. Being close to everyday conveniences, this is a solid option for anyone looking for space, function, and a location that continues to hold value.
For sale
$600,000
645 Serena Ave, Clovis, CA 93619
4beds
2baths
2,180sqft
:
Get pre-qualified$3,973/mo
Residential, Single Family Residence
Built in 2007
6,529 Square Feet Lot
$588,200 Zestimate®
$275/sqft
$-- HOA
What's special
- 94 days |
- 418 |
- 13 |
Zillow last checked:
Listing updated:
Listed by:
Gaurav Goyal DRE #02205373 559-999-5381,
Realty Concepts, Ltd. - Fresno
Source: Fresno MLS,MLS#: 647536Originating MLS: Fresno MLS
Facts & features
Interior
Bedrooms & bathrooms
- Bedrooms: 4
- Bathrooms: 2
Primary bedroom
- Area: 0
- Dimensions: 0 x 0
Bedroom 1
- Area: 0
- Dimensions: 0 x 0
Bedroom 2
- Area: 0
- Dimensions: 0 x 0
Bedroom 3
- Area: 0
- Dimensions: 0 x 0
Bedroom 4
- Area: 0
- Dimensions: 0 x 0
Bathroom
- Features: Tub/Shower, Shower, Tub
Dining room
- Features: Family Room/Area
- Area: 0
- Dimensions: 0 x 0
Family room
- Area: 0
- Dimensions: 0 x 0
Kitchen
- Features: Pantry
- Area: 0
- Dimensions: 0 x 0
Living room
- Area: 0
- Dimensions: 0 x 0
Basement
- Area: 0
Heating
- Has Heating (Unspecified Type)
Cooling
- Central Air
Appliances
- Included: F/S Range/Oven, Disposal, Dishwasher, Microwave
- Laundry: Inside, Electric Dryer Hookup
Features
- Flooring: Carpet, Tile
- Windows: Double Pane Windows
- Number of fireplaces: 1
Interior area
- Total structure area: 2,180
- Total interior livable area: 2,180 sqft
Property
Parking
- Total spaces: 2
- Parking features: Garage - Attached
- Attached garage spaces: 2
Accessibility
- Accessibility features: One Level Floor
Features
- Levels: One
- Stories: 1
- Patio & porch: Covered, Concrete
Lot
- Size: 6,529 Square Feet
- Dimensions: 64 x 102
- Features: Urban, Sprinklers Auto, Mature Landscape, Fruit/Nut Trees, Synthetic Lawn
Details
- Parcel number: 56040211
- Zoning: R1
Construction
Type & style
- Home type: SingleFamily
- Architectural style: Ranch
- Property subtype: Residential, Single Family Residence
Materials
- Stucco
- Foundation: Concrete
- Roof: Tile
Condition
- Year built: 2007
Utilities & green energy
- Electric: On
- Sewer: Public Sewer
- Water: Public
- Utilities for property: Public Utilities
Green energy
- Energy generation: Solar
Community & HOA
Location
- Region: Clovis
Financial & listing details
- Price per square foot: $275/sqft
- Tax assessed value: $420,311
- Annual tax amount: $5,480
- Date on market: 4/21/2026
- Cumulative days on market: 94 days
- Listing agreement: Exclusive Right To Sell
Estimated market value
$588,200
$559,000 - $618,000
$2,739/mo
Price history
| Date | Event | Price |
|---|---|---|
| 4/21/2026 | Listed for sale | $600,000+87.5%$275/sqft |
Source: Fresno MLS #647536 Report a problem | ||
| 4/25/2008 | Sold | $320,000$147/sqft |
Source: Public Record Report a problem | ||
Public tax history
| Year | Property taxes | Tax assessment |
|---|---|---|
| 2025 | $5,480 +2.3% | $420,311 +2% |
| 2024 | $5,357 +2% | $412,071 +2% |
| 2023 | $5,253 +1.6% | $403,992 +2% |
| 2022 | $5,170 +3.2% | $396,072 +2% |
| 2021 | $5,011 +0.5% | $388,307 +1% |
| 2020 | $4,987 +3.8% | $384,326 +3.9% |
| 2019 | $4,806 +5.6% | $370,000 +5.8% |
| 2018 | $4,551 +5.5% | $349,800 +6% |
| 2017 | $4,313 +10.8% | $330,000 +10% |
| 2016 | $3,893 +0.6% | $300,000 |
| 2015 | $3,870 -6.9% | $300,000 -7.8% |
| 2014 | $4,158 | $325,300 +16% |
| 2013 | -- | $280,500 +10% |
| 2012 | -- | $255,000 +4.1% |
| 2011 | -- | $245,000 |
| 2010 | -- | $245,000 +3.1% |
| 2009 | -- | $237,600 -26.3% |
| 2008 | -- | $322,308 +109% |
| 2007 | -- | $154,224 +254.5% |
| 2006 | -- | $43,500 |
Find assessor info on the county website
Monthly payment
Est. payment
Payment breakdown
Explore the cost of this home by adjusting the details. Changes won't be saved.Climate risks
Neighborhood: 93619
Nearby schools
GreatSchools rating
- 10/10Woods (Harold L.) Elementary SchoolGrades: K-6Distance: 0.4 mi
- 9/10Alta Sierra Intermediate SchoolGrades: 7-8Distance: 1 mi
- 10/10Buchanan High SchoolGrades: 9-12Distance: 0.8 mi
Schools provided by the listing agent
- Elementary: Woods
- Middle: Alta Sierra
- High: Buchanan
Source: Fresno MLS. This data may not be complete. We recommend contacting the local school district to confirm school assignments for this home.
- $670,2005 bd3 ba3.4k sqft675 Serena Ave, Clovis, CA 93619Off Market
- $712,0005 bd3 ba3.3k sqft625 Serena Ave, Clovis, CA 93619Off Market
- $706,1004 bd3 ba2.9k sqft695 Serena Ave, Clovis, CA 93619Off Market

- $714,0005 bd3 ba3.3k sqft644 Serena Ave, Clovis, CA 93619Off Market
- $687,4004 bd2 ba2.9k sqft585 Serena Ave, Clovis, CA 93619Off Market
- $680,0004 bd3 ba2.9k sqft624 Serena Ave, Clovis, CA 93619Sold
- $738,2004 bd3 ba3.3k sqft715 Serena Ave, Clovis, CA 93619Off Market
- $630,7004 bd2 ba2.1k sqft674 Serena Ave, Clovis, CA 93619Off Market
A local agent can set up tours, give advice and negotiate with sellers.
Similar homes
- $599,0003 bd2 ba1.9k sqft1471 N Terry Ave, Clovis, CA 93619For Sale
 MLS ID #649892, Joan M Hixon. Fresno MLS
 - $609,8884 bd3 ba2.2k sqft1827 N Joshua Ave, Clovis, CA 93619For Sale
 MLS ID #646385, Judy Rangel-Ramos. Fresno MLS
 - $595,0003 bd2 ba2.1k sqft3063 Everglade Ave, Clovis, CA 93619For Sale
 MLS ID #649790, Patrick P. Phannaphob. Fresno MLS
 - $525,0004 bd3 ba2k sqft970 N Bush Ave, Clovis, CA 93611For Sale
 MLS ID #652424, Barbara J. Flaming. Fresno MLS
 - $675,0004 bd3 ba2.2k sqft2713 Vermont Ave, Clovis, CA 93619For SaleMLS ID #652286, Nico P. Gentile. Fresno MLS
- $584,8005 bd3 ba2.2k sqft3727 Chessa Ln, Clovis, CA 93619For SaleMLS ID #648756, Sarah Hedrick. Fresno MLS
- $600,0004 bd3 ba2.4k sqft2703 E Hillview Ave, Fresno, CA 93720For SaleMLS ID #649530, Yeliz Keskin Olmez. Fresno MLS
- $600,0004 bd3 ba2.3k sqft3609 Flint Ave, Clovis, CA 93619For SaleMLS ID #649940, Robert Aaron Mitchell. Fresno MLS
- $599,0004 bd3 ba3.1k sqft11078 Sawtooth Peak Way, Clovis, CA 93619For SaleMLS ID #648700, Nico P. Gentile. Fresno MLS
- $824,9005 bd3 ba2.8k sqft377 Moody Ave, Clovis, CA 93619For SaleMLS ID #650755, Darin Zuber. Fresno MLS
- $609,0004 bd3 ba2.4k sqft3335 Las Rosas Ave, Clovis, CA 93619For SaleMLS ID #ML82050912, Tam Nguyen. MLSListings Inc
- $539,0004 bd2 ba1.9k sqft3742 Wrenwood Ave, Clovis, CA 93619For SaleMLS ID #649347, Jonathan Linzey. Fresno MLS
- $525,0003 bd2 ba1.8k sqft4134 Richmond Ave, Clovis, CA 93619For SaleMLS ID #648731, Caleb Pletz. Fresno MLS
- $575,0004 bd3 ba2.5k sqft2693 E Lester Ave, Fresno, CA 93720For SaleMLS ID #649223, Alexander Diordyuk. Fresno MLS
- $430,0004 bd3 ba1.7k sqft757 W Siena Ln, Clovis, CA 93619For SaleMLS ID #645420, Arsho Kelejian. Fresno MLS
- $619,0004 bd3 ba2.8k sqft2624 E Houston Ave, Fresno, CA 93720For SaleMLS ID #651589, Ann M. Lee. Fresno MLS
- $555,0003 bd3 ba2.1k sqft3885 Alamos Ave, Clovis, CA 93619For SaleMLS ID #651701, Sarah Gillespie. Fresno MLS
- $549,0004 bd3 ba2.6k sqft1948 Austin Avenue, Clovis, CA 93611For SaleMLS ID #242064, Linda Parks, Realty Concepts, Ltd. - Fresno. TCMLS
- $675,0005 bd4 ba3k sqft3569 Portals Ave, Clovis, CA 93619For SaleMLS ID #652273, Parminder Kang. Fresno MLS
- $465,0004 bd3 ba1.8k sqft3852 Morris Ave, Clovis, CA 93619For SaleMLS ID #IV26155789, LISA SOLTESZ, OPENDOOR BROKERAGE INC.. CRMLS
Local buyer's agents are ready to help
