UPDATED HOME + RESORT-STYLE BACKYARD IN SHENANDOAH ESTATES! This spacious 4 bed, 2.5 bath home offers 2,946 living sq ft and has been beautifully updated with NEW wood flooring, doors, trim, appliances, fresh paint, and more! The inviting and spacious living area features a beautiful wood-burning fireplace as well as a keeping room off the kitchen perfect for entertaining. The updated kitchen boasts BRAND-NEW soft-close cabinetry, granite countertops, a gas stove, double wall ovens, stainless steel appliances, and a movable island. A separate office provides the ideal work-from-home space. The primary suite features a large walk-in closet and en-suite bath with a soaking tub, custom walk-in shower, and linen closet. Two guest bedrooms share a convenient Jack & Jill bath, and one bathroom in the home features a handicap-accessible shower and doorway. Step outside to your own fully fenced backyard retreat featuring a Gunite chlorine pool with tanning ledge and waterfall, surrounded by beautiful natural travertine stone! Enjoy an outdoor kitchen, TWO covered patio areas, Trex decking along the backyard and side of the home with an awning, plus low-maintenance turf beside the pool. Pool equipment remains! Additional amenities include a 2 car carport, 1 car garage, storage room with a lean-to, 4-year-old roof, 3-year-old HVAC, and a manual wrought-iron driveway gate. Fridge, lounge chairs, swing, & umbrella are negotiable! No Flood Insurance Required! Subdivision does have an HOA, but there is no requirement to join or pay fees. 100% Financing Available! So many updates and incredible indoor & outdoor spaces—this one has it all so schedule your private showing today!
Accepting backups
$415,000
5812 Antioch Blvd, Baton Rouge, LA 70817
4beds
2,946sqft
Single Family Residence
Built in 1979
0.37 Acres Lot
$-- Zestimate®
$141/sqft
$-- HOA
What's special
Double wall ovensManual wrought-iron driveway gateHandicap-accessible shower and doorwayCustom walk-in showerTwo covered patio areasFully fenced backyard retreatStainless steel appliances
- 29 days
- 1,165
- 112
Likely to sell faster than
Zillow last checked:
Listing updated:
Listed by:
Rae Broussard,
Keller Williams Realty-First Choice 225-744-0044
Source: ROAM MLS,MLS#: 2026019325
Facts & features
Interior
Bedrooms & bathrooms
- Bedrooms: 4
- Bathrooms: 3
- Full bathrooms: 2
- 1/2 bathrooms: 1
Primary bedroom
- Level: First
- Area: 324.88 Square Feet
- Dimensions: 24.80 x 13.10
Bedroom
- Level: First
- Area: 185.42 Square Feet
- Dimensions: 14.60 x 12.70
Bedroom
- Level: First
- Area: 121.25 Square Feet
- Dimensions: 12.50 x 9.70
Bedroom
- Level: First
- Area: 171.45 Square Feet
- Dimensions: 13.50 x 12.70
Breakfast
- Level: First
- Area: 143 Square Feet
- Dimensions: 14.30 x 10.00
Dining room
- Level: First
- Area: 172.72 Square Feet
- Dimensions: 13.60 x 12.70
Kitchen
- Level: First
- Area: 221.2 Square Feet
- Dimensions: 15.80 x 14.00
Living room
- Level: First
- Area: 427.28 Square Feet
- Dimensions: 21.80 x 19.60
Utility room
- Level: First
- Area: 63 Square Feet
- Dimensions: 9.00 x 7.00
Heating
- Central, Natural Gas
Cooling
- Central Air, Ceiling Fan(s)
Appliances
- Included: Disposal, Double Oven, Dishwasher, Gas Cooktop, Stainless Steel Appliance(s), Oven, Gas Stove Connection
Features
- Walk-In Closet(s), Separate Shower, Vaulted Ceiling(s), Beamed Ceilings, Built-in Features, Bookcases, En Suite
- Flooring: Wood
- Number of fireplaces: 2
- Fireplace features: Wood Burning
Interior area
- Total structure area: 4,409
- Total interior livable area: 2,946 sqft
Property
Parking
- Total spaces: 2
- Parking features: Attached Carport, Concrete, Driveway
- Carport spaces: 2
- Has uncovered spaces: Yes
Features
- Levels: One
- Stories: 1
- Exterior features: Fire Pit, Outdoor Kitchen
- Has private pool: Yes
- Pool features: In Ground, Gunite
- Fencing: Full,Wood
Lot
- Size: 0.37 Acres
- Dimensions: 100 x 160
- Features: Landscaped, Level
Details
- Parcel number: 1668382
- Zoning: Res Single Family Zone
Construction
Type & style
- Home type: SingleFamily
- Architectural style: Traditional
- Property subtype: Single Family Residence
Materials
- Brick, Wood Siding
- Foundation: Slab
- Roof: Asphalt
Condition
- Year built: 1979
Utilities & green energy
- Sewer: Public Sewer
- Water: Public
- Utilities for property: Cable Available
Community & HOA
Community
- Security: Smoke Detector(s)
- Subdivision: Shenandoah Estates
HOA
- Has HOA: No
Location
- Region: Baton Rouge
Financial & listing details
- Price per square foot: $141/sqft
- Tax assessed value: $335,000
- Annual tax amount: $3,072
- Date on market: 10/23/2026
- Listing terms: Cash,Conventional,FHA,VA Loan
Estimated market value
Not available
Estimated sales range
Not available
Not available
Price history
| Date | Event | Price |
|---|---|---|
| 11/2/2026 | Pending sale | $415,000$141/sqft |
Source:  ROAM MLS #2026019325 Report a problem | ||
| 10/23/2026 | Listed for sale | $415,000$141/sqft |
Source: ROAM MLS #2026019325 Report a problem | ||
| 2/16/2005 | Sold | -- |
Source: ROAM MLS #200478333 Report a problem | ||
| 4/27/2001 | Sold | -- |
Source: ROAM MLS #199834670 Report a problem | ||
Public tax history
| Year | Property taxes | Tax assessment |
|---|---|---|
| 2025 | $3,072 -0.4% | $33,500 |
| 2024 | $3,086 +21.5% | $33,500 +17.5% |
| 2023 | $2,541 +3.2% | $28,500 |
| 2022 | $2,463 +1.9% | $28,500 |
| 2021 | $2,417 -1.3% | $28,500 |
| 2020 | $2,447 -20.6% | $28,500 +11.1% |
| 2019 | $3,083 +1.3% | $25,650 |
| 2018 | $3,045 +39.3% | $25,650 |
| 2017 | $2,186 | $25,650 |
| 2016 | $2,186 +3.7% | $25,650 +12% |
| 2015 | $2,107 +19.6% | $22,900 |
| 2014 | $1,762 | $22,900 |
| 2013 | $1,762 -31.7% | $22,900 |
| 2012 | $2,580 +16.3% | $22,900 +18% |
| 2011 | $2,219 +3.5% | $19,400 |
| 2010 | $2,145 +65.5% | $19,400 |
| 2009 | $1,296 -0.6% | $19,400 |
| 2008 | $1,304 -0.6% | $19,400 |
| 2007 | $1,312 -1.4% | $19,400 |
| 2006 | $1,330 -13.4% | $19,400 -9.8% |
| 2004 | $1,536 -3.7% | $21,500 |
| 2003 | $1,594 +36.2% | $21,500 +19.4% |
| 2001 | $1,171 +5.7% | $18,000 |
| 2000 | $1,107 | $18,000 |
Find assessor info on the county website
Monthly payment
Est. payment
Payment breakdown
Explore the cost of this home by adjusting the details. Changes won't be saved.Climate risks
Neighborhood: Shenandoah
- $407,100-- bd-- ba1.8k sqft5802 Antioch Blvd, Baton Rouge, LA 70817Off Market

- $340,300-- bd-- ba2.5k sqft5822 Antioch Blvd, Baton Rouge, LA 70817Off Market
- $75,000-- bd-- ba-- sqft16289 Woodland Trl, Baton Rouge, LA 70817Off Market
- $75,000-- bd-- ba-- sqft16288 Woodland Trl, Baton Rouge, LA 70817Off Market
Similar homes
- $318,9004 bd3 ba2.2k sqft5003 Mobile Dr, Baton Rouge, LA 70817For Sale
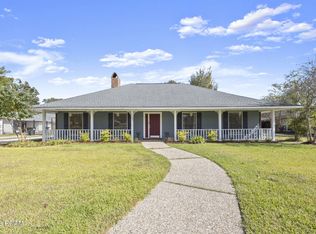
 MLS ID #000BYC, Laura Buck Smith, The Market Real Estate Co. ROAM MLS
- $420,0004 bd3 ba2.3k sqft18313 Cedar Line Dr, Baton Rouge, LA 70817For Sale
 MLS ID #2026010446, Nancy Kemske, Premier Partners Realty. ROAM MLS
- $349,0004 bd3 ba2.8k sqft3736 Sessions Dr, Baton Rouge, LA 70816For Sale
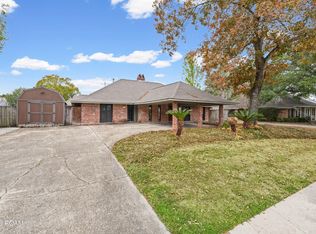 MLS ID #000AIA, Suzanne Stewart, CENTURY 21 Bessette Flavin. ROAM MLS
- $400,0004 bd3 ba2.9k sqft1233 Crossbow Dr, Baton Rouge, LA 70816For Sale
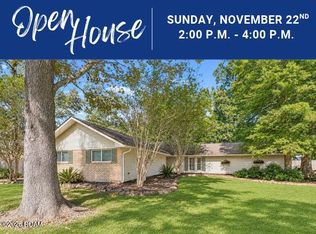 MLS ID #2026018347, Molly Desselle, Coldwell Banker ONE. ROAM MLS
- $353,0004 bd3 ba2.6k sqft5314 Hunters Park Ave, Baton Rouge, LA 70817For SaleMLS ID #2026014045, Terry Wilks, Redfin Corporation. ROAM MLS
- $393,9004 bd3 ba2.2k sqft19017 Poujeaux Ave, Baton Rouge, LA 70817For SaleMLS ID #2026012243, David Madaffari, Grassroots Real Estate Group. ROAM MLS
- $415,0004 bd3 ba2.5k sqft18299 Manchac Place Dr, Prairieville, LA 70769For SaleMLS ID #2026019072, April Grevious, Innovative Realty Services. ROAM MLS
- $385,0004 bd3 ba2.3k sqft3922 Pine Park Dr, Baton Rouge, LA 70809For SaleMLS ID #2026018816, Lauri Rome, PINO & Associates. ROAM MLS
- $465,0005 bd4 ba3.7k sqft12515 Beldart Ct, Baton Rouge, LA 70816For SaleMLS ID #200ODB, Kevin Phillips, Keller Williams Realty-First Choice. ROAM MLS
- $545,0004 bd4 ba4.3k sqft19617 River Breeze Dr, Baton Rouge, LA 70816For SaleMLS ID #2026013376, Happi Hoffer, RE/MAX Professional. ROAM MLS
- $380,0004 bd3 ba2.5k sqft8716 James St, Denham Springs, LA 70726For SaleMLS ID #2026009524, Heather Prisk, Rivers Edge Holdings, LLC. ROAM MLS
- $355,0004 bd3 ba2.1k sqft10514 Landsbury Ave, Baton Rouge, LA 70809For SaleMLS ID #200QBV, Emily Jocius, Keller Williams Realty-First Choice. ROAM MLS
- $435,0005 bd4 ba3k sqft7314 Oak Meadow Dr, Baton Rouge, LA 70818For SaleMLS ID #2026011472, Kara Horne, Dawson Grey Real Estate. ROAM MLS
- $279,9003 bd2 ba1.9k sqft5211 Fort Gregg Dr, Baton Rouge, LA 70817For SaleMLS ID #2026012037, Happi Hoffer, RE/MAX Professional. ROAM MLS
- $395,0003 bd2 ba2.2k sqft9979 Hackberry Dr, Baton Rouge, LA 70809For SaleMLS ID #2026009106, Irene Hebert, Compass - Perkins. ROAM MLS
- $305,0003 bd2 ba1.6k sqft18238 Lake Iris Ave, Baton Rouge, LA 70817For SaleMLS ID #2026015030, Amy Cambre, Pennant Real Estate. ROAM MLS
- $443,9004 bd3 ba3.2k sqft12944 Pleasant Ridge Dr, Walker, LA 70785For SaleMLS ID #200MKF, Ruthie Golden, PINO & Associates. ROAM MLS
- $325,0004 bd2 ba2.2k sqft12431 Brookshire Ave, Baton Rouge, LA 70815For SaleMLS ID #2026018927, Amber Desselle, Coldwell Banker ONE. ROAM MLS
- $395,0004 bd4 ba3.6k sqft11049 E Vieux Dr, Baton Rouge, LA 70815For SaleMLS ID #2025018028, Joy Hall, Keller Williams Realty Red Stick Partners. ROAM MLS
- $440,0004 bd3 ba2.6k sqft7516 Wascom Ln, Greenwell Springs, LA 70739For SaleMLS ID #2026018888, Jessica Landers, LPT Realty, LLC. ROAM MLS
