Escape to your own private retreat at 5814 Lakeway Trail, Waxhaw, NC. Nestled on 8 picturesque acres, this one-of-a-kind property offers the warmth and character of a log cabin tucked among the trees, creating a peaceful setting where nature and comfort come together.
Inside, the inviting open-concept floor plan is designed for both everyday living and entertaining. The spacious great room flows seamlessly into the kitchen and dining areas, while windows bring the beauty of the surrounding landscape indoors. The primary suite is conveniently located on the main level, providing privacy and easy accessibility.
Step outside and experience all this remarkable property has to offer. Explore private trails winding throughout the acreage, enjoy the serenity of the wooded surroundings, or take advantage of the property's proximity to Cane Creek Park, where outdoor recreation is just minutes away. Whether you enjoy being outside for adventures, or simply relaxing in nature, this location is a dream for outdoor enthusiasts.
An oversized wired shop provides exceptional space for hobbies, woodworking, storing equipment, or running a home-based business, making this property as functional as it is beautiful.
Offering the rare opportunity to live, work, and play on your own private estate while still being convenient to the charm of Waxhaw, 5814 Lakeway Trail is more than a home—it's a lifestyle. If you've been searching for a peaceful woodland retreat with room to roam, this extraordinary property is ready to welcome you home.
Under contract-show
$535,000
5814 Lakeway Trl S, Waxhaw, NC 28173
4beds
1,739sqft
:
Get pre-qualified$3,120/mo
Single Family Residence
Built in 1995
8 Acres Lot
$-- Zestimate®
$308/sqft
$-- HOA
What's special
Inviting open-concept floor planSpacious great room
- 26 days |
- 1,407 |
- 146 |
Zillow last checked:
Listing updated:
Listed by:
Lindsey Belk lindseybelk@costellorei.com,
Costello Real Estate and Investments LLC,
Hailee Jones,
Costello Real Estate and Investments LLC
Source: Canopy MLS as distributed by MLS GRID,MLS#: 4405308
Facts & features
Interior
Bedrooms & bathrooms
- Bedrooms: 4
- Bathrooms: 3
- Full bathrooms: 2
- 1/2 bathrooms: 1
- Main level bedrooms: 1
Primary bedroom
- Level: Main
Bedroom s
- Level: Upper
Bedroom s
- Level: Upper
Bedroom s
- Level: Upper
Bathroom full
- Level: Main
Bathroom full
- Level: Upper
Bathroom half
- Level: Main
Dining area
- Level: Main
Kitchen
- Level: Main
Laundry
- Level: Main
Living room
- Level: Main
Heating
- Heat Pump
Cooling
- Central Air
Appliances
- Included: Dishwasher, Electric Oven, Microwave, Refrigerator
- Laundry: Inside, Laundry Room
Features
- Flooring: Carpet, Wood
- Has basement: No
- Fireplace features: Family Room
Interior area
- Total structure area: 1,739
- Total interior livable area: 1,739 sqft
- Finished area above ground: 1,739
- Finished area below ground: 0
Property
Parking
- Parking features: Driveway
- Has uncovered spaces: Yes
Features
- Levels: Two
- Stories: 2
- Patio & porch: Front Porch, Side Porch
- Has spa: Yes
- Spa features: Heated
Lot
- Size: 8 Acres
- Features: Private, Wooded
Details
- Parcel number: 05051006G
- Zoning: AF8
- Special conditions: Standard
Construction
Type & style
- Home type: SingleFamily
- Property subtype: Single Family Residence
Materials
- Wood
- Foundation: Crawl Space
- Roof: Metal
Condition
- New construction: No
- Year built: 1995
Utilities & green energy
- Sewer: Septic Installed
- Water: Well
Community & HOA
Community
- Subdivision: None
Location
- Region: Waxhaw
Financial & listing details
- Price per square foot: $308/sqft
- Tax assessed value: $415,400
- Date on market: 7/17/2026
- Cumulative days on market: 26 days
- Listing terms: Cash,Conventional,FHA,USDA Loan,VA Loan
- Road surface type: Gravel
Estimated market value
Not available
Estimated sales range
Not available
Not available
Price history
| Date | Event | Price |
|---|---|---|
| 7/17/2026 | Listed for sale | $535,000+287.7%$308/sqft |
Source:  Canopy MLS as distributed by MLS GRID #4405308 Report a problem Canopy MLS as distributed by MLS GRID #4405308 Report a problem | ||
| 9/10/2012 | Sold | $138,000-2.8%$79/sqft |
Source: Canopy MLS as distributed by MLS GRID #2093204 Report a problem | ||
| 6/27/2012 | Listed for sale | $142,000$82/sqft |
Source: Gibbs Realty #2093204 Report a problem | ||
Public tax history
Tax history is unavailable.
Monthly payment
Est. payment
Payment breakdown
Explore the cost of this home by adjusting the details. Changes won't be saved.Climate risks
Neighborhood: 28173
Nearby schools
GreatSchools rating
- 5/10Prospect Elementary SchoolGrades: K-5Distance: 5.1 mi
- 4/10Parkwood Middle SchoolGrades: 6-8Distance: 6 mi
- 8/10Parkwood High SchoolGrades: 9-12Distance: 6.1 mi
Schools provided by the listing agent
- Elementary: Prospect
- Middle: Parkwood
- High: Parkwood
Source: Canopy MLS as distributed by MLS GRID. This data may not be complete. We recommend contacting the local school district to confirm school assignments for this home.
- $416,9003 bd2 ba1.6k sqft5014 Lake Way, Waxhaw, NC 28173Off Market
- $435,00010 acres5811 Lake Way Trl, Waxhaw, NC 28173Sold

- $691,4004 bd3 ba4.2k sqft5820 Lakeway Trl S, Waxhaw, NC 28173Off Market
- $159,7003 bd-- ba-- sqft9103 S Providence Rd, Waxhaw, NC 28173Off Market
- $33,900-- bd-- ba-- sqft9107 S Providence Rd, Waxhaw, NC 28173Off Market
- $408,0003 bd2 ba2.6k sqft9023 Providence Rd S, Waxhaw, NC 28173Off Market
- $1,135,8004 bd4 ba3.5k sqft5800 Lakeway Trl S, Waxhaw, NC 28173Off Market
- $467,8002 bd2 ba1.9k sqft9111 S Providence Rd, Waxhaw, NC 28173Off Market
A local agent can set up tours, give advice and negotiate with sellers.
Similar homes
- $511,0003 bd2 ba2k sqft6222 Nesbit Rd, Waxhaw, NC 28173For Sale
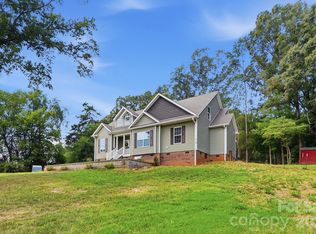
 MLS ID #4404244, Krista Manus, Savvy + Co Real Estate. Canopy MLS as distributed by MLS GRID
 - $499,9005 bd2 ba1.8k sqft5917 Davis Rd, Waxhaw, NC 28173For Sale
 MLS ID #4390718, Libby Offnick, RE/MAX Executive. Canopy MLS as distributed by MLS GRID
 - $599,9004 bd4 ba2.4k sqft7200 Nesbit Rd, Waxhaw, NC 28173For Sale
 MLS ID #4360179, Kerry Greene, Farms & Estates Realty Inc. Canopy MLS as distributed by MLS GRID
 - $579,0004 bd3 ba2.4k sqft8122 Mossy Rock Rd, Waxhaw, NC 28173For Sale
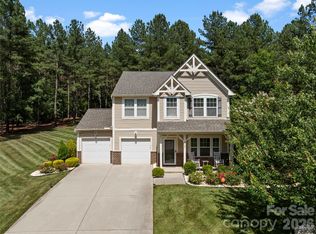 MLS ID #4382633, Rodney Dorsett, Lifestyle International Realty. Canopy MLS as distributed by MLS GRID
 - $629,0003 bd2 ba2.2k sqft6707 S Providence Rd, Waxhaw, NC 28173For SaleMLS ID #4408651, MJ Burd, Better Real Estate Carolina. Canopy MLS as distributed by MLS GRID
- $339,0002 bd4 ba2k sqft9126 S Providence Rd, Waxhaw, NC 28173For SaleMLS ID #4402899, Bridget Allison, Allison & Associates Realty, LLC. Canopy MLS as distributed by MLS GRID
- $449,9004 bd2 ba2.1k sqft10117 Lancaster Hwy, Waxhaw, NC 28173For SaleMLS ID #4366573, Reggy Jr Gaddy, Real Broker, LLC. Canopy MLS as distributed by MLS GRID
- $415,0004 bd3 ba2k sqft9200 High Rock Dr, Waxhaw, NC 28173For SaleMLS ID #4408610, Kevin Mack, Premier South. Canopy MLS as distributed by MLS GRID
- $795,0003 bd2 ba1.7k sqft7712 Old Waxhaw Monroe Rd, Waxhaw, NC 28173For SaleMLS ID #4388099, Patti Maechler, Prestige Properties of the Carolinas, LLC. Canopy MLS as distributed by MLS GRID
- $446,0004 bd3 ba1.8k sqft8119 Poplar Grove Cir, Waxhaw, NC 28173For SaleMLS ID #4383969, Jenny Hoang, NorthGroup Real Estate LLC. Canopy MLS as distributed by MLS GRID
- $359,0002 bd2 ba1.2k sqft10718 Lancaster Hwy, Waxhaw, NC 28173For SaleMLS ID #4375827, Kym Gallo, COMPASS. Canopy MLS as distributed by MLS GRID
- $385,0003 bd2 ba1.2k sqft8003 Hope Ln, Waxhaw, NC 28173For SaleMLS ID #4402955, Jeanne Kemling, NorthGroup Real Estate LLC. Canopy MLS as distributed by MLS GRID
- $549,9003 bd2 ba2.2k sqft2801 Sweetgrass Ln, Monroe, NC 28112For SaleMLS ID #4394232, Alexis Hughes, EXP Realty LLC Ballantyne. Canopy MLS as distributed by MLS GRID
- $500,0003 bd2 ba1.1k sqft1933 N Rocky River Rd, Lancaster, SC 29720For SaleMLS ID #4393084, Zhengzheng Wiley, Keller Williams South Park. Canopy MLS as distributed by MLS GRID
- $--3 bd4 ba2.3k sqft5016 Lancaster Hwy, Monroe, NC 28112AuctionAuction.com 2
- $499,9503 bd2 ba1k sqft508 Olin Dr, Waxhaw, NC 28173For SaleMLS ID #4380877, Tracy Dowling, Homecoin.com. Canopy MLS as distributed by MLS GRID
- $785,0004 bd2 ba1.8k sqft4545 Old Church Rd, Lancaster, SC 29720For SaleMLS ID #4408859, David Scibor, Keller Williams Ballantyne Area. Canopy MLS as distributed by MLS GRID
- $499,0003 bd2 ba2.5k sqft3501 Parkwood School Rd, Monroe, NC 28112For SaleMLS ID #4399540, Katherine LaFone, Coldwell Banker Realty. Canopy MLS as distributed by MLS GRID
- $484,9004 bd3 ba1.8k sqft6402 S Rocky River Rd, Monroe, NC 28112For SaleMLS ID #4309680, Ray Quintanilla, Thaly Realty LLC. Canopy MLS as distributed by MLS GRID
- $585,0004 bd3 ba2.1k sqft3009 Mamoth Oaks Dr, Lancaster, SC 29720For SaleMLS ID #4393141, Darla Jordan, Rinehart Realty Corporation. Canopy MLS as distributed by MLS GRID
