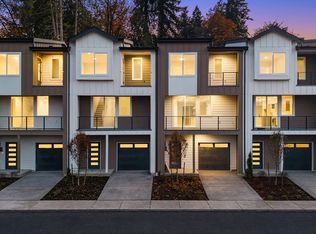
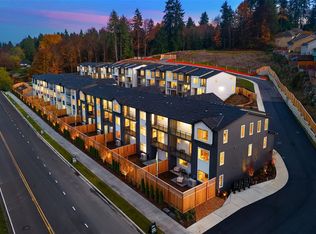
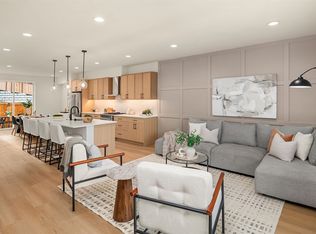
New construction with $25,000 to help with closing costs or lower your mortgage rate. Discover more space, flexibility and beautiful Snohomish Valley views at Lowell Heights. Designed with the comfort and familiarity of a traditional two-story home, this thoughtfully planned 4-bedroom home offers an additional finished lower level that gives everyone room to spread out. The main floor brings everyone together with an open kitchen, dining and living area framed by expansive windows showcasing the valley. The spacious kitchen features quartz countertops, modern cabinetry and a generous center island, while a private view deck extends your living space outdoors. Upstairs, the primary suite offers a peaceful retreat with its own private deck overlooking the valley, alongside two more bedrooms. Downstairs, discover a fourth bedroom, full bathroom and versatile bonus room opening directly to a private fenced backyard and covered patio. Perfect for guests, multigenerational living, working from home or simply enjoying extra space. Quality construction, energy-efficient features, heating and cooling, a side-by-side 2-car garage and EV-ready infrastructure add everyday comfort and convenience. Beyond your front door, enjoy pickleball and athletic courts, playground, dog park and walking trails. Located in the Snohomish School District, minutes from Historic Downtown Snohomish, Hwy 9 and I-5. Move in before the holidays and experience the space, views and lifestyle waiting for you.
Active
Listed by: FIRST AND MAIN • Brooklyn Biggerstaff • 509-991-3284
$999,000
5814 Lowell Larimer Rd #B4, Everett, WA 98208
4beds
2,679sqft
Townhouse, Single Family Residence
Built in 2026
2,286 Square Feet Lot
$-- Zestimate®
$373/sqft
$175/mo HOA
What's special
Covered patioModern cabinetrySpacious kitchenAdditional finished lower levelPrivate fenced backyardGenerous center islandQuartz countertops
- --
- on Zillow
- 15
- views
- 2
- saves
Zillow last checked:
Listing updated:
Listed by:
Brooklyn Biggerstaff 509-991-3284 brook.biggerstaff@famagents.com,
FIRST AND MAIN,
Jillian Speed 206-769-3350,
FIRST AND MAIN
Source: NWMLS as distributed by MLS GRID,MLS#: 2601888
Facts & features
Interior
Bedrooms & bathrooms
- Bedrooms: 4
- Bathrooms: 4
- Full bathrooms: 3
- 1/2 bathrooms: 1
- Main level bathrooms: 1
Primary bedroom
- Level: Second
Bedroom
- Level: Second
Bedroom
- Level: Second
Bedroom
- Level: Lower
Bathroom full
- Level: Second
Bathroom full
- Level: Second
Bathroom full
- Level: Lower
Other
- Level: Main
Bonus room
- Level: Lower
Dining room
- Level: Main
Entry hall
- Level: Main
Great room
- Level: Main
Kitchen with eating space
- Level: Main
Utility room
- Level: Second
Heating
- Fireplace, Ductless, Electric
Cooling
- Ductless
Appliances
- Included: Dishwasher, Disposal, Dryer, Microwave, Stove(s)/Range(s), Washer, Dishwasher(s), Dryer(s), Garbage Disposal, Microwave(s), Washer(s), Water Heater: Hybrid Heat Pump, Water Heater Location: Garage
Features
- Bath Off Primary, Dining Room, High Tech Cabling
- Flooring: Ceramic Tile, Engineered Hardwood, Carpet
- Windows: Dbl Pane/Storm Window
- Basement: Daylight,Finished
- Number of fireplaces: 1
- Fireplace features: Electric, Main Level: 1, Fireplace
Interior area
- Total structure area: 2,679
- Total interior livable area: 2,679 sqft
Property
Parking
- Total spaces: 2
- Parking features: Attached Garage
- Has attached garage: Yes
- Covered spaces: 2
Features
- Levels: Multi/Split
- Entry location: Main
- Patio & porch: Bath Off Primary, Dbl Pane/Storm Window, Dining Room, Fireplace, High Tech Cabling, Walk-In Closet(s), Water Heater
- Has view: Yes
- View description: Mountain(s)
Lot
- Size: 2,286 Square Feet
- Features: Paved, Sidewalk, Cable TV, Deck, Electric Car Charging, Fenced-Fully, Gas Available, High Speed Internet, Patio
- Topography: Level
Details
- Parcel number: 28052200300400
- Special conditions: Standard
Construction
Type & style
- Home type: Townhouse
- Architectural style: Modern,Townhouse
- Property subtype: Townhouse, Single Family Residence
Materials
- Cement Planked, Wood Siding, Cement Plank
- Foundation: Poured Concrete
- Roof: Composition
Condition
- Under Construction
- New construction: Yes
- Year built: 2026
- Major remodel year: 2026
Details
- Builder name: Greencity Homes
Utilities & green energy
- Electric: Company: Snohomish PUD
- Sewer: Sewer Connected, Company: Cross Valley Water District
- Water: Public, Company: Cross Valley Water District
Green energy
- Green verification: Other
Community & HOA
Community
- Features: Athletic Court, CCRs, Park, Playground, Trail(s)
- Subdivision: Seattle Hill
HOA
- Services included: Common Area Maintenance, Road Maintenance, Snow Removal
- HOA fee: $175 monthly
Location
- Region: Everett
Financial & listing details
- Price per square foot: $373/sqft
- Annual tax amount: $1
- Date on market: 11/7/2026
- Listing terms: Conventional,FHA,VA Loan
- Inclusions: Dishwasher(s), Dryer(s), Garbage Disposal, Microwave(s), Stove(s)/Range(s), Washer(s)
Estimated market value
Not available
Estimated sales range
Not available
Not available
Price history
| Date | Event | Price |
|---|---|---|
| 11/7/2026 | Listed for sale | $999,000$373/sqft |
Source:  NWMLS as distributed by MLS GRID #2601888 Report a problem | ||
Public tax history
Tax history is unavailable.
Monthly payment
Est. payment
Payment breakdown
Explore the cost of this home by adjusting the details. Changes won't be saved.Climate risks
Neighborhood: 98208
Nearby schools
Schools provided by the listing agent
- Elementary: Seattle Hill Elem
- Middle: Valley View Mid
- High: Glacier Peak
Source: NWMLS as distributed by MLS GRID. This data may not be complete. We recommend contacting the local school district to confirm school assignments for this home.
- $775,0003 bd3 ba1.8k sqft5814 Lowell Larimer Rd #D3, Everett, WA 98208New Construction
- $975,0004 bd4 ba2.6k sqft5814 Lowell Larimer Rd #B2, Everett, WA 98208New Construction
- $825,0003 bd3 ba1.8k sqft5814 Lowell Larimer Rd #C1, Everett, WA 98208New Construction
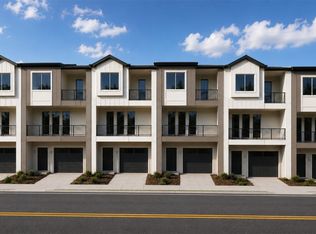
- $850,0003 bd3 ba1.8k sqft5814 Lowell Larimer Rd #C6, Everett, WA 98208Pending
Similar homes
- $975,0004 bd4 ba2.6k sqft5814 Lowell Larimer Rd #B2, Everett, WA 98208ActiveMLS ID #2601886, Brooklyn Biggerstaff. NWMLS as distributed by MLS GRID
- $825,0003 bd3 ba1.8k sqft5814 Lowell Larimer Rd #C1, Everett, WA 98208ActiveMLS ID #2601890, Brooklyn Biggerstaff. NWMLS as distributed by MLS GRID
- $775,0003 bd3 ba1.8k sqft5814 Lowell Larimer Rd #D3, Everett, WA 98208ActiveMLS ID #2601893, Brooklyn Biggerstaff. NWMLS as distributed by MLS GRID
- $949,0003 bd3 ba2.3k sqftGreenwood Park Estates, Everett, WA 98208Active
 MLS ID #2598264, Terri Delmaestro. NWMLS as distributed by MLS GRID
