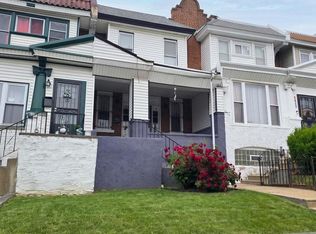
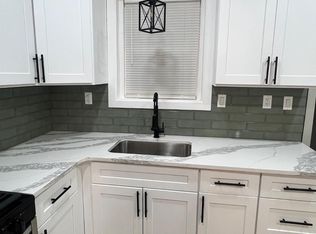
MOTIVATED SELLER — FHA & VA WELCOME Restored character. Modern updates. Real value. With an accepted offer, the seller will convert the home’s heating system from oil to natural gas after settlement, written directly into the Agreement of Sale. Throughout the first floor, the restored hardwood highlights the home’s original charm, while new recessed lighting adds a clean, modern feel. The renovated kitchen features new stainless‑steel appliances — refrigerator, dishwasher, microwave, and gas range — offering simple, reliable functionality. Upstairs, three comfortable bedrooms each feature new ceiling fans, and the updated bathroom offers a clean, contemporary design. The existing carpet is worn but provides an opportunity for personalization. Refreshing the flooring is an easy improvement that enhances the space and allows you to bring your own character to the home. The clean, open basement provides flexibility for storage, recreation, or future finished living space, and the attached garage adds everyday convenience. Located near the Olney Transportation Center and the Broad Street Line, commuting to Center City is simple. Fairmount Park, I‑95, Broad Street, ShopRite, ALDI, parks, restaurants, and everyday amenities are all close by. With a seller‑funded oil‑to‑gas conversion, modern kitchen and bath, three comfortable bedrooms, basement flexibility, and clear opportunities for future equity, this home offers both immediate stability and long‑term upside. A straightforward, well‑maintained property in a convenient location — ideal for buyers seeking comfort, value, and room to grow.
Pending
Price cut: $5K (8/3)
$210,000
5814 N 15th St, Philadelphia, PA 19141
3beds
1,284sqft
Single Family Residence
Built in 1925
1,328 Square Feet Lot
$209,200 Zestimate®
$164/sqft
$-- HOA
What's special
Renovated kitchenNew ceiling fansModern kitchen and bathGas rangeRestored hardwoodNew recessed lightingThree comfortable bedrooms
- 84 days
- 48
- 0
Zillow last checked:
Listing updated:
Listed by:
Aaron Sims 267-663-9529,
BHHS Fox & Roach-Chestnut Hill 2152473750
Source: Bright MLS,MLS#: PAPH2641976
Facts & features
Interior
Bedrooms & bathrooms
- Bedrooms: 3
- Bathrooms: 2
- Full bathrooms: 1
- 1/2 bathrooms: 1
Basement
- Area: 0
Heating
- Hot Water, Oil
Cooling
- None
Appliances
- Included: Dishwasher, Microwave, Oven/Range - Gas, Stainless Steel Appliance(s), Gas Water Heater
Features
- Bathroom - Tub Shower
- Flooring: Hardwood, Carpet
- Basement: Garage Access
- Has fireplace: No
Interior area
- Total structure area: 1,284
- Total interior livable area: 1,284 sqft
- Finished area above ground: 1,284
- Finished area below ground: 0
Property
Parking
- Total spaces: 1
- Parking features: Storage, Basement, Attached
- Attached garage spaces: 1
Accessibility
- Accessibility features: None
Features
- Levels: Two
- Stories: 2
- Pool features: None
Lot
- Size: 1,328 Square Feet
- Dimensions: 16.00 x 83.00
Details
- Additional structures: Above Grade, Below Grade
- Parcel number: 172067100
- Zoning: RSA5
- Special conditions: Standard
Construction
Type & style
- Home type: SingleFamily
- Architectural style: AirLite
- Property subtype: Single Family Residence
- Attached to another structure: Yes
Materials
- Masonry
- Foundation: Brick/Mortar
Condition
- Very Good
- New construction: No
- Year built: 1925
- Major remodel year: 2026
Utilities & green energy
- Sewer: Public Sewer
- Water: Public
Community & HOA
Community
- Subdivision: Logan
HOA
- Has HOA: No
Location
- Region: Philadelphia
- Municipality: PHILADELPHIA
Financial & listing details
- Price per square foot: $164/sqft
- Tax assessed value: $172,800
- Annual tax amount: $2,418
- Date on market: 7/2/2026
- Listing agreement: Exclusive Right To Sell
- Listing terms: Cash,Conventional,FHA,VA Loan
- Inclusions: Refrigerator, Dishwasher, Microwave, Stove
- Ownership: Fee Simple
Estimated market value
$209,200
$199,000 - $220,000
$1,805/mo
Price history
| Date | Event | Price |
|---|---|---|
| 8/14/2026 | Pending sale | $210,000$164/sqft |
Source:  Bright MLS #PAPH2641976 Report a problem Bright MLS #PAPH2641976 Report a problem | ||
| 8/3/2026 | Price change | $210,000-2.3%$164/sqft |
Source: Bright MLS #PAPH2641976 Report a problem | ||
| 7/27/2026 | Price change | $215,000-2.3%$167/sqft |
Source: Bright MLS #PAPH2641976 Report a problem | ||
| 7/2/2026 | Listed for sale | $220,000$171/sqft |
Source: Bright MLS #PAPH2641976 Report a problem | ||
Public tax history
| Year | Property taxes | Tax assessment |
|---|---|---|
| 2025 | $2,419 +31.3% | $172,800 +31.3% |
| 2024 | $1,842 | $131,600 |
| 2023 | $1,842 +42.7% | $131,600 |
| 2022 | $1,291 | -- |
| 2021 | $1,291 -4.3% | -- |
| 2018 | $1,348 | -- |
| 2017 | $1,348 -11.7% | -- |
| 2016 | $1,526 | -- |
| 2015 | $1,526 | -- |
| 2014 | $1,526 | $109,000 +712.9% |
| 2012 | -- | $13,408 |
| 2011 | -- | $13,408 |
| 2010 | -- | $13,408 |
| 2009 | -- | $13,408 |
| 2008 | -- | $13,408 |
| 2007 | -- | $13,408 +7.4% |
| 2006 | -- | $12,480 |
| 2005 | -- | $12,480 |
| 2004 | -- | $12,480 +9.9% |
| 2003 | -- | $11,360 +6% |
| 2002 | -- | $10,720 +14.7% |
| 2000 | -- | $9,344 +2.1% |
| 1999 | -- | $9,152 |
Find assessor info on the county website
Monthly payment
Est. payment
Payment breakdown
Explore the cost of this home by adjusting the details. Changes won't be saved.Climate risks
Neighborhood: Ogontz
Nearby schools
Schools provided by the listing agent
- District: Philadelphia City
Source: Bright MLS. This data may not be complete. We recommend contacting the local school district to confirm school assignments for this home.

Similar homes
- $224,9003 bd2 ba1k sqft6217 N Bouvier St, Philadelphia, PA 19141For Sale

 MLS ID #PAPH2665014, Darlene Jamison, RE/MAX Select Group. Bright MLS
 - $239,9993 bd2 ba1.1k sqft5620 N Camac St, Philadelphia, PA 19141For Sale
 MLS ID #PAPH2663364, Linda Sandoval Sandoval Martinez-Herrera, Giraldo Real Estate Group. Bright MLS
 - $229,9003 bd2 ba1.1k sqft4817 N 10th St, Philadelphia, PA 19141For Sale
 MLS ID #PAPH2663888, Luis Maldonado, RE/MAX Select Group. Bright MLS
 - $275,0003 bd2 ba1.6k sqft1965 W Sparks St, Philadelphia, PA 19141For Sale
 MLS ID #PAPH2670710, Hernan Alvarado, Realty ONE Group Focus. Bright MLS
 - $229,0003 bd3 ba1.7k sqft402 W Ruscomb St, Philadelphia, PA 19120For SaleMLS ID #PAPH2646264, Vadim Shkolnik, The Virtual Realty of Pennsylvania. Bright MLS
- $299,9004 bd3 ba1.1k sqft5946 N Camac St, Philadelphia, PA 19141For SaleMLS ID #PAPH2619720, Ausra Anusauskas, Archstone Realty. Bright MLS
- $199,9003 bd1 ba1.1k sqft207 W Nedro Ave, Philadelphia, PA 19120For SaleMLS ID #PAPH2641118, Al Nocentino, Commerce Real Estate Inc. Bright MLS
- $226,9003 bd2 ba1.6k sqft5917 N 21st St, Philadelphia, PA 19138For SaleMLS ID #PAPH2570370, Mike Dunphy, Mike Dunphy Sells Real Estate Inc.. Bright MLS
- $235,0003 bd2 ba1.1k sqft129 E Tulpehocken St, Philadelphia, PA 19144For SaleMLS ID #PAPH2652412, Matt Dorsey, Keller Williams Real Estate Tri-County. Bright MLS
- $199,9003 bd2 ba1.1k sqft4127 Orchard St, Philadelphia, PA 19124For SaleMLS ID #PAPH2662584, Michael Barrett, Coldwell Banker Hearthside Realtors. Bright MLS
- $214,9003 bd2 ba1k sqft3653 Frankford Ave, Philadelphia, PA 19134For SaleMLS ID #PAPH2639128, Victoria Sipes, Home Solutions Realty Group. Bright MLS
- $229,0002 bd2 ba1.2k sqft2118 N Percy St, Philadelphia, PA 19122For SaleMLS ID #PAPH2629808, Anny Ding, First Choice Real Estate Group. Bright MLS
- $299,0004 bd3 ba1.9k sqft5730 Kemble Ave, Philadelphia, PA 19141For SaleMLS ID #PAPH2655884, Gregory Burris, RE/MAX Select Group. Bright MLS
- $244,9003 bd2 ba1k sqft2105 S Woodstock St, Philadelphia, PA 19145For SaleMLS ID #PAPH2652904, Francis Nguyen, Real of Pennsylvania. Bright MLS
- $215,0003 bd2 ba1k sqft141 N Conestoga St, Philadelphia, PA 19139For SaleMLS ID #PAPH2646024, Ramona Rodriguez, Keller Williams Real Estate Tri-County. Bright MLS
- $209,0003 bd2 ba1k sqft6327 Wheeler St, Philadelphia, PA 19142For SaleMLS ID #PAPH2654516, Henry Sinchi, Perfect Place Real Estate Co.. Bright MLS
- $245,0003 bd2 ba1k sqft632 E Carver St, Philadelphia, PA 19120For SaleMLS ID #PAPH2660972, Asif Gill, Homestarr Realty. Bright MLS
- $210,0004 bd4 ba1.7k sqft2459 N 20th St, Philadelphia, PA 19132For SaleMLS ID #PAPH2609818, Chardae Taylor, EXP Realty, LLC. Bright MLS
- $229,9003 bd2 ba1.1k sqft3131 Stirling St, Philadelphia, PA 19149For SaleMLS ID #PAPH2620126, Chris Carr, HomeZu. Bright MLS
