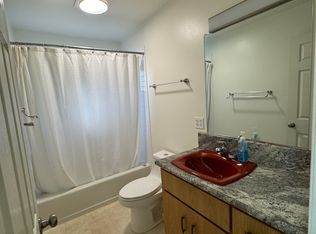
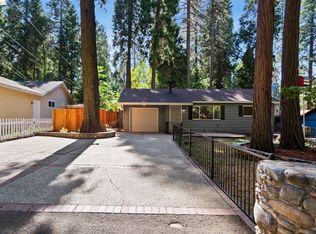
Welcome to modern mountain living in Pollock Pines! Nestled among majestic forestry, this adorable home offers the perfect balance of functional design, foothill charm, and effortless indoor-outdoor living. Step inside to an inviting open-concept layout with durable wood-look laminate flooring throughout and a cozy wood-burning stove for crisp mountain evenings. The kitchen features a center island, pantry closet, glass front cabinets, butcher block counters and a sink positioned to capture tranquil views of the shaded backyard. Designed with a highly desirable split floor plan for maximum privacy, the peaceful primary suite sits in its own wingfeaturing a large walk-in closet and an en suite bath with a dual-sink vanity and a spacious walk-in shower with custom tile work. On the opposite side of the home, you'll find two comfortable guest bedrooms anchored by a full hallway bath with a shower-over-tub combination. A convenient half bath with a pedestal sink features direct back patio accessperfect for guests during backyard BBQs! Outdoors, the lush, canopy-shaded backyard serves as a private sanctuary, complete with a quaint patio, cozy fire pit area, and a large deck built for entertaining. High-value exterior features include fire-resistant cement siding, a composition roof, an attached 2-car garage, two storage sheds, and a flat circular driveway with RV accessideal for easy access during snowy winters. Move right in and embrace the peaceful mountain lifestyle!
Pending
Est. $379,000
5816 Marjorie Way, Pollock Pines, CA 95726
3beds
1,486sqft
Single Family Residence
Built in 1961
10,018 Square Feet Lot
$-- Zestimate®
$255/sqft
$-- HOA
What's special
Cozy wood-burning stoveNestled among majestic forestryInviting open-concept layoutQuaint patioLarge walk-in closetComposition roofGlass front cabinets
- 62 days
- 367
- 17
Zillow last checked:
Listing updated:
Listed by:
Jana Reyes DRE #01410860 916-541-0375,
Redleaf Realty
Source: MetroList Services of CA,MLS#: 226097525Originating MLS: MetroList Services, Inc.
Facts & features
Interior
Bedrooms & bathrooms
- Bedrooms: 3
- Bathrooms: 3
- Full bathrooms: 2
- Partial bathrooms: 1
Rooms
- Room types: Great Room, Kitchen, Laundry
Primary bedroom
- Features: Walk-In Closet, Outside Access
Primary bathroom
- Features: Shower Stall(s), Double Vanity, Tile, Window
Dining room
- Features: Bar, Dining/Living Combo
Kitchen
- Features: Butcher Block Counters, Pantry Closet, Kitchen Island, Synthetic Counter
Heating
- Propane, Wall Furnace, Wood Stove
Cooling
- Ceiling Fan(s), Window Unit(s)
Appliances
- Included: Built-In Electric Oven, Free-Standing Refrigerator, Gas Cooktop, Gas Water Heater, Dishwasher, Disposal, Washer/Dryer Stacked, Washer/Dryer Stacked Included
- Laundry: Laundry Room, Inside Room
Features
- Flooring: Carpet, Simulated Wood, Vinyl
- Number of fireplaces: 1
- Fireplace features: Living Room, Wood Burning Stove
Interior area
- Total interior livable area: 1,486 sqft
Property
Parking
- Total spaces: 2
- Parking features: Attached, Garage Faces Front, Driveway
- Attached garage spaces: 2
- Has uncovered spaces: Yes
Accessibility
- Accessibility features: Grab Bars
Features
- Levels: One
- Stories: 1
- Fencing: Back Yard
Lot
- Size: 10,018 Square Feet
- Features: Shape Regular, Landscape Back, Landscape Front
- Topography: Forest,Level,Trees Many,Forest,Level,Trees Many
Details
- Parcel number: 101141034000
- Zoning: R1
- Special conditions: In Foreclosure
Construction
Type & style
- Home type: SingleFamily
- Architectural style: Ranch,Traditional
- Property subtype: Single Family Residence
Materials
- Cement Siding, Frame, Wood
- Foundation: Raised
- Roof: Shingle,Composition
Condition
- Year built: 1961
Utilities & green energy
- Electric: 220 Volts
- Sewer: Septic System
- Water: Public, Water District
- Utilities for property: Cable Available, Internet Available, Propane, Propane Tank Leased
Community & HOA
Location
- Region: Pollock Pines
Financial & listing details
- Price per square foot: $255/sqft
- Tax assessed value: $376,481
- Price range: $379K - $379K
- Date on market: 8/9/2026
- Road surface type: Asphalt
Foreclosure details
Estimated market value
Not available
Estimated sales range
Not available
$2,766/mo
Price history
| Date | Event | Price |
|---|---|---|
| 5/19/2020 | Sold | $337,500-3.6%$227/sqft |
Source: MetroList Services of CA #20008187 Report a problem | ||
| 2/18/2020 | Pending sale | $350,000$236/sqft |
Source: Keller Williams Realty Folsom #20008187 Report a problem | ||
| 2/11/2020 | Listed for sale | $350,000+5.7%$236/sqft |
Source: Keller Williams Realty Folsom #20008187 Report a problem | ||
| 10/12/2018 | Sold | $331,000+1.8%$223/sqft |
Source: MetroList Services of CA #18056427 Report a problem | ||
| 8/29/2018 | Pending sale | $325,000$219/sqft |
Source: Z Group Real Estate #18056427 Report a problem | ||
| 8/23/2018 | Listed for sale | $325,000$219/sqft |
Source: Z Group Real Estate #18056427 Report a problem | ||
Public tax history
| Year | Property taxes | Tax assessment |
|---|---|---|
| 2026 | -- | $376,481 +2% |
| 2025 | $4,077 +4.6% | $369,100 +2% |
| 2024 | $3,898 +2% | $361,864 +2% |
| 2023 | $3,824 +1.5% | $354,769 +2% |
| 2022 | $3,766 +1.1% | $347,814 +2% |
| 2021 | $3,726 +3.5% | $340,995 +1% |
| 2020 | $3,600 +1.1% | $337,620 +2% |
| 2019 | $3,559 +101.2% | $331,000 +98.3% |
| 2018 | $1,769 +3.1% | $166,906 +2% |
| 2017 | $1,717 +1.6% | $163,634 +2% |
| 2016 | $1,689 +2.4% | $160,427 +1.5% |
| 2015 | $1,650 | $158,019 +2% |
| 2014 | $1,650 | $154,926 +0.5% |
| 2013 | -- | $154,227 +4% |
| 2012 | -- | $148,241 |
| 2011 | -- | $148,241 +0.8% |
| 2010 | -- | $147,134 -1.6% |
| 2009 | -- | $149,486 +2% |
| 2008 | -- | $146,595 +46.9% |
| 2007 | -- | $99,761 +2% |
| 2006 | -- | $97,845 +2% |
| 2005 | -- | $95,966 +2% |
| 2004 | -- | $94,125 +4.1% |
| 2003 | -- | $90,438 +2% |
| 2002 | -- | $88,666 +2% |
| 2001 | -- | $86,928 +2% |
| 2000 | -- | $85,225 |
Find assessor info on the county website
Monthly payment
Est. payment
Payment breakdown
Explore the cost of this home by adjusting the details. Changes won't be saved.Climate risks
Neighborhood: 95726
Similar homes
- $364,0003 bd2 ba1.1k sqft2127 Racoon Trail, Pollock Pines, CA 95726For Sale
 MLS ID #226110471, Judy Tobin, Luxe Places International Real. BAREIS
 - $389,9002 bd2 ba1.2k sqft2916 Piazza Ct, Pollock Pines, CA 95726For Sale
 MLS ID #226073579, Nic Judd. MetroList Services of CA
 - $--3 bd2 ba1.5k sqft5646 Daisy Cir, Pollock Pines, CA 95726Auction
 Auction.com 2
 - $399,9003 bd2 ba1.6k sqft6295 Dolly Varden Ln, Pollock Pines, CA 95726For Sale
 MLS ID #226114808, Mallory Mueller. MetroList Services of CA
Local buyer's agents are ready to help
