Welcome Home to this fantastic Ranch Home in Unincorporated St. Charles County! 3 Bedrooms | 3 Full Bathrooms
This ranch home offers everything you'd expect i a 3 bedroom ranch and so much more. This cozy home is perfectly situated in unincorporated St. Charles County and located within the highly sought-after Francis Howell School District. Combining tasteful updates with an exceptional layout, this move-in-ready home offers the perfect blend of style, comfort, and convenience.Step inside to an inviting, open-concept main floor featuring seamless, durable luxury vinyl plank (LVP) flooring throughout.The Living Room features soaring vaulted ceilings and large windows that flood the space with natural light. The kitchen boasts beautiful granite countertops, ample cabinetry, and tons of sunshine. The adjacent dining room flows effortlessly out to your private outdoor retreat. The covered deck is 15 x 15 and offers a true space for relaxation. The view from the deck is a fantastic expansive yard, whether you have a passion for gardening, want to build an outdoor play area, or love to host weekend BBQs, this expansive yard offers endless possibilities. primary bedroom's view of the backyard brings light and warmth. The primary bathroom was designed in a french country theme and offers extra space for a vanity. Fully Finished Lower Level walks-out and significantly expands your living space and is perfect for guests, teens, or an in-law suite, featuring a bedroom with egress window and large closet. The full bathroom with walk-in shower is right off the lower level recreation room.
Completing the lower level is the laundry room with plenty of space for storage, then walk right into the tuck under garage.
Newer windows and a newer concrete driveway provide excellent curb appeal and peace of mind.This gem won’t last long on the market.
Pending
Listed by: Lux Properties • Tammy Campbell
$314,900
5816 Saddlebrook Dr, Saint Charles, MO 63304
3beds
1,508sqft
:
Get pre-qualified$2,056/mo
Single Family Residence
Built in 1986
9,583 Square Feet Lot
$-- Zestimate®
$209/sqft
$-- HOA
What's special
Tuck under garageFantastic expansive yardBeautiful granite countertopsExceptional layoutTasteful updatesNewer windowsInviting open-concept main floor
- 9 days |
- 1,844 |
- 127 |
Likely to sell faster than
Zillow last checked:
Listing updated:
Listed by:
Tammy Campbell 314-614-3916,
Lux Properties
Source: MARIS,MLS#: 26044647 Originating MLS: St. Charles County Association of REALTORS
Originating MLS: St. Charles County Association of REALTORSFacts & features
Interior
Bedrooms & bathrooms
- Bedrooms: 3
- Bathrooms: 3
- Full bathrooms: 3
- Main level bathrooms: 2
- Main level bedrooms: 2
Primary bedroom
- Features: Floor Covering: Luxury Vinyl Plank
- Level: Main
- Area: 168
- Dimensions: 14x12
Bedroom 2
- Features: Floor Covering: Luxury Vinyl Plank
- Level: Main
- Area: 110
- Dimensions: 11x10
Bedroom 3
- Features: Floor Covering: Carpeting
- Level: Lower
- Area: 120
- Dimensions: 12x10
Dining room
- Features: Floor Covering: Luxury Vinyl Plank
- Level: Main
- Area: 110
- Dimensions: 11x10
Kitchen
- Features: Floor Covering: Luxury Vinyl Plank
- Level: Main
- Area: 143
- Dimensions: 13x11
Living room
- Features: Floor Covering: Luxury Vinyl Plank
- Level: Main
- Area: 308
- Dimensions: 14x22
Recreation room
- Features: Floor Covering: Carpeting
- Level: Lower
- Area: 837
- Dimensions: 31x27
Heating
- Natural Gas
Cooling
- Ceiling Fan(s), Central Air
Appliances
- Included: Stainless Steel Appliance(s), Dishwasher, Disposal, Exhaust Fan, Plumbed For Ice Maker, Microwave, Electric Oven, Free-Standing Range, Water Heater
- Laundry: In Basement
Features
- Open Floorplan, See Remarks, Separate Dining, Solid Surface Countertop(s), Vaulted Ceiling(s), Walk-In Closet(s)
- Doors: Panel Door(s)
- Windows: ENERGY STAR Qualified Windows, Insulated Windows, Tilt-In Windows
- Basement: Concrete,Finished,Sleeping Area,Walk-Out Access
- Has fireplace: No
Interior area
- Total structure area: 1,508
- Total interior livable area: 1,508 sqft
- Finished area above ground: 1,108
- Finished area below ground: 650
Property
Parking
- Total spaces: 2
- Parking features: Concrete
- Attached garage spaces: 2
Features
- Levels: One
- Patio & porch: Covered, Deck, Front Porch, Patio
- Exterior features: Private Yard
- Fencing: None
- Has view: Yes
- View description: Garden
- Frontage length: 70'
Lot
- Size: 9,583 Square Feet
- Dimensions: 153' x 78' x 120' x 70'
- Features: Back Yard, Few Trees, Front Yard, Private
Details
- Additional structures: None
- Parcel number: 3157C6088000147.0000000
- Special conditions: Standard
Construction
Type & style
- Home type: SingleFamily
- Architectural style: Traditional
- Property subtype: Single Family Residence
Materials
- Concrete, Vinyl Siding
- Foundation: Concrete Perimeter, Permanent
- Roof: Architectural Shingle
Condition
- Updated/Remodeled
- New construction: No
- Year built: 1986
Details
- Warranty included: Yes
Utilities & green energy
- Electric: Single Phase
- Sewer: Public Sewer
- Water: Public
- Utilities for property: Cable Available, Electricity Connected, Natural Gas Connected, Phone Available, Sewer Connected, Underground Utilities, Water Connected
Community & HOA
Community
- Features: None
- Subdivision: Saddlebrook #1
HOA
- Has HOA: No
Location
- Region: Saint Charles
Financial & listing details
- Price per square foot: $209/sqft
- Tax assessed value: $267,430
- Annual tax amount: $2,807
- Date on market: 7/17/2026
- Cumulative days on market: 9 days
- Listing terms: Cash,Conventional,FHA,VA Loan
- Ownership: Private
- Electric utility on property: Yes
- Road surface type: Concrete
Estimated market value
Not available
Estimated sales range
Not available
Not available
Price history
| Date | Event | Price |
|---|---|---|
| 7/20/2026 | Pending sale | $314,900$209/sqft |
Source:  MARIS #26044647 Report a problem MARIS #26044647 Report a problem | ||
| 7/17/2026 | Listed for sale | $314,900+103.2%$209/sqft |
Source: MARIS #26044647 Report a problem | ||
| 5/16/2014 | Sold | -- |
Source: MARIS #13057596 Report a problem | ||
| 3/6/2014 | Price change | $155,000+5.1%$103/sqft |
Source: Red Key Realty Leaders St. Lou #13057596 Report a problem | ||
| 10/17/2013 | Listed for sale | $147,500$98/sqft |
Source: Red Key Realty Leaders St. Lou #13057596 Report a problem | ||
Public tax history
| Year | Property taxes | Tax assessment |
|---|---|---|
| 2025 | $2,807 +1.3% | $50,812 +9.8% |
| 2024 | $2,772 +0.1% | $46,276 |
| 2023 | $2,770 +14.5% | $46,276 +23.4% |
| 2022 | $2,420 | $37,509 |
| 2021 | -- | $37,509 +11.8% |
| 2020 | -- | $33,558 |
| 2019 | $1,964 | $33,558 +19% |
| 2018 | $1,964 +0.8% | $28,203 |
| 2017 | $1,948 +9.6% | $28,203 +13.9% |
| 2016 | $1,778 +1.8% | $24,757 |
| 2015 | $1,746 -11.7% | $24,757 -9% |
| 2014 | $1,978 | $27,203 |
| 2013 | -- | $27,203 -4% |
| 2012 | -- | $28,330 -0.7% |
| 2011 | -- | $28,520 |
| 2010 | -- | $28,520 |
| 2009 | -- | $28,520 -6.7% |
| 2008 | -- | $30,570 -79% |
| 2007 | -- | $145,460 |
| 2006 | -- | $145,460 |
| 2005 | -- | $145,460 +20.4% |
| 2004 | -- | $120,810 |
| 2003 | -- | $120,810 |
| 2002 | -- | -- |
| 2001 | -- | -- |
Find assessor info on the county website
Monthly payment
Est. payment
Payment breakdown
Explore the cost of this home by adjusting the details. Changes won't be saved.Climate risks
Neighborhood: 63304
Nearby schools
GreatSchools rating
- 7/10John Weldon Elementary SchoolGrades: PK-5Distance: 2.3 mi
- 8/10Francis Howell Middle SchoolGrades: 6-8Distance: 0.6 mi
- 10/10Francis Howell High SchoolGrades: 9-12Distance: 2.7 mi
Schools provided by the listing agent
- Elementary: John Weldon Elem.
- Middle: Francis Howell Middle
- High: Francis Howell High
Source: MARIS. This data may not be complete. We recommend contacting the local school district to confirm school assignments for this home.
- $323,7003 bd3 ba1.4k sqft5818 Saddlebrook Dr, Saint Charles, MO 63304Off Market
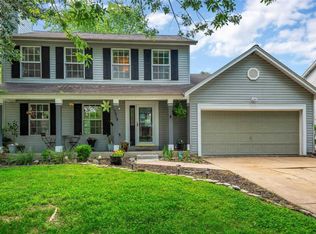
- $322,5003 bd2 ba1.2k sqft5814 Saddlebrook Dr, Saint Charles, MO 63304Off Market
- $318,7003 bd2 ba1.4k sqft5820 Saddlebrook Dr, Saint Charles, MO 63304Off Market
- $377,8004 bd2 ba1.9k sqft5812 Saddlebrook Dr, Saint Charles, MO 63304Off Market
- $381,5004 bd3 ba1.6k sqft5920 Saddlehorn Ct, Saint Charles, MO 63304Off Market
- $328,2003 bd3 ba1.1k sqft5817 Saddlebrook Dr, Saint Charles, MO 63304Off Market
- $399,3004 bd2 ba2k sqft5924 Saddlehorn Ct, Saint Charles, MO 63304Off Market
- $357,4004 bd2 ba1.7k sqft5815 Saddlebrook Dr, Saint Charles, MO 63304Off Market
A local agent can set up tours, give advice and negotiate with sellers.
Similar homes
- $--3 bd2 ba1.6k sqft532 Harvest Dr, Saint Charles, MO 63304Auction
 Auction.com 2
 - $319,9004 bd2 ba1.6k sqft608 Mosport Dr, Saint Charles, MO 63304For Sale

 MLS ID #26043184, Kelly A Boehmer, Berkshire Hathaway HomeServices Select Properties. MARIS
 - $264,0003 bd3 ba2k sqft1218 Saddlemaker Dr, Saint Charles, MO 63304For Sale
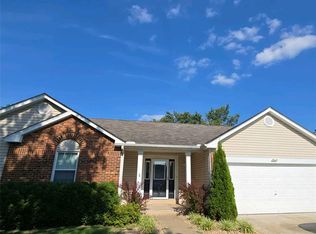 MLS ID #25054240, Robert Salmons, Entera Realty, LLC. MARIS
 - $300,0003 bd2 ba1.5k sqft1319 Cambrook Ct, Saint Charles, MO 63304For Sale
 MLS ID #26022757, Cassie D Kramer, Century 21 CopperKey Realty. MARIS
 - $319,0003 bd2 ba1.6k sqft10 President Dr, O'Fallon, MO 63368For SaleMLS ID #26023944, Kelly L Weber, ReeceNichols Real Estate. MARIS
- $267,5003 bd1 ba1.2k sqft4035 Mary Ridge Ln, Saint Charles, MO 63304For SaleMLS ID #26047149, Vince G Cafazza, Nettwork Global. MARIS
- $325,0003 bd3 ba2.1k sqft1433 Venus Dr, Saint Peters, MO 63376For SaleMLS ID #26045946, Ann Banker, Coldwell Banker Realty - Gundaker. MARIS
- $315,0003 bd2 ba1.3k sqft31 Four Winds Dr, Saint Peters, MO 63376For SaleMLS ID #26046594, Angela M Kenney, EXP Realty, LLC. MARIS
- $318,9003 bd2 ba1.5k sqft471 Boardwalk Springs Pl, O'Fallon, MO 63368For SaleMLS ID #26044630, Michael Swaringim, Envision Realty. MARIS
- $369,9003 bd2 ba1.2k sqft1494 Brittany Cv, Saint Charles, MO 63304For SaleMLS ID #26045055, Joseph W Quinn, Keller Williams Realty West. MARIS
- $314,9003 bd2 ba1.3k sqft1476 Schoal Creek Dr, O'Fallon, MO 63366For SaleMLS ID #26045173, Logan J Strain, Coldwell Banker Realty - Gundaker. MARIS
- $344,9003 bd2 ba1.3k sqft2235 Saint Peters Howell Rd, Saint Peters, MO 63376For SaleMLS ID #26037642, Jerry B Roark, Realty Executives Premiere. MARIS
- $325,0003 bd2 ba1.7k sqft21 Newberry Dr, Saint Peters, MO 63376For SaleMLS ID #26040334, Jeri Sewell, Compass Realty Group. MARIS
- $285,0003 bd3 ba1.5k sqft898 Westerfield Dr S #1, Saint Charles, MO 63304For SaleMLS ID #26017967, Robin A Crain, Keller Williams Realty West. MARIS
- $270,0002 bd2 ba1.6k sqft1 Towers Ln, Saint Charles, MO 63304For SaleMLS ID #26037053, Dana Snyder, ReeceNichols Real Estate. MARIS
- $279,9003 bd2 ba1.4k sqft222 Hemingway Ln #G, Saint Charles, MO 63304For SaleMLS ID #26036112, Laura MacDonald, Coldwell Banker Realty - Gundaker. MARIS
- $325,0003 bd2 ba1.2k sqft229 Coachman Way, O'Fallon, MO 63368For SaleMLS ID #26037248, Loreli A Escalante, Keller Williams Realty St. Louis. MARIS
- $359,9003 bd3 ba1.5k sqft15 Barrington Dr, Saint Peters, MO 63376For SaleMLS ID #26044967, Jie Shen, Shenstone Realty Inc.. MARIS
- $315,0003 bd3 ba1.5k sqft1715 Coupru Ct, Saint Peters, MO 63376For SaleMLS ID #26043105, Mike J Galbally, Real Broker LLC. MARIS
- $415,0003 bd3 ba1.9k sqft1401 Colonial Dr, Saint Charles, MO 63304For SaleMLS ID #26038688, Cathy Fronick, Mid America Property Partners. MARIS
