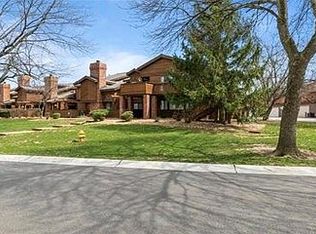
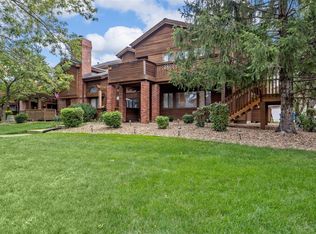
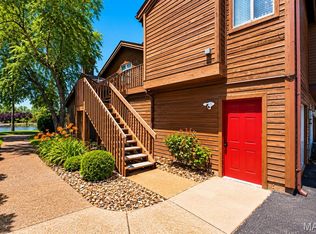
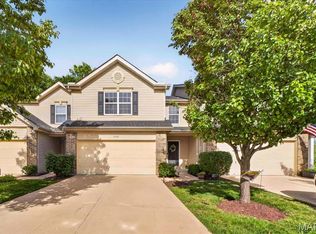
Professional photos will be uploaded by FridayStep inside a rare end-unit retreat where elevated updates, natural light, and everyday convenience come together in one standout home. Don’t miss this beautifully updated END UNIT condominium offering the perfect blend of style, comfort, and convenience. This spacious 3-bedroom, 1.5-bath home is thoughtfully appointed for both everyday living and effortless entertaining, with an open, light-filled floor plan, handscraped hardwood floors, soaring ceilings, and skylights that create a bright and inviting atmosphere. A travertine marble entry foyer welcomes you into the vaulted great room, highlighted by a striking floor-to-ceiling stacked stone fireplace framed by elegant stained-glass sidelights. The formal dining room flows seamlessly into the chef-inspired kitchen featuring quartz countertops, crisp white cabinetry, stainless steel appliances, and a generous 9-foot peninsula ideal for casual dining and gathering. The primary bedroom suite offers a relaxing retreat with a walk-in closet, while two additional bedrooms, 1.5 baths, and private laundry provide excellent functionality. Enjoy the added privacy and outdoor living of a premium end unit with both covered and open decks, plus an oversized 1-car garage. Community amenities include a clubhouse, pool, tennis court, and walking trail. Ideally located near shopping, dining, and major routes including Hwys 94 and 40, this home is also served by the award-winning Francis Howell School District—an exceptional opportunity in a sought-after location.
Active
Listed by: Coldwell Banker Realty - Gundaker • Laura MacDonald • Contact: 314-285-3160
$279,900
222 Hemingway Ln #G, Saint Charles, MO 63304
3beds
1,454sqft
Condominium
Built in 1983
-- sqft lot
$-- Zestimate®
$193/sqft
$500/mo HOA
What's special
Quartz countertopsEnd-unit retreatOpen light-filled floor planChef-inspired kitchenStainless steel appliancesTravertine marble entry foyerPrimary bedroom suite
- 39 days |
- 832 |
- 35 |
Likely to sell faster than
Zillow last checked:
Listing updated:
Listed by:
Laura MacDonald 314-285-3160,
Coldwell Banker Realty - Gundaker
Source: MARIS,MLS#: 26036112 Originating MLS: St. Louis Association of REALTORS
Originating MLS: St. Louis Association of REALTORSFacts & features
Interior
Bedrooms & bathrooms
- Bedrooms: 3
- Bathrooms: 2
- Full bathrooms: 1
- 1/2 bathrooms: 1
- Main level bathrooms: 2
- Main level bedrooms: 3
Primary bedroom
- Features: Floor Covering: Wood Veneer
- Level: Main
- Area: 180
- Dimensions: 15x12
Bedroom 2
- Features: Floor Covering: Wood Veneer
- Level: Main
- Area: 143
- Dimensions: 13x11
Bedroom 3
- Features: Floor Covering: Wood Veneer
- Level: Main
- Area: 240
- Dimensions: 16x15
Dining room
- Features: Floor Covering: Wood
- Level: Main
- Area: 110
- Dimensions: 11x10
Great room
- Features: Floor Covering: Wood
- Level: Main
- Area: 204
- Dimensions: 17x12
Kitchen
- Features: Floor Covering: Vinyl
- Level: Main
- Area: 80
- Dimensions: 10x8
Heating
- Electric
Cooling
- Electric
Appliances
- Included: Dishwasher, Disposal, Microwave, Built-In Electric Oven, Water Heater
- Laundry: Main Level, In Unit, Washer Hookup
Features
- Bookcases, Breakfast Room, Ceiling Fan(s), Custom Cabinetry, Open Floorplan, Pantry, See Remarks, Separate Dining, Solid Surface Countertop(s), Vaulted Ceiling(s), Walk-In Closet(s)
- Flooring: Hardwood
- Doors: Panel Door(s), Pocket Door(s), Sliding Doors
- Basement: None
- Number of fireplaces: 1
Interior area
- Total structure area: 1,454
- Total interior livable area: 1,454 sqft
- Finished area above ground: 1,454
Property
Parking
- Total spaces: 1
- Parking features: Additional Parking, Attached, Common, Private
- Attached garage spaces: 1
Features
- Levels: One
- Patio & porch: Deck, Porch
- Has private pool: Yes
- Pool features: In Ground
Lot
- Size: 622 Square Feet
- Features: Adjoins Common Ground, Level, Near Public Transit, Open Lot
Details
- Parcel number: 3157F56890200G2.0000000
- Special conditions: Standard
Construction
Type & style
- Home type: Condo
- Architectural style: Traditional
- Property subtype: Condominium
- Attached to another structure: Yes
Materials
- Cedar
- Foundation: Concrete Perimeter
Condition
- Year built: 1983
Utilities & green energy
- Electric: Ameren
- Sewer: Public Sewer
- Water: Public
- Utilities for property: Cable Connected, Electricity Connected, Sewer Connected, Underground Utilities, Water Connected
Community & HOA
Community
- Subdivision: Chapter One Bldg 2&21-22
HOA
- Has HOA: Yes
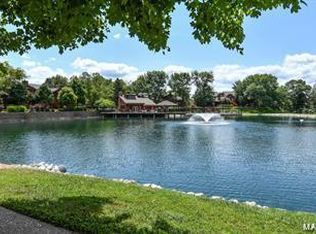
- Amenities included: Association Management, Clubhouse, Lake, Outside Management, Pickleball Court(s), Pool
- Services included: Clubhouse, Insurance, Maintenance Grounds, Maintenance Parking/Roads, Common Area Maintenance, Exterior Maintenance, Pool Maintenance, Management, Pool, Snow Removal, Trash, Water
- HOA fee: $500 monthly
- HOA name: Chapter One
Location
- Region: Saint Charles
Financial & listing details
- Price per square foot: $193/sqft
- Annual tax amount: $2,673
- Date on market: 6/12/2026
- Cumulative days on market: 39 days
- Listing terms: Cash,Conventional
- Electric utility on property: Yes
Estimated market value
Not available
Estimated sales range
Not available
Not available
Price history
| Date | Event | Price |
|---|---|---|
| 6/12/2026 | Listed for sale | $279,900$193/sqft |
Source:  MARIS #26036112 Report a problem MARIS #26036112 Report a problem | ||
| 5/21/2019 | Sold | -- |
Source: MARIS #19024481 Report a problem | ||
Public tax history
Tax history is unavailable.
Monthly payment
Est. payment
Payment breakdown
Explore the cost of this home by adjusting the details. Changes won't be saved.Climate risks
Neighborhood: 63304
Nearby schools
GreatSchools rating
- 10/10Independence Elementary SchoolGrades: K-5Distance: 1 mi
- 8/10Francis Howell Middle SchoolGrades: 6-8Distance: 0.4 mi
- 10/10Francis Howell High SchoolGrades: 9-12Distance: 2.1 mi
Schools provided by the listing agent
- Elementary: Independence Elem.
- Middle: Francis Howell Middle
- High: Francis Howell High
Source: MARIS. This data may not be complete. We recommend contacting the local school district to confirm school assignments for this home.
- $254,4002 bd2 ba1.3k sqft222 Hemingway Ln, Weldon Spring, MO 63304Off Market
- $--2 bd1 ba1k sqft221 Hemingway Ln, Weldon Spring, MO 63304Sold
- $291,0002 bd2 ba1.9k sqft223 Hemingway Ln, Weldon Spring, MO 63304Off Market
- $276,6002 bd2 ba1.9k sqft223 Hemingway Ln #F, Saint Charles, MO 63304Off Market
- $300,1002 bd2 ba1.2k sqft224 Hemingway Ln, Weldon Spring, MO 63304Off Market
- $--2 bd3 ba1.2k sqft224 Hemingway Ln UNIT C, Saint Charles, MO 63304Sold
- $282,9002 bd2 ba1.8k sqft225 Hemingway Ln, Weldon Spring, MO 63304Off Market
- $--2 bd2 ba1.8k sqft225 Hemingway Ln UNIT F, Saint Charles, MO 63304Sold
A local agent can set up tours, give advice and negotiate with sellers.
Similar homes
- $229,9002 bd1 ba904 sqftBuilding: 4A Unit: E, Saint Charles, MO 63304For Sale
 MLS ID #26033688, Jennifer A Pollmann, Alexander Realty Inc. MARIS
 - $259,9002 bd4 ba1.9k sqft5522 Bourbeuse Cmn Unit 4, Saint Charles, MO 63304For SaleMLS ID #26033587, Michelle L White, Rosvall Real Estate and Consulting. MARIS
- $210,0002 bd1 ba932 sqft309 Hemingway Ln, Weldon Spring, MO 63304For Sale
 MLS ID #26036923, Christine M Williams, Coldwell Banker Realty - Gundaker. MARIS
 - $280,0003 bd4 ba1.9k sqft5545 Wavecrest Cir, Saint Charles, MO 63304For Sale
 MLS ID #26040090, Kristine D Sewing Knobbe, Berkshire Hathaway HomeServices Select Properties. MARIS
 - $289,9003 bd2 ba1.3k sqft17 Kingspointe Ct, Saint Peters, MO 63376For SaleMLS ID #26041832, Julie A Nagle, RE/MAX Platinum. MARIS
- $185,0001 bd1 ba853 sqft24, Weldon Spring, MO 63304For SaleMLS ID #26031785, Shannon Rivers, Worth Clark Realty. MARIS
- $299,0002 bd2 ba1.5k sqft1512 Bedford Forge Ct APT 14, Chesterfield, MO 63017For SaleMLS ID #26041189, JT Monschein, Compass Realty Group. MARIS
- $269,9003 bd3 ba1.8k sqft14 Loris Ln, Saint Charles, MO 63303For SaleMLS ID #26029847, Andrew R Jolley, Avenue Real Estate Group. MARIS
- $229,9003 bd2 ba1.4k sqft1801 Florine Blvd #A, Saint Charles, MO 63303For SaleMLS ID #26044365, Brandon M Weir, Coldwell Banker Premier Group. MARIS
- $275,0002 bd2 ba1.4k sqft13312 Wood Chapel Dr, Saint Louis, MO 63141For SaleMLS ID #26018233, Justin M Schoemehl, Patton Properties. MARIS
- $295,0003 bd3 ba2.1k sqft13178 Royal Pines Dr #3, Saint Louis, MO 63146For SaleMLS ID #26035897, Kathleen Lawrence, Platinum Realty of St. Louis. MARIS
- $175,0002 bd1 ba1.1k sqft1711 Piedmont Cir, Saint Peters, MO 63304For SaleMLS ID #26026669, Justin M Taylor, The Agency. MARIS
- $273,0002 bd3 ba1.7k sqft2074 Duclair Pkwy, Saint Charles, MO 63303For SaleMLS ID #26043641, Alexis Eldredge, Ryse Realty Group. MARIS
- $399,0004 bd3 ba2k sqft2 Southgate Ct, Saint Charles, MO 63304For SaleMLS ID #26039013, Margaret Bradford, Nettwork Global. MARIS
- $360,0003 bd2 ba1.5k sqft141 Greenstone Dr, Saint Charles, MO 63303For SaleMLS ID #26032599, Whitney Macormic, Perfection Realty, LLC. MARIS
- $279,9002 bd2 ba1.8k sqft11920 Old Ballas Rd APT 205, Saint Louis, MO 63141For SaleMLS ID #26024276, Irina I Wagner, The Agency. MARIS
- $345,0003 bd2 ba1.2k sqft229 Coachman Way, O'Fallon, MO 63368For SaleMLS ID #26037248, Loreli A Escalante, Keller Williams Realty St. Louis. MARIS
- $210,0002 bd2 ba1.2k sqft#5, Saint Peters, MO 63376For SaleMLS ID #26041362, Jennifer A Pollmann, Alexander Realty Inc. MARIS
- $234,9002 bd2 ba1.1k sqft1530 Bedford Forge Ct APT 11, Chesterfield, MO 63017For SaleMLS ID #26032002, JT Monschein, Compass Realty Group. MARIS
- $249,9002 bd2 ba1.4k sqft564 Sarah Ln APT 104, Saint Louis, MO 63141For SaleMLS ID #26040630, Laura J Sanders, Compass Realty Group. MARIS
