Welcome home to this beautifully maintained ranch in the highly sought-after Doubletree subdivision. This 3-bedroom, 2 bath home offers the perfect blend of comfort, space, and functionality in the award winning Francis Howell School District. Featuring a wooded backyard for privacy and positioned in a cul-de-sac. Step inside to find vaulted ceilings and an open floor plan designed for everyday living and entertaining. Main floor laundry, a spacious 2-car garage, along with a walk-out basement make this home as practical as it is inviting. Conveniently located near highways, shopping, restaurants, and parks, this home truly checks all the boxes for buyers looking for space and an unbeatable location.
Pending
Listed by: Perfection Realty, LLC • Whitney Macormic
Price cut: $4.9K (6/26)
$360,000
141 Greenstone Dr, Saint Charles, MO 63303
3beds
1,548sqft
:
Get pre-qualified$2,328/mo
Single Family Residence
Built in 1993
0.84 Acres Lot
$-- Zestimate®
$233/sqft
$-- HOA
What's special
Walk-out basementPositioned in a cul-de-sacMain floor laundryWooded backyard for privacyVaulted ceilings
- 70 days |
- 1,764 |
- 73 |
Zillow last checked:
Listing updated:
Listed by:
Whitney Macormic 636-866-1223,
Perfection Realty, LLC
Source: MARIS,MLS#: 26032599 Originating MLS: East Central Board of REALTORS
Originating MLS: East Central Board of REALTORSFacts & features
Interior
Bedrooms & bathrooms
- Bedrooms: 3
- Bathrooms: 2
- Full bathrooms: 2
- Main level bathrooms: 2
- Main level bedrooms: 3
Primary bedroom
- Features: Floor Covering: Carpeting
- Level: Main
- Area: 180
- Dimensions: 15x12
Bedroom 2
- Features: Floor Covering: Carpeting
- Level: Main
- Area: 110
- Dimensions: 11x10
Bedroom 3
- Features: Floor Covering: Carpeting
- Level: Main
- Area: 110
- Dimensions: 11x10
Bathroom
- Features: Floor Covering: Vinyl
- Level: Main
- Area: 40
- Dimensions: 8x5
Bathroom 2
- Features: Floor Covering: Vinyl
- Level: Main
- Area: 88
- Dimensions: 11x8
Basement
- Features: Floor Covering: Concrete
Dining room
- Features: Floor Covering: Vinyl
- Level: Main
- Area: 121
- Dimensions: 11x11
Kitchen
- Features: Floor Covering: Vinyl
- Level: Main
- Area: 143
- Dimensions: 13x11
Laundry
- Features: Floor Covering: Vinyl
- Level: Main
- Area: 25
- Dimensions: 5x5
Living room
- Features: Floor Covering: Luxury Vinyl Plank
- Level: Main
- Area: 400
- Dimensions: 25x16
Heating
- Natural Gas
Cooling
- Central Air
Appliances
- Included: Dishwasher, Disposal, Ice Maker, Microwave, Gas Oven, Refrigerator, Washer/Dryer
- Laundry: Gas Dryer Hookup, Main Level
Features
- Basement: Concrete,Sump Pump,Walk-Out Access
- Number of fireplaces: 1
- Fireplace features: Family Room, Gas
Interior area
- Total structure area: 1,548
- Total interior livable area: 1,548 sqft
- Finished area above ground: 1,548
Property
Parking
- Total spaces: 2
- Parking features: Driveway
- Attached garage spaces: 2
- Has uncovered spaces: Yes
Features
- Levels: One
- Patio & porch: Deck, Front Porch
- Exterior features: Balcony
Lot
- Size: 0.84 Acres
- Features: Cul-De-Sac, Gentle Sloping, Many Trees
Details
- Parcel number: 301336541000023.0000000
- Special conditions: Standard
Construction
Type & style
- Home type: SingleFamily
- Architectural style: Ranch
- Property subtype: Single Family Residence
Materials
- Brick, Vinyl Siding
- Foundation: Concrete Perimeter
- Roof: Architectural Shingle
Condition
- Year built: 1993
Utilities & green energy
- Electric: Ameren
- Sewer: Public Sewer
- Water: Public
- Utilities for property: Electricity Connected, Natural Gas Connected, Sewer Connected
Community & HOA
Community
- Subdivision: Doubletree Resub
HOA
- Has HOA: No
Location
- Region: Saint Charles
Financial & listing details
- Price per square foot: $233/sqft
- Tax assessed value: $319,099
- Annual tax amount: $3,600
- Date on market: 5/27/2026
- Cumulative days on market: 70 days
- Listing terms: Cash,Conventional,FHA,VA Loan
- Electric utility on property: Yes
Estimated market value
Not available
Estimated sales range
Not available
Not available
Price history
| Date | Event | Price |
|---|---|---|
| 7/22/2026 | Pending sale | $360,000$233/sqft |
Source:  MARIS #26032599 Report a problem MARIS #26032599 Report a problem | ||
| 6/26/2026 | Price change | $360,000-1.3%$233/sqft |
Source: MARIS #26032599 Report a problem | ||
| 6/15/2026 | Price change | $364,900-2.7%$236/sqft |
Source: MARIS #26032599 Report a problem | ||
| 5/27/2026 | Listed for sale | $374,900$242/sqft |
Source: MARIS #26032599 Report a problem | ||
Public tax history
| Year | Property taxes | Tax assessment |
|---|---|---|
| 2025 | $3,600 +13.5% | $60,629 +14.3% |
| 2024 | $3,172 +0% | $53,033 |
| 2023 | $3,171 +12.3% | $53,033 +21% |
| 2022 | $2,824 | $43,840 |
| 2021 | -- | $43,840 +8.4% |
| 2020 | -- | $40,460 |
| 2019 | $2,556 | $40,460 +9.9% |
| 2018 | $2,556 +0.8% | $36,821 |
| 2017 | $2,535 +2.3% | $36,821 +6.2% |
| 2016 | $2,478 +1.4% | $34,661 |
| 2015 | $2,445 +5.2% | $34,661 +8.5% |
| 2014 | $2,323 | $31,950 |
| 2013 | -- | $31,950 -4% |
| 2012 | -- | $33,280 |
| 2011 | -- | $33,280 |
| 2010 | -- | $33,280 |
| 2009 | -- | $33,280 -3.2% |
| 2008 | -- | $34,380 -80.2% |
| 2007 | -- | $173,200 |
| 2006 | -- | $173,200 |
| 2005 | -- | $173,200 +15.4% |
| 2004 | -- | $150,140 |
| 2003 | -- | $150,140 |
| 2002 | -- | -- |
| 2001 | -- | -- |
Find assessor info on the county website
Monthly payment
Est. payment
Payment breakdown
Explore the cost of this home by adjusting the details. Changes won't be saved.Climate risks
Neighborhood: 63303
Nearby schools
GreatSchools rating
- 7/10Castlio Elementary SchoolGrades: K-5Distance: 1.3 mi
- 9/10Barnwell Middle SchoolGrades: 6-8Distance: 1.9 mi
- 8/10Francis Howell North High SchoolGrades: 9-12Distance: 3.2 mi
Schools provided by the listing agent
- Elementary: Castlio Elem.
- Middle: Barnwell Middle
- High: Francis Howell North High
Source: MARIS. This data may not be complete. We recommend contacting the local school district to confirm school assignments for this home.
- $600-- bd-- ba-- sqftGreenstone Ct, Saint charles, MO --Off Market
- $--4 bd3 ba2.7k sqft23 Lakeview Dr, Saint Charles, MO 63303Sold
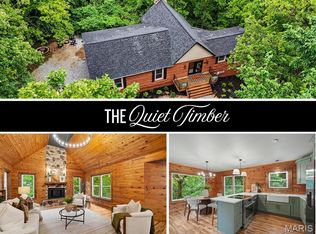
- $386,1003 bd2 ba2k sqft137 Greenstone Dr, Saint Charles, MO 63303Off Market
- $381,2003 bd2 ba1.6k sqft142 Greenstone Dr, Saint Charles, MO 63303Off Market
- $6,000-- bd-- ba-- sqft532 Caulks Hill Rd, Saint Charles, MO 63304Off Market
- $328,3003 bd3 ba1.4k sqft138 Greenstone Dr, Saint Charles, MO 63303Off Market
- $372,5003 bd2 ba1.8k sqft129 Greenstone Dr, Saint Charles, MO 63303Off Market
- $424,1004 bd4 ba2.3k sqft5 Greenstone Ct, Saint Charles, MO 63303Off Market
A local agent can set up tours, give advice and negotiate with sellers.
Similar homes
- $380,0003 bd3 ba1.6k sqft3935 Rhine Ct, Saint Charles, MO 63304For Sale

 MLS ID #26049825, Laura B Hopson, Berkshire Hathaway HomeServices Select Properties. MARIS
 - $390,0003 bd3 ba1.4k sqft3950 White Rose Ln, Saint Charles, MO 63304For Sale
 MLS ID #26046089, Robbie V Johnson, DRG - Delhougne Realty Group. MARIS
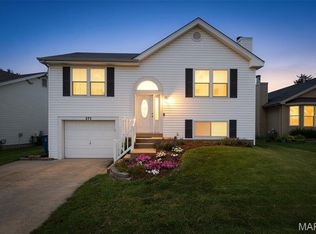
 - $319,5003 bd2 ba1.5k sqft171 Kunze Dr, Saint Charles, MO 63303For Sale
 MLS ID #26047133, Louise J Robertson, Heartland Realty. MARIS
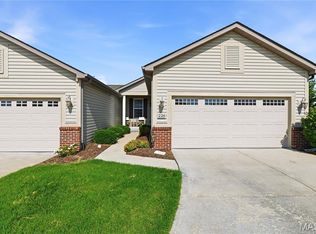
 - $344,0003 bd2 ba1.7k sqft226 City Gate Ln, Saint Charles, MO 63303For Sale
 MLS ID #26039800, Brooke A Wolfe, Wolfe Realty. MARIS
 - $344,9003 bd2 ba1.3k sqft2235 Saint Peters Howell Rd, Saint Peters, MO 63376For SaleMLS ID #26037642, Jerry B Roark, Realty Executives Premiere. MARIS
- $389,9003 bd2 ba1.6k sqft59 McClay Trail Dr, Saint Peters, MO 63376For SaleMLS ID #26036666, Peter Lu, EXP Realty, LLC. MARIS
- $349,9003 bd2 ba1.2k sqft11 Laurelwood Dr, Saint Peters, MO 63376For SaleMLS ID #26048158, Kearstin N Reasor, EXP Realty, LLC. MARIS
- $285,0003 bd2 ba1.5k sqft1319 Cambrook Ct, Saint Charles, MO 63304For SaleMLS ID #26022757, Cassie D Kramer, Century 21 CopperKey Realty. MARIS
- $334,9993 bd2 ba1.1k sqft7 Wayne St, Saint Charles, MO 63301For SaleMLS ID #26040115, Kathleen Richter, ReeceNichols Real Estate. MARIS
- $365,0003 bd2 ba1.6k sqft952 Bridgeport Dr, Ballwin, MO 63011For SaleMLS ID #26037069, Debbie J Williams, ReeceNichols Real Estate. MARIS
- $345,0003 bd3 ba1.7k sqft112 Mount Olympus Ct, Saint Peters, MO 63376For SaleMLS ID #26032331, Cierra L Brown, Keller Williams Chesterfield. MARIS
- $349,0003 bd3 ba2.1k sqft145 Dornoch Dr, Saint Charles, MO 63301For SaleMLS ID #26035646, Terri Rea, Coldwell Banker Realty - Gundaker West Regional. MARIS
- $425,0003 bd4 ba1.8k sqft315 Fronterra Ct, Saint Peters, MO 63376For SaleMLS ID #26045512, Mark & Neil Gellman, EXP Realty, LLC. MARIS
- $345,0003 bd3 ba1.2k sqft1843 Redcoat Dr, Maryland Heights, MO 63043For SaleMLS ID #26040259, Terri Rea, Coldwell Banker Realty - Gundaker West Regional. MARIS
- $415,0003 bd3 ba1.8k sqft13211 Windygate Ln, Saint Louis, MO 63146For SaleMLS ID #26048005, Sean White, Epique Realty. MARIS
- $399,0004 bd3 ba2k sqft423 Ancestry Dr, Saint Peters, MO 63376For SaleMLS ID #26046728, Patti M Hayes, Berkshire Hathaway HomeServices Select Properties. MARIS
- $399,9004 bd3 ba1.9k sqft11722 Holly Springs Dr, Saint Louis, MO 63146For SaleMLS ID #26048778, Kate P Thompson, Coldwell Banker Realty - Gundaker West Regional. MARIS
- $299,9003 bd2 ba1.2k sqft2528 Stillwater Dr, O'Fallon, MO 63368For SaleMLS ID #26045432, Valarie Tegeler, Keller Williams Chesterfield. MARIS
- $395,0004 bd3 ba1.9k sqft215 Waterford Crossing Dr, Dardenne Prairie, MO 63368For SaleMLS ID #26043709, Janice M Freeman, ReeceNichols Real Estate. MARIS
- $269,9003 bd3 ba1.8k sqft14 Loris Ln, Saint Charles, MO 63303For SaleMLS ID #26029847, Andrew R Jolley, Avenue Real Estate Group. MARIS
