LIGHT AND BRIGHT! This CHARMING HOME in the heart of Wesley Chapel at a fraction of the cost! Ideal for a first time homebuyer and looking to downsize. LOW HOA AND NO CDD FEES! NO FLOOD ZONE! Large corner lot is completely fenced in with plenty of room for pets or play. Screened in porch to enjoy your back yard and concrete pad was extended for additional deck space. TONS OF NATURAL LIGHT AND WINDOWS/SKYLIGHT in this OPEN FLOORPLAN! Massive kitchen with plenty of cabinets and countertops, breakfast bar, overlooking your family room. Split bedroom floor plan for the ultimate in privacy. NO CARPET! Laminate floors throughout and tile in the kitchen. ROOF 2016, HVAC 2022, WATER HEATER 2025, NEWER APPLIANCES, AIR DUCTS CLEANED OUT 2022. BEST PRICE for a 3/2/2 IN WESLEY CHAPEL and close to plenty of shopping and recreational activities. SCHEDULE NOW!
For sale
$339,000
5818 AZURE DRIVE, WESLEY CHAPEL, FL 33545
3beds
1,488sqft
Single Family Residence
Built in 1993
8,391 Square Feet Lot
$333,600 Zestimate®
$228/sqft
$31/mo HOA
What's special
Breakfast barNewer appliancesScreened in porchOpen floorplanOverlooking your family roomLarge corner lotLight and bright
- 10 days
- 544
- 46
Likely to sell faster than
Zillow last checked:
Listing updated:
Listed by:
Ann Gionta 727-271-6187,
GIONTA REALTY GROUP LLC 727-271-6187
Source: Stellar MLS,MLS#: TB8554030 Originating MLS: Suncoast Tampa
Originating MLS: Suncoast Tampa
Facts & features
Interior
Bedrooms & bathrooms
- Bedrooms: 3
- Bathrooms: 2
- Full bathrooms: 2
Primary bedroom
- Features: Walk-In Closet(s)
- Level: First
Dining room
- Level: First
Kitchen
- Level: First
Living room
- Level: First
Heating
- Central
Cooling
- Central Air
Appliances
- Included: Dishwasher, Range, Refrigerator
- Laundry: Inside
Features
- Cathedral Ceiling(s), Ceiling Fan(s), Kitchen/Family Room Combo, Open Floorplan
- Flooring: Ceramic Tile, Laminate
- Doors: Sliding Doors
- Windows: Skylight(s)
- Has fireplace: No
Interior area
- Total structure area: 1,488
- Total interior livable area: 1,488 sqft
Video & virtual tour
Property
Parking
- Total spaces: 2
- Parking features: Driveway
- Attached garage spaces: 2
- Has uncovered spaces: Yes
- Details: Garage Dimensions: 20x20
Features
- Levels: One
- Stories: 1
- Exterior features: Sidewalk
- Fencing: Wood
Lot
- Size: 8,391 Square Feet
- Features: Corner Lot
Details
- Parcel number: 2026070020005000010
- Zoning: R4
- Special conditions: None
Construction
Type & style
- Home type: SingleFamily
- Property subtype: Single Family Residence
Materials
- Block, Stucco
- Foundation: Block
- Roof: Shingle
Condition
- New construction: No
- Year built: 1993
Utilities & green energy
- Sewer: Public Sewer
- Water: None
- Utilities for property: Public
Community & HOA
Community
- Features: Deed Restrictions, Sidewalks
- Pet fee: $0 monthly
- Subdivision: VILLAGES AT WESLEY CHAPEL
HOA
- Has HOA: Yes
- HOA fee: $31 monthly
- HOA name: Linda Durham
- HOA phone: 813-973-0820
Location
- Region: Wesley Chapel
Financial & listing details
- Price per square foot: $228/sqft
- Tax assessed value: $320,138
- Annual tax amount: $2,867
- Date on market: 10/1/2026
- Cumulative days on market: 11 days
- Listing terms: Cash,Conventional,FHA,VA Loan
- Ownership: Fee Simple
- Total actual rent: 0
- Road surface type: Asphalt
Estimated market value
$333,600
$317,000 - $350,000
$2,157/mo
Price history
| Date | Event | Price |
|---|---|---|
| 10/1/2026 | Listed for sale | $339,000+65.4%$228/sqft |
Source:  Stellar MLS #TB8554030 Report a problem Stellar MLS #TB8554030 Report a problem | ||
| 4/12/2017 | Sold | $205,000-2.4%$138/sqft |
Source: Public Record Report a problem | ||
| 2/17/2017 | Listed for sale | $210,000+18.6%$141/sqft |
Source: FITZ REAL ESTATE SERVICES #T2865362 Report a problem | ||
| 9/16/2016 | Sold | $177,000-11.5%$119/sqft |
Source: Stellar MLS #T2835261 Report a problem | ||
| 8/31/2016 | Pending sale | $199,900$134/sqft |
Source: KELLER WILLIAMS - NEW TAMPA #T2835261 Report a problem | ||
| 8/18/2016 | Listed for sale | $199,900+114.9%$134/sqft |
Source: KELLER WILLIAMS - NEW TAMPA #T2835261 Report a problem | ||
| 6/16/1998 | Sold | $93,000+2.9%$63/sqft |
Source: Public Record Report a problem | ||
| 7/12/1993 | Sold | $90,400$61/sqft |
Source: Public Record Report a problem | ||
Public tax history
| Year | Property taxes | Tax assessment |
|---|---|---|
| 2025 | $2,867 +2.6% | $196,570 +2.9% |
| 2024 | $2,794 +4% | $191,030 |
| 2023 | $2,686 +11.4% | $191,030 +3% |
| 2022 | $2,411 +2.1% | $185,470 +6.1% |
| 2021 | $2,360 +1.8% | $174,830 +1.4% |
| 2020 | $2,319 +4.7% | $172,420 +4.6% |
| 2019 | $2,216 | $164,870 +1.9% |
| 2018 | $2,216 +2.1% | $161,796 +5.4% |
| 2017 | $2,171 +4.6% | $153,494 +40.1% |
| 2016 | $2,076 +54.1% | $109,591 +0.7% |
| 2015 | $1,347 +3.1% | $108,829 -12.8% |
| 2014 | $1,307 | $124,776 +16.4% |
| 2013 | -- | $107,220 +2.5% |
| 2012 | -- | $104,591 -2.2% |
| 2011 | -- | $106,924 -9.8% |
| 2010 | -- | $118,508 -10.6% |
| 2009 | -- | $132,521 -18.1% |
| 2008 | -- | $161,872 -14% |
| 2007 | -- | $188,154 +8.1% |
| 2006 | -- | $174,001 +37.1% |
| 2005 | -- | $126,879 +14.4% |
| 2004 | -- | $110,908 +12.6% |
| 2003 | -- | $98,514 +2.9% |
| 2002 | -- | $95,733 +14.3% |
| 1999 | -- | $83,725 |
Find assessor info on the county website
Monthly payment
Est. payment
Payment breakdown
Explore the cost of this home by adjusting the details. Changes won't be saved.Climate risks
Neighborhood: Villages at Wesley Chapel
Nearby schools
Schools provided by the listing agent
- Elementary: Quail Hollow Elementary-PO
- Middle: Thomas E Weightman Middle-PO
- High: Wesley Chapel High-PO
Source: Stellar MLS. This data may not be complete. We recommend contacting the local school district to confirm school assignments for this home.
Similar homes
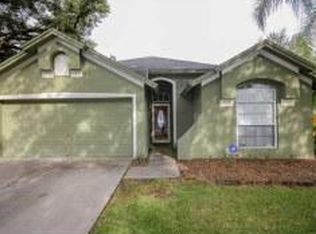
- $360,5003 bd2 ba1.6k sqft6200 ASHFIELD PLACE, WESLEY CHAPEL, FL 33545For Sale

 MLS ID #W7887445, Eric Jenkins, PA, KELLER WILLIAMS REALTY- PALM HARBOR. Stellar MLS
 - $359,9003 bd3 ba1.7k sqft6946 BELT LINK LOOP, WESLEY CHAPEL, FL 33545For Sale
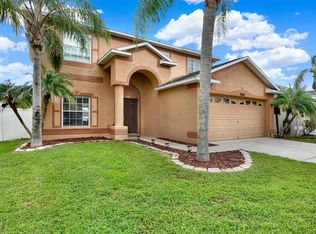 MLS ID #TB8552849, Jeffrey Curtis, CURTIS REAL ESTATE SERVICES. Stellar MLS
 - $364,9994 bd2 ba2.1k sqft28809 WINDOVER ST, WESLEY CHAPEL, FL 33545For Sale
 MLS ID #TB8538064, Roxana Argueta, ORCHARD BROKERAGE, LLC. Stellar MLS
 - $--4 bd3 ba1.9k sqft5507 Seattle Slew Dr, Wesley Chapel, FL 33544Auction
 Auction.com 2
 - $325,0003 bd3 ba1.7k sqft5333 COBBLESTONE COURT, WESLEY CHAPEL, FL 33543For SaleMLS ID #TB8554026, Liz Alonso, CENTURY 21 BILL NYE REALTY. Stellar MLS
- $297,0003 bd2 ba1k sqft6115 SAND KEY LANE, WESLEY CHAPEL, FL 33545For SaleMLS ID #TB8536004, L Michelle Pentifallo, FIRST IN REAL ESTATE SERVICES. Stellar MLS
- $325,0003 bd2 ba1.1k sqft30516 BIRDHOUSE DRIVE, WESLEY CHAPEL, FL 33545For SaleMLS ID #TB8545390, Jason Catalanotto, LPT REALTY, LLC. Stellar MLS
- $434,0003 bd2 ba1.7k sqft28815 WINDOVER STREET, WESLEY CHAPEL, FL 33545For SaleMLS ID #TB8549542, Mariya Kuzmina, KELLER WILLIAMS TAMPA PROPERTIES. Stellar MLS
- $305,0003 bd2 ba1.4k sqft6114 SCHOOL HOUSE COURT, WESLEY CHAPEL, FL 33545For SaleMLS ID #TB8469532, Alma Alexander, FLORIDA EXECUTIVE REALTY. Stellar MLS
- $289,9003 bd2 ba1.2k sqft6407 TABOGI TRAIL, WESLEY CHAPEL, FL 33545For SaleMLS ID #O6445046, Mark D'Italia, PROPERTY LOGIC RE. Stellar MLS
- $325,0003 bd2 ba1.7k sqft7040 FRASCATI LOOP, WESLEY CHAPEL, FL 33544For SaleMLS ID #TB8548166, Jenny Martinez, KELLER WILLIAMS TAMPA CENTRAL. Stellar MLS
- $295,0003 bd2 ba1.2k sqft5936 LAKE FRONT DRIVE, WESLEY CHAPEL, FL 33545For SaleMLS ID #TB8524690, Yanira Perez, LA ROSA REALTY, LLC. Stellar MLS
- $294,0003 bd2 ba1.2k sqft6529 TABOGI TRAIL, WESLEY CHAPEL, FL 33545For SaleMLS ID #TB8532561, DeAndra Belmont, RE/MAX REALTY UNLIMITED. Stellar MLS
- $329,9003 bd2 ba1.7k sqft26521 WHIRLAWAY TERRACE, WESLEY CHAPEL, FL 33544For SaleMLS ID #TB8548868, Rob Jones, OFFERPAD BROKERAGE FL, LLC. Stellar MLS
- $375,0004 bd2 ba1.9k sqft30407 STAPLETON STREET, WESLEY CHAPEL, FL 33545For SaleMLS ID #TB8540310, Savanna Pearson, SMITH & ASSOCIATES REAL ESTATE. Stellar MLS
- $464,9004 bd2 ba2k sqft28719 RALEIGH PLACE, WESLEY CHAPEL, FL 33545For SaleMLS ID #O6430216, Steven Koleno, BEYCOME OF FLORIDA LLC. Stellar MLS
- $355,0003 bd2 ba1.6k sqft6053 GENTLE BEN CIRCLE, WESLEY CHAPEL, FL 33544For SaleMLS ID #TB8498749, Roberto Diaz, PEOPLE'S CHOICE REALTY SVC LLC. Stellar MLS
- $350,0003 bd2 ba1.6k sqft30837 SONNET GLEN DRIVE, WESLEY CHAPEL, FL 33543For SaleMLS ID #TB8525620, Sherlyn Clark, EXP REALTY LLC. Stellar MLS
- $365,0004 bd2 ba1.6k sqft4914 GAZELLE PLACE, LUTZ, FL 33559For SaleMLS ID #TB8545121, Andres Diaz, Jr, EXP REALTY LLC. Stellar MLS
- $339,0003 bd3 ba1.8k sqft4596 ALMADA LANE, WESLEY CHAPEL, FL 33543For SaleMLS ID #TB8437166, Katherine Gallucci, LA ROSA REALTY, LLC. Stellar MLS
