Location! Location! Location! Updated! Approximately 3,340SQFT! All Brick Ranch! 3BDRM,3Full Bath,2Fireplaces,Lower Level Walkout, 2 Car Oversized Rear Entry Garage with E-Charge. 30x14 Cabin. 0.451Acre.Private Park Like Setting W/Mature Trees! Updated Kitchen W/Custom Wood Cabinets, Counter Bar, Pantry, Tile Backsplash & Newer Appliances! Breakfast RM/DiningRM! Huge GreatRM with Brick Fireplace that anchors the Room & Wall of Floor to Ceiling Windows With Picturesque Views of the Backyard! Primary With Full Bath + 2 Additional Bedrooms & Full Bath On the First Floor! Lower Level Has FamilyRM With Fireplace, Wall of Windows, Wet Bar, Full Bath, Laundry StorageRM, MechanicsRM & WO! HardWood Floors*Roof2021*Gutter W/Leaf Guards2021*HVAC2021*HWHTR2021*Newer Windows!Minutes From Downtown Madeira! NO HOA!
For sale
Price cut: $25K (9/8)
$574,900
5818 Kenwood Rd, Cincinnati, OH 45243
3beds
2,190sqft
Single Family Residence
Built in 1960
0.45 Acres Lot
$-- Zestimate®
$263/sqft
$-- HOA
What's special
All brick ranchWet barCounter barTile backsplashNewer appliancesHardwood floorsNewer windows
- 31 days
- 1,655
- 125
Likely to sell faster than
Zillow last checked:
Listing updated:
Listed by:
Kimberly Louis 513-477-1900,
RE/MAX Preferred Group 513-874-8373
Source: Cincy MLS,MLS#: 1892446 Originating MLS: Cincinnati Area Multiple Listing Service
Originating MLS: Cincinnati Area Multiple Listing Service
Facts & features
Interior
Bedrooms & bathrooms
- Bedrooms: 3
- Bathrooms: 3
- Full bathrooms: 3
Primary bedroom
- Features: Bath Adjoins, Window Treatment, Wood Floor
- Level: First
- Area: 216
- Dimensions: 18 x 12
Bedroom 2
- Level: First
- Area: 176
- Dimensions: 16 x 11
Bedroom 3
- Level: First
- Area: 132
- Dimensions: 12 x 11
Bedroom 4
- Area: 0
- Dimensions: 0 x 0
Bedroom 5
- Area: 0
- Dimensions: 0 x 0
Primary bathroom
- Features: Shower, Tile Floor
Bathroom 1
- Features: Full
- Level: First
Bathroom 2
- Features: Full
- Level: First
Bathroom 3
- Features: Full
- Level: Lower
Dining room
- Features: Chair Rail, Chandelier, Wood Floor, Formal
- Level: First
- Area: 144
- Dimensions: 12 x 12
Family room
- Features: Tile Floor, Walkout, Fireplace, Wet Bar, Panel Walls
- Area: 420
- Dimensions: 30 x 14
Great room
- Features: Window Treatment, Fireplace, Wood Floor
- Level: First
- Area: 351
- Dimensions: 27 x 13
Kitchen
- Features: Pantry, Planning Desk, Counter Bar, Eat-in Kitchen, Gourmet, Window Treatment, Wood Cabinets, Wood Floor
- Area: 132
- Dimensions: 12 x 11
Living room
- Area: 0
- Dimensions: 0 x 0
Office
- Area: 0
- Dimensions: 0 x 0
Heating
- Forced Air
Cooling
- Attic Fan, Ceiling Fan(s), Central Air
Appliances
- Included: Dishwasher, Electric Cooktop, Disposal, Microwave, Oven/Range, Refrigerator, Gas Water Heater
Features
- Crown Molding, Ceiling Fan(s), Recessed Lighting
- Doors: French Doors, Multi Panel Doors
- Windows: Double Pane Windows, Vinyl, ENERGY STAR Qualified Windows, Gas Filled, Insulated Windows
- Basement: Full,Finished,Walk-Out Access,Glass Blk Wind
- Attic: Storage
- Number of fireplaces: 2
- Fireplace features: Brick, Wood Burning, Basement, Family Room, Great Room
Interior area
- Total structure area: 2,190
- Total interior livable area: 2,190 sqft
Property
Parking
- Total spaces: 2
- Parking features: Driveway, Garage Door Opener
- Attached garage spaces: 2
- Has uncovered spaces: Yes
Features
- Levels: One
- Stories: 1
- Patio & porch: Patio, Porch
- Fencing: Wire
- Has view: Yes
- View description: Trees/Woods
Lot
- Size: 0.45 Acres
- Dimensions: 104 x 200
- Features: Wooded, Less than .5 Acre
- Topography: Level
- Residential vegetation: Partially Wooded
Details
- Additional structures: Shed(s)
- Parcel number: 5250024003900
- Zoning description: Residential
Construction
Type & style
- Home type: SingleFamily
- Architectural style: Ranch,Traditional
- Property subtype: Single Family Residence
Materials
- Brick
- Foundation: Block
- Roof: Shingle
Condition
- New construction: No
- Year built: 1960
Utilities & green energy
- Electric: 220 Volts
- Gas: Natural
- Sewer: Public Sewer
- Water: Public
Community & HOA
Community
- Security: Smoke Alarm
- Subdivision: Carriage Hill
HOA
- Has HOA: No
Location
- Region: Cincinnati
Financial & listing details
- Price per square foot: $263/sqft
- Tax assessed value: $436,700
- Annual tax amount: $9,230
- Date on market: 9/1/2026
- Listing terms: No Special Financing
Estimated market value
Not available
Estimated sales range
Not available
Not available
Price history
| Date | Event | Price |
|---|---|---|
| 9/8/2026 | Price change | $574,900-4.2%$263/sqft |
Source:  Cincy MLS #1892446 Report a problem Cincy MLS #1892446 Report a problem | ||
| 9/1/2026 | Listed for sale | $599,900+166.6%$274/sqft |
Source: Cincy MLS #1892446 Report a problem | ||
| 12/3/2021 | Listing removed | -- |
Source: Zillow Rental Network Premium Report a problem | ||
| 11/8/2021 | Price change | $2,200+10%$1/sqft |
Source: Zillow Rental Network Premium Report a problem | ||
| 11/5/2021 | Listed for rent | $2,000$1/sqft |
Source: Zillow Rental Network Premium Report a problem | ||
| 4/30/2001 | Sold | $225,000$103/sqft |
Source: Public Record Report a problem | ||
Public tax history
| Year | Property taxes | Tax assessment |
|---|---|---|
| 2025 | $9,230 -0.1% | $152,845 |
| 2024 | $9,235 +0.5% | $152,845 |
| 2023 | $9,186 +17.3% | -- |
| 2022 | $7,832 +10.7% | $106,796 |
| 2021 | $7,078 | $106,796 |
| 2020 | $7,078 -1.6% | $106,796 +8% |
| 2019 | $7,190 +1.4% | $98,886 |
| 2018 | $7,091 +2.5% | $98,886 |
| 2017 | $6,916 +26.9% | $98,886 +18.5% |
| 2016 | $5,451 | $83,437 |
| 2015 | $5,451 -0.6% | $83,437 |
| 2014 | $5,482 -1.1% | $83,437 +5% |
| 2013 | $5,545 +0.6% | $79,464 |
| 2012 | $5,513 +2.6% | $79,464 |
| 2011 | $5,375 -3.2% | $79,464 -16% |
| 2010 | $5,554 +2.4% | $94,605 |
| 2009 | $5,425 +0% | $94,605 |
| 2008 | $5,422 +4.1% | $94,605 +6% |
| 2007 | $5,211 +0.4% | $89,250 |
| 2006 | $5,192 +15.5% | $89,250 |
| 2005 | $4,495 +17.5% | $89,250 +16.8% |
| 2003 | $3,826 -0.6% | $76,405 |
| 2002 | $3,849 +2.4% | $76,405 +11.3% |
| 2001 | $3,760 +2.6% | $68,635 |
| 2000 | $3,666 | $68,635 |
Find assessor info on the county website
Monthly payment
Est. payment
Payment breakdown
Explore the cost of this home by adjusting the details. Changes won't be saved.Climate risks
Neighborhood: 45243
Similar homes
- $495,0004 bd2 ba2.1k sqft7306 Redondo Ct, Cincinnati, OH 45243For Sale

 MLS ID #1894313, Diane Tafuri, Sibcy Cline, Inc.. Cincy MLS
 - $575,0003 bd3 ba1.6k sqft1023 Paxton Ave, Cincinnati, OH 45208For Sale
 MLS ID #1891649, Rollin Gosney, TG Real Estate. Cincy MLS
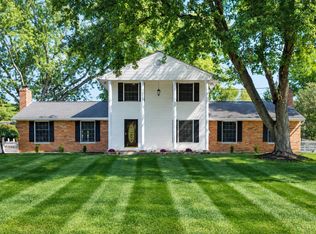
 - $539,9004 bd3 ba2.4k sqft558 Lang Rd, Cincinnati, OH 45244For Sale
 MLS ID #1893465, Brianna Carpenter, Huff Realty. Cincy MLS
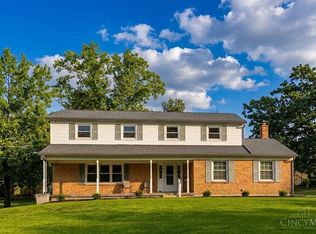
 - $599,9005 bd3 ba2.1k sqft9800 Delray Dr, Cincinnati, OH 45242For Sale
 MLS ID #1888835, Cynthia G. Brown-Burke, Huff Realty. Cincy MLS
 - $559,9004 bd3 ba2.6k sqft11257 Marlette Dr, Cincinnati, OH 45249For SaleMLS ID #1894116, Alexandra E Woellert, Keller Williams Pinnacle Group. Cincy MLS
- $499,0003 bd2 ba1.5k sqft3640 Amberson Ave, Cincinnati, OH 45208For SaleMLS ID #1895804, Maureen Lintz, Coldwell Banker Realty. Cincy MLS
- $434,9003 bd3 ba2.2k sqft1207 Isis Ave #B, Cincinnati, OH 45208For SaleMLS ID #1895112, Rick J Finn, Coldwell Banker Realty. Cincy MLS
- $459,9003 bd4 ba2.4k sqft699 Eversole Rd, Cincinnati, OH 45230For SaleMLS ID #1893227, Roy D Webb, Realtown Realty LLC. Cincy MLS
- $515,0004 bd4 ba2.1k sqft10789 Kinglet Cir, Cincinnati, OH 45249For SaleMLS ID #1886996, Amy Deger, Coldwell Banker Realty. Cincy MLS
- $389,9004 bd3 ba2.2k sqft5447 S Garrett Dr, Milford, OH 45150For SaleMLS ID #1891534, Donna M. Sundin, Century 21 Home Star Realty. Cincy MLS
- $470,0003 bd3 ba2k sqft10421 Twinkle Ln, Cincinnati, OH 45242For SaleMLS ID #1883030, Debbie Weigand, Coldwell Banker Realty. Cincy MLS
- $364,9003 bd2 ba1.9k sqft3386 Mount Carmel Rd, Cincinnati, OH 45244For Sale
 MLS ID #969837, Shelby M Swihart, Glasshouse Realty Group. DABR MLS
 - $380,0004 bd2 ba1.7k sqft9520 West Ave, Cincinnati, OH 45242For SaleMLS ID #1895111, Kristine M Green, Coldwell Banker Realty. Cincy MLS
- $480,0004 bd3 ba2k sqft2678 Royalwoods Ct, Cincinnati, OH 45244For SaleMLS ID #1888684, Lora E Allen, RE/MAX Victory + Affiliates. Cincy MLS
- $299,9004 bd2 ba1.5k sqft3969 Larchview Dr, Cincinnati, OH 45236For SaleMLS ID #1896002, Jeff C. Baker, Coldwell Banker Realty. Cincy MLS
- $429,9003 bd3 ba2k sqft8881 Paw Paw Ln, Cincinnati, OH 45236For SaleMLS ID #1884388, Eric Gross, eXp Realty. Cincy MLS
- $675,0005 bd2 ba2.7k sqft5000 Rumpke Rd, Cincinnati, OH 45245For SaleMLS ID #1891738, Bobby V. Schneider, Blue Chicken Realty. Cincy MLS
- $299,9004 bd3 ba2.1k sqft6747 Plainfield Rd, Cincinnati, OH 45236For SaleMLS ID #1893881, Kevin E Hildebrand, eXp Realty. Cincy MLS
- $520,0005 bd2 ba2.1k sqft6881 Shiloh Rd, Goshen, OH 45122For SaleMLS ID #1892035, Sonya J Gyarmati, Keller Williams Advisors. Cincy MLS
- $530,0004 bd5 ba3k sqft3533 Woodland Trl, Cincinnati, OH 45255For SaleMLS ID #1890840, Kathy K Landstra, Sibcy Cline, Inc.. Cincy MLS
