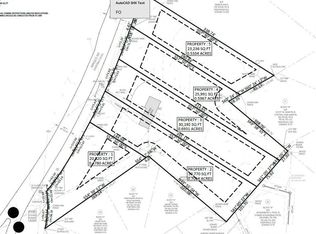
Another Veera Venture modern luxury custom masterpiece. Choose from 3 of 4 remaining homes. Get in early and make your custom design selections before it's too late. Situated within a boutique 3-acre 4 home Enclave, with over 5,500 SQ of soaring 2 story rooms, high-end custom finishes, dueling master suites, 8' entries, 7" hardwood planks, 2 story dramatic polished stone fireplace, oversized 3 car garage, large balconies, covered porch, tankless hot water heater, on an oversized .50+ acre lot. Boasting a commercial grade gourmet chef's kitchen with custom cabinetry, GE Cafe' line appliances, large walk-in pantry, custom stone countertops, all flowing outside onto the patio through oversized full wall opening sliders. Bring the outside in and the inside out in this modern gem. Perfect for all occasions family and entertainment. 10-year structural warranties, extended home warranties, full year builder warranty, all with the highest level of craftsmanship in the industry. Too many upgrades to talk about. Ask about seeing some of Veera's finished product or other locations and product. We can procure lots, design and build your dream home wherever you'd like it. Call Mikel today for more information. Ask about incentives with our preferred lenders
Active
$1,745,500
582 Arnold Rd, Lawrenceville, GA 30044
5beds
5,608sqft
Single Family Residence
Built in 2026
0.54 Acres Lot
$1,696,100 Zestimate®
$311/sqft
$-- HOA
What's special
Dueling master suitesLarge balconiesHigh-end custom finishesLarge walk-in pantryCustom stone countertopsCovered porchTankless hot water heater
- 69 days
- 584
- 21
Zillow last checked:
Listing updated:
Listed by:
Mikel D Muffley 404-273-3186,
Weichert Realtors - The Collective
Source: GAMLS,MLS#: 10821459
Facts & features
Interior
Bedrooms & bathrooms
- Bedrooms: 5
- Bathrooms: 6
- Full bathrooms: 5
- 1/2 bathrooms: 1
- Main level bathrooms: 2
- Main level bedrooms: 2
Rooms
- Room types: Great Room, Laundry, Loft, Office
Kitchen
- Features: Breakfast Area, Breakfast Bar, Kitchen Island, Walk-in Pantry
Heating
- Central, Natural Gas
Cooling
- Ceiling Fan(s), Central Air
Appliances
- Included: Dishwasher, Double Oven, Microwave, Tankless Water Heater
- Laundry: Other
Features
- Double Vanity, In-Law Floorplan, Master On Main Level, Other, Tray Ceiling(s), Vaulted Ceiling(s), Walk-In Closet(s)
- Flooring: Hardwood
- Windows: Double Pane Windows
- Basement: None
- Attic: Pull Down Stairs
- Number of fireplaces: 2
- Fireplace features: Other
- Common walls with other units/homes: No Common Walls
Interior area
- Total structure area: 5,608
- Total interior livable area: 5,608 sqft
- Finished area above ground: 5,608
- Finished area below ground: 0
Property
Parking
- Total spaces: 3
- Parking features: Attached, Garage
- Has attached garage: Yes
Accessibility
- Accessibility features: Accessible Entrance
Features
- Levels: Two
- Stories: 2
- Patio & porch: Deck, Patio
- Exterior features: Balcony
- Fencing: Back Yard
- Waterfront features: No Dock Or Boathouse
- Body of water: None
Lot
- Size: 0.54 Acres
- Features: Private
Details
- Parcel number: R5020 002A
Construction
Type & style
- Home type: SingleFamily
- Architectural style: Brick 4 Side,Contemporary,Other
- Property subtype: Single Family Residence
Materials
- Stone
- Foundation: Slab
- Roof: Metal
Condition
- Under Construction
- New construction: Yes
- Year built: 2026
Details
- Warranty included: Yes
Utilities & green energy
- Sewer: Public Sewer
- Water: Public
- Utilities for property: Electricity Available, Natural Gas Available, Sewer Available, Water Available
Green energy
- Energy efficient items: Appliances, Insulation
Community & HOA
Community
- Features: None
- Security: Carbon Monoxide Detector(s), Smoke Detector(s)
- Subdivision: none
HOA
- Has HOA: No
- Services included: None
Location
- Region: Lawrenceville
Financial & listing details
- Price per square foot: $311/sqft
- Tax assessed value: $60,000
- Annual tax amount: $4,046
- Date on market: 8/7/2026
- Cumulative days on market: 69 days
- Listing agreement: Exclusive Right To Sell
- Electric utility on property: Yes
Estimated market value
$1,696,100
$1.61M - $1.78M
$3,771/mo
Price history
| Date | Event | Price |
|---|---|---|
| 7/30/2026 | Listed for sale | $1,745,500+153%$311/sqft |
Source:  FMLS GA #7808630 Report a problem FMLS GA #7808630 Report a problem | ||
| 11/20/2024 | Sold | $690,000-0.7%$123/sqft |
Source:  GAMLS #10406727 Report a problem GAMLS #10406727 Report a problem | ||
| 11/2/2024 | Listed for sale | $695,000+98.6%$124/sqft |
Source: GAMLS #10406727 Report a problem | ||
| 12/12/2023 | Sold | $350,000$62/sqft |
Source: FMLS GA #7281292 Report a problem | ||
| 9/29/2023 | Pending sale | $350,000$62/sqft |
Source: FMLS GA #7281292 Report a problem | ||
| 9/27/2023 | Listed for sale | $350,000$62/sqft |
Source: GAMLS #10207279 Report a problem | ||
Public tax history
| Year | Property taxes | Tax assessment |
|---|---|---|
| 2026 | -- | $24,000 -76.6% |
| 2025 | $4,005 -1% | $102,560 |
| 2024 | $4,046 +879.2% | $102,560 |
| 2023 | $413 | $102,560 +52.4% |
| 2022 | -- | $67,280 |
| 2021 | -- | $67,280 |
| 2020 | $354 +0.6% | $67,280 +31.5% |
| 2019 | $352 | $51,160 |
| 2018 | $352 -2.5% | $51,160 |
| 2016 | $361 -0.4% | $51,160 |
| 2015 | $362 | $51,160 +2.6% |
| 2014 | $362 | $49,840 |
| 2013 | -- | $49,840 |
| 2012 | -- | $49,840 |
| 2011 | -- | $49,840 |
| 2010 | -- | $49,840 |
| 2009 | -- | $49,840 -30.2% |
| 2007 | -- | $71,400 +47.5% |
| 2006 | -- | $48,400 |
| 2005 | -- | $48,400 |
| 2004 | -- | $48,400 +28.7% |
| 2003 | -- | $37,600 +17.6% |
| 2002 | -- | $31,960 -6.2% |
| 2001 | -- | $34,080 |
Find assessor info on the county website
Monthly payment
Est. payment
Payment breakdown
Explore the cost of this home by adjusting the details. Changes won't be saved.Climate risks
Neighborhood: 30044
Nearby schools
Schools provided by the listing agent
- Elementary: Craig
- Middle: Five Forks
- High: Brookwood
Source: GAMLS. This data may not be complete. We recommend contacting the local school district to confirm school assignments for this home.
Similar homes
- $1,768,5005 bd6 ba5.6k sqft580 Arnold Rd, Lawrenceville, GA 30044Active

 MLS ID #10798311, Sagar Patel, First United Realty, Inc.. GAMLS
 - $1,743,0005 bd6 ba4.7k sqft1885 Emberstone Cir, Lawrenceville, GA 30043New Construction

 FMLS GA
 - $899,9007 bd7 ba5.9k sqft1020 Henry Ter, Lawrenceville, GA 30046Active
 MLS ID #10872467, O.Christy Akinropo, Leaders Realty, Inc.. GAMLS
 - $1,650,0005 bd7 ba4.7k sqft2182 Prospect Rd NE, Lawrenceville, GA 30043Active
 MLS ID #10855661, Tuy Luong, Serhant Georgia. GAMLS
 - $1,499,0005 bd6 ba5.2k sqft1630 Ledgestone Way, Lawrenceville, GA 30043New ConstructionFMLS GA
- $1,790,0005 bd6 ba4.8k sqft2251 Old Atlanta Rd, Cumming, GA 30041ActiveMLS ID #10829309, Lauritz Moellersen, Keller Williams Realty Atl. Partners. GAMLS
- $1,489,0005 bd6 ba4.7k sqft1621 Ledgestone Way, Lawrenceville, GA 30043New ConstructionFMLS GA
- $1,439,0004 bd5 ba5.2k sqft2709 Collins Hill Rd, Lawrenceville, GA 30043ActiveMLS ID #10837046, Sagar Patel, First United Realty, Inc.. GAMLS
- $1,429,9995 bd6 ba6k sqft1658 Braselton Hwy, Lawrenceville, GA 30043ActiveMLS ID #10825765, Carolyn Johnson, Coldwell Banker Realty. GAMLS
- $1,150,0004 bd5 ba5.2k sqft3461 Callie Still Rd, Lawrenceville, GA 30045ActiveMLS ID #10870075, Chloe-Ray Iacob, Heartland Real Estate. GAMLS
- $1,699,0006 bd7 ba6.9k sqft1838 Ballybunion Dr, Johns Creek, GA 30097For SaleMLS ID #7825135, DEE KOLSAWALA, Turnkey Realty. FMLS GA
- $1,590,0005 bd7 ba4.9k sqft1678 Thomas Dr, Hoschton, GA 30548ActiveMLS ID #10870522, Mindy Cintron, Keller Williams Community Partners. GAMLS
- $1,699,9996 bd5 ba6k sqft2724 Talley Ln, Buford, GA 30519ActiveMLS ID #10853620, Shermine A Khakiani, Keller Williams Realty Atl. Partners. GAMLS
- $1,995,0005 bd5 ba4.5k sqft2301 Drew Valley Rd NE, Atlanta, GA 30319ActiveMLS ID #10872402, Anna Kilinski, Keller Williams Realty. GAMLS
- $1,600,0006 bd7 ba4.4k sqft6240 Stewart Rd, Buford, GA 30518ActiveMLS ID #10720018, Marleny Chacon, Virtual Properties Realty.com. GAMLS
- $1,725,0005 bd6 ba7.3k sqft3207 Thompson Mill Rd, Buford, GA 30519ActiveMLS ID #10847152, Mindy Cintron, Keller Williams Community Partners. GAMLS
- $1,050,0005 bd5 ba4.8k sqft961 Nours Cir, Lawrenceville, GA 30045ActiveMLS ID #10672586, QuiniQue Hollis, Redfin Corporation. GAMLS
- $1,390,0005 bd5 ba5k sqft2895 Briscoe Rd, Loganville, GA 30052ActiveMLS ID #10834247, Roxanne Brogden, Virtual Properties Realty.Net. GAMLS
- $1,649,9995 bd7 ba5.9k sqft2716 Kilgore Rd, Buford, GA 30519ActiveMLS ID #10803503, Shermine A Khakiani, Keller Williams Realty Atl. Partners. GAMLS
- $1,750,0006 bd5 ba4.9k sqft1301 Lavista Rd NE, Atlanta, GA 30324ActiveMLS ID #10850860, Mark D Parks, eXp Realty. GAMLS
