Welcome to 5821 Fairview Dr. in Sanborn! Nestled on a peaceful and secluded half-acre lot with no immediate neighbors, this charming 3-bedroom, 1.5-bath home offers the perfect blend of privacy and convenience. Located in the highly regarded Starpoint School District, this property features an attached two-car garage, a spacious barn, and an additional storage shed—ideal for hobbyists, outdoor enthusiasts, or anyone in need of extra space. Enjoy the tranquility of country-style living while still being just minutes from local amenities. Whether you’re looking for room to spread out or a private place to call home, this property is full of opportunity. Don’t miss your chance to make this Sanborn gem your own! Negotiations begin on Tuesday July 7th at 1 PM.
Pending
$199,900
5821 Fairview Dr, Sanborn, NY 14132
3beds
1,152sqft
Single Family Residence
Built in 1989
0.52 Acres Lot
$-- Zestimate®
$174/sqft
$-- HOA
What's special
Attached two-car garageAdditional storage shedSpacious barn
- 23 days |
- 2,563 |
- 369 |
Zillow last checked:
Listing updated:
Listed by:
HUNT Real Estate Corporation 716-832-4838,
Nina Jack 305-984-1324,
Cheryl L O'Donnell 716-553-5787,
HUNT Real Estate Corporation
Source: NYSAMLSs,MLS#: B1695186 Originating MLS: Buffalo
Originating MLS: BuffaloFacts & features
Interior
Bedrooms & bathrooms
- Bedrooms: 3
- Bathrooms: 2
- Full bathrooms: 1
- 1/2 bathrooms: 1
- Main level bathrooms: 2
- Main level bedrooms: 3
Bedroom 1
- Level: First
- Dimensions: 12.00 x 12.00
Bedroom 2
- Level: First
- Dimensions: 12.00 x 12.00
Bedroom 3
- Level: First
- Dimensions: 12.00 x 10.00
Kitchen
- Level: First
- Dimensions: 20.00 x 12.00
Living room
- Level: First
- Dimensions: 18.00 x 11.00
Heating
- Gas, Baseboard, Forced Air
Cooling
- Window Unit(s)
Appliances
- Included: Dryer, Electric Cooktop, Exhaust Fan, Electric Oven, Electric Range, Refrigerator, Range Hood, Tankless Water Heater, Washer
- Laundry: Main Level
Features
- Eat-in Kitchen, Separate/Formal Living Room, Bedroom on Main Level
- Flooring: Carpet, Laminate, Varies
- Basement: Crawl Space,Sump Pump
- Number of fireplaces: 1
Interior area
- Total structure area: 1,152
- Total interior livable area: 1,152 sqft
Property
Parking
- Total spaces: 2
- Parking features: Attached, Electricity, Garage
- Attached garage spaces: 2
Features
- Levels: One
- Stories: 1
- Exterior features: Blacktop Driveway
Lot
- Size: 0.52 Acres
- Dimensions: 130 x 175
- Features: Agricultural, Rectangular, Rectangular Lot
Details
- Additional structures: Barn(s), Outbuilding, Shed(s), Storage
- Parcel number: 2920001200170001028000
- Special conditions: Standard
- Other equipment: Generator
Construction
Type & style
- Home type: SingleFamily
- Architectural style: Modular/Prefab,Ranch
- Property subtype: Single Family Residence
Materials
- Vinyl Siding, Copper Plumbing
- Foundation: Other, See Remarks
- Roof: Asphalt,Architectural,Shingle
Condition
- Resale
- Year built: 1989
Utilities & green energy
- Electric: Circuit Breakers
- Sewer: Connected
- Water: Connected, Public
- Utilities for property: Cable Available, Electricity Connected, High Speed Internet Available, Sewer Connected, Water Connected
Community & HOA
Location
- Region: Sanborn
Financial & listing details
- Price per square foot: $174/sqft
- Tax assessed value: $183,000
- Annual tax amount: $4,312
- Date on market: 7/1/2026
- Cumulative days on market: 24 days
- Listing terms: Cash,Conventional
Estimated market value
Not available
Estimated sales range
Not available
Not available
Price history
| Date | Event | Price |
|---|---|---|
| 7/8/2026 | Pending sale | $199,900$174/sqft |
Source:  NYSAMLSs #B1695186 Report a problem NYSAMLSs #B1695186 Report a problem | ||
| 7/1/2026 | Listed for sale | $199,900+187.6%$174/sqft |
Source: NYSAMLSs #B1695186 Report a problem | ||
| 9/27/2002 | Sold | $69,500$60/sqft |
Source: Public Record Report a problem | ||
Public tax history
| Year | Property taxes | Tax assessment |
|---|---|---|
| 2025 | -- | $183,000 +14.9% |
| 2024 | -- | $159,200 |
| 2023 | -- | $159,200 +76.9% |
| 2022 | -- | $90,000 |
| 2021 | -- | $90,000 |
| 2020 | -- | $90,000 |
| 2019 | -- | $90,000 |
| 2018 | -- | $90,000 |
| 2017 | $3,176 | $90,000 -5.3% |
| 2016 | -- | $95,000 |
| 2015 | -- | $95,000 |
| 2014 | -- | $95,000 |
| 2013 | -- | $95,000 |
| 2012 | -- | $95,000 |
| 2011 | -- | $95,000 +14.6% |
| 2010 | -- | $82,900 |
| 2009 | -- | $82,900 |
| 2008 | -- | $82,900 |
| 2007 | -- | $82,900 |
| 2006 | -- | $82,900 +9.4% |
| 2005 | -- | $75,800 +8.9% |
| 2004 | -- | $69,600 -0.4% |
| 2003 | -- | $69,900 |
| 2002 | -- | $69,900 -13.3% |
| 2001 | -- | $80,600 |
| 2000 | -- | $80,600 |
Find assessor info on the county website
Monthly payment
Climate risks
Neighborhood: 14132
Nearby schools
GreatSchools rating
- 6/10Starpoint Intermediate SchoolGrades: 3-5Distance: 1.6 mi
- 8/10Starpoint Middle SchoolGrades: 6-8Distance: 1.6 mi
- 8/10Starpoint High SchoolGrades: 9-12Distance: 1.6 mi
Schools provided by the listing agent
- District: Starpoint
Source: NYSAMLSs. This data may not be complete. We recommend contacting the local school district to confirm school assignments for this home.
- $196,0003 bd1 ba1.2k sqft5813 Fairview Dr, Sanborn, NY 14132Off Market
- $203,3003 bd1 ba1.2k sqft5814 Fairview Dr, Sanborn, NY 14132Off Market
- $196,4003 bd1 ba1.2k sqft5809 Fairview Dr, Sanborn, NY 14132Off Market
- $193,0003 bd1 ba1.2k sqft5810 Fairview Dr, Sanborn, NY 14132Off Market
- $215,6003 bd1 ba1.2k sqft5805 Fairview Dr, Sanborn, NY 14132Off Market
- $165,0003 bd1 ba1.2k sqft5804 Fairview Dr, Sanborn, NY 14132Sold
- $155,0003 bd1 ba1.2k sqft5799 Fairview Dr, Sanborn, NY 14132Sold
- $160,0003 bd1 ba1.2k sqft5798 Fairview Dr, Sanborn, NY 14132Sold
A local agent can set up tours, give advice and negotiate with sellers.
Similar homes
- $219,9003 bd1 ba1.2k sqft6334 Dorchester Rd, Lockport, NY 14094For Sale
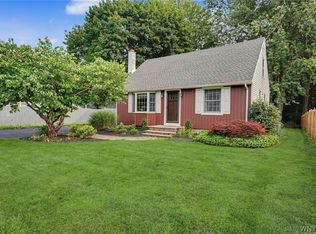
 MLS ID #B1700077, Mary Lou Mancuso, Listing by: Howard Hanna WNY Inc.. NYSAMLSs
 - $224,9003 bd2 ba1.6k sqft414 High St, Lockport, NY 14094For Sale
 MLS ID #B1699335, Lisa Cicciarelli, Listing by: Berkshire Hathaway Homeservices Zambito Realtors. NYSAMLSs
 - $229,9003 bd1 ba960 sqft3777 Randall Rd, Ransomville, NY 14131For Sale
 MLS ID #B1696569, Charles W Malcomb, Listing by: HUNT Real Estate Corporation. NYSAMLSs
 - $199,0004 bd2 ba1.2k sqft444 Washburn St, Lockport, NY 14094For Sale
 MLS ID #B1696148, Joseph A Trifilo, Listing by: HUNT Real Estate Corporation. NYSAMLSs
 - $210,7073 bd1 ba1.3k sqft707 81st St, Niagara Falls, NY 14304For SaleMLS ID #B1699798, Allyson Matlock, Listing by: Keller Williams Realty WNY. NYSAMLSs
- $224,9003 bd2 ba1.4k sqft3484 Murphy Rd, Newfane, NY 14108For SaleMLS ID #B1695234, Matthew D Kennedy, Listing by: Keller Williams Realty WNY. NYSAMLSs
- $219,9003 bd2 ba1.3k sqft76 Canterbury Ln, Buffalo, NY 14217For SaleMLS ID #B1699407, Timothy Smith, Listing by: Gurney Becker & Bourne. NYSAMLSs
- $214,9003 bd1 ba900 sqft4784 Chester Ave, Niagara Falls, NY 14305For SaleMLS ID #B1682799, Shannon Hopkins, Listing by: HUNT Real Estate Corporation. NYSAMLSs
- $199,9004 bd1 ba1.4k sqft124 7th Ave, North Tonawanda, NY 14120For SaleMLS ID #B1698970, Sean Skinner, Listing by: HUNT Real Estate Corporation. NYSAMLSs
- $214,9003 bd2 ba1.5k sqft29 School St, Kenmore, NY 14217For SaleMLS ID #B1675713, Laura J Nightingale, Listing by: MJ Peterson Real Estate Inc.. NYSAMLSs
- $199,9002 bd1 ba760 sqft2344 Lincoln Ave, Wilson, NY 14172For SaleMLS ID #B1690148, Joseph S Van Schoonhoven, Listing by: Howard Hanna WNY Inc.. NYSAMLSs
- $--3 bd2 ba1.4k sqft304 Schenck St, North Tonawanda, NY 14120AuctionAuction.com 2
- $249,9003 bd1 ba1.2k sqft6888 Sy Rd, Niagara Falls, NY 14304For SaleMLS ID #B1694326, Jenny Pfeiffer, Listing by: Howard Hanna WNY Inc.. NYSAMLSs
- $199,0003 bd1 ba1.1k sqft98 Fox St, Buffalo, NY 14212For SaleMLS ID #B1696678, Thejan Kodituwakku, Listing by: Keller Williams Realty WNY. NYSAMLSs
- $234,9004 bd2 ba1.7k sqft14 E Park Dr, Lockport, NY 14094For SaleMLS ID #B1699627, Gina Calamita, Listing by: WNY Metro Roberts Realty. NYSAMLSs
- $199,9003 bd3 ba1.2k sqft926 Morley Ave, Niagara Falls, NY 14305For SaleMLS ID #B1691356, Jessica Laurendi, Listing by: Howard Hanna WNY Inc.. NYSAMLSs
- $229,9003 bd1 ba1k sqft149 Desmond Dr, Tonawanda, NY 14150For SaleMLS ID #B1700537, Loretta Carr-Stock, Listing by: Keller Williams Realty WNY. NYSAMLSs
- $229,9003 bd1 ba1.2k sqft153 Eiseman Ave, Buffalo, NY 14217For SaleMLS ID #B1700125, Elizabeth Roberts, Listing by: HUNT Real Estate ERA. NYSAMLSs
- $209,9003 bd2 ba1.2k sqft2174 Parker Blvd, Tonawanda, NY 14150For SaleMLS ID #B1670753, Joshua Assad, Listing by: Keller Williams Realty WNY. NYSAMLSs
- $229,9994 bd1 ba1.1k sqft209 Darwin Dr, Depew, NY 14043For SaleMLS ID #B1700708, Shannon Sherman, Listing by: Buffalo Boardwalk Real Estate LLC. NYSAMLSs
