Step into timeless elegance with this beautifully updated 5-bedroom, 2.5-bath home, offering 2,860 sq ft of spacious living on one of the best blocks of the West End Neighborhood. Originally built in 1891, this historic gem seamlessly blends classic charm with modern comfort. From the tall ceilings to the thoughtfully renovated kitchen and baths, every detail speaks of refined character and contemporary livability. The generous layout includes versatile living areas that flow gracefully, perfect for both entertaining and everyday life. Nestled on an oversized urban lot and located within walking distance of Forest Park and the bustling Delmar Loop, this home is a rare opportunity to own a piece of history—fully refreshed for today’s lifestyle and convenience.
This property is located within the Live Near You Work program, where Washington University and BJC Healthcare employees may qualify for down payment assistance. SELLER WILL CONSIDER A LEASE PURCHASE OR LEASE OPTION AGREEMENT.
Active under contract
Listed by: Haywood-Hoosman Realty • Emmett L Coleman • 314-629-1321
Price cut: $19K (5/28)
$280,000
5829 Bartmer Ave, Saint Louis, MO 63112
5beds
2,860sqft
:
Get pre-qualified$1,828/mo
Single Family Residence
Built in 1891
8,102 Square Feet Lot
$-- Zestimate®
$98/sqft
$-- HOA
What's special
- 142 days |
- 126 |
- 4 |
Zillow last checked:
Listing updated:
Listed by:
Emmett L Coleman 314-629-1321,
Haywood-Hoosman Realty
Source: MARIS,MLS#: 26016793 Originating MLS: St. Louis Association of REALTORS
Originating MLS: St. Louis Association of REALTORSFacts & features
Interior
Bedrooms & bathrooms
- Bedrooms: 5
- Bathrooms: 3
- Full bathrooms: 2
- 1/2 bathrooms: 1
- Main level bathrooms: 1
Heating
- Forced Air, Natural Gas
Cooling
- Ceiling Fan(s), Central Air, Electric
Appliances
- Included: Stainless Steel Appliance(s), Dishwasher, Disposal, Microwave, Gas Range, Refrigerator, Washer/Dryer, Electric Water Heater
- Laundry: 2nd Floor, Electric Dryer Hookup, Washer Hookup
Features
- Ceiling Fan(s), Dining/Living Room Combo, Double Vanity, Entrance Foyer, Granite Counters, Historic Millwork, Pantry, Recessed Lighting, Tub
- Flooring: Bamboo, Carpet, Ceramic Tile
- Windows: Bay Window(s), Blinds, Double Pane Windows
- Basement: Full,Unfinished
- Number of fireplaces: 1
Interior area
- Total structure area: 2,860
- Total interior livable area: 2,860 sqft
- Finished area above ground: 2,860
- Finished area below ground: 0
Property
Parking
- Parking features: Driveway
- Has uncovered spaces: Yes
Features
- Levels: Two and a Half
- Patio & porch: Deck, Front Porch
- Fencing: Back Yard,Fenced,Privacy,Wood
Lot
- Size: 8,102 Square Feet
- Features: Back Yard, City Lot, Front Yard, Near Public Transit
Details
- Parcel number: 38270002000
- Special conditions: Standard
Construction
Type & style
- Home type: SingleFamily
- Architectural style: Historic,Victorian
- Property subtype: Single Family Residence
Materials
- Frame, Stone, Vinyl Siding
- Foundation: Stone
- Roof: Architectural Shingle
Condition
- Year built: 1891
Details
- Warranty included: Yes
Utilities & green energy
- Electric: Ameren
- Sewer: Public Sewer
- Water: Public
- Utilities for property: Cable Available, Electricity Available, Natural Gas Available, Sewer Available, Water Available
Community & HOA
Community
- Security: Carbon Monoxide Detector(s), Security System Owned, Smoke Detector(s)
- Subdivision: Gambles Second Sub/Rose Hill
HOA
- Has HOA: No
Location
- Region: Saint Louis
Financial & listing details
- Price per square foot: $98/sqft
- Tax assessed value: $50,579
- Annual tax amount: $705
- Date on market: 3/23/2026
- Cumulative days on market: 142 days
- Listing terms: Assumable,Cash,Conventional,FHA,Lease Purchase,VA Loan
- Electric utility on property: Yes
Estimated market value
Not available
Estimated sales range
Not available
Not available
Price history
| Date | Event | Price |
|---|---|---|
| 7/14/2026 | Contingent | $280,000$98/sqft |
Source:  MARIS #26016793 Report a problem MARIS #26016793 Report a problem | ||
| 5/28/2026 | Price change | $280,000-6.4%$98/sqft |
Source: MARIS #26016793 Report a problem | ||
| 5/8/2026 | Listed for sale | $299,000-0.3%$105/sqft |
Source: MARIS #26016793 Report a problem | ||
| 1/31/2026 | Listing removed | $299,900$105/sqft |
Source: MARIS #25044450 Report a problem | ||
| 1/13/2026 | Contingent | $299,900$105/sqft |
Source: MARIS #25044450 Report a problem | ||
| 1/10/2026 | Listed for sale | $299,900$105/sqft |
Source: MARIS #25044450 Report a problem | ||
| 1/1/2026 | Listing removed | $299,900$105/sqft |
Source: MARIS #25044450 Report a problem | ||
| 12/2/2025 | Listed for sale | $299,900$105/sqft |
Source: MARIS #25044450 Report a problem | ||
| 11/7/2025 | Contingent | $299,900$105/sqft |
Source: MARIS #25044450 Report a problem | ||
| 10/29/2025 | Listing removed | $2,500$1/sqft |
Source: Zillow Rentals Report a problem | ||
| 9/11/2025 | Price change | $299,900-4.8%$105/sqft |
Source: MARIS #25044450 Report a problem | ||
| 9/2/2025 | Listed for rent | $2,500$1/sqft |
Source: Zillow Rentals Report a problem | ||
| 8/20/2025 | Price change | $314,900-3.1%$110/sqft |
Source: MARIS #25044450 Report a problem | ||
| 7/9/2025 | Listed for sale | $324,900+66.7%$114/sqft |
Source: MARIS #25044450 Report a problem | ||
| 10/16/2020 | Sold | -- |
Source: MARIS #20021570 Report a problem | ||
| 8/23/2020 | Pending sale | $194,900$68/sqft |
Source: Hybrid Real Estate #20021570 Report a problem | ||
| 7/20/2020 | Listed for sale | $194,900$68/sqft |
Source: Hybrid Real Estate #20021570 Report a problem | ||
| 7/12/2020 | Pending sale | $194,900$68/sqft |
Source: Hybrid Real Estate #20021570 Report a problem | ||
| 6/25/2020 | Price change | $194,900-2.5%$68/sqft |
Source: Hybrid Real Estate #20021570 Report a problem | ||
| 6/9/2020 | Price change | $199,900-2.4%$70/sqft |
Source: Hybrid Real Estate #20021570 Report a problem | ||
| 5/12/2020 | Price change | $204,900-6.8%$72/sqft |
Source: Hybrid Real Estate #20021570 Report a problem | ||
| 4/4/2020 | Listed for sale | $219,900+378.1%$77/sqft |
Source: Hybrid Real Estate #20021570 Report a problem | ||
| 11/1/2019 | Sold | -- |
Source: MARIS #18079862 Report a problem | ||
| 8/12/2019 | Pending sale | $45,990$16/sqft |
Source: Michelle O'Connor Real Estate #18079862 Report a problem | ||
| 8/5/2019 | Listed for sale | $45,990$16/sqft |
Source: Michelle O'Connor Real Estate #18079862 Report a problem | ||
Public tax history
| Year | Property taxes | Tax assessment |
|---|---|---|
| 2017 | -- | $9,610 -62.5% |
| 2016 | -- | $25,650 |
| 2015 | -- | $25,650 |
| 2014 | -- | $25,650 |
| 2013 | -- | $25,650 |
| 2012 | -- | $25,650 |
| 2011 | -- | $25,650 |
| 2010 | -- | $25,650 +95.7% |
| 2009 | -- | $13,110 |
Find assessor info on the county website
Monthly payment
Est. payment
Payment breakdown
Explore the cost of this home by adjusting the details. Changes won't be saved.Climate risks
Neighborhood: West End
Nearby schools
GreatSchools rating
- 3/10Hamilton Elementary Community Ed.Grades: PK-5Distance: 0.7 mi
- 2/10Yeatman-Liddell Middle SchoolGrades: 6-8Distance: 3.3 mi
- 1/10Sumner High SchoolGrades: 9-12Distance: 2.6 mi
Schools provided by the listing agent
- Elementary: Hamilton Elem. Community Ed.
- Middle: Yeatman-Liddell Middle School
- High: Sumner High
Source: MARIS. This data may not be complete. We recommend contacting the local school district to confirm school assignments for this home.
- $259,2003 bd3 ba2.8k sqft5829 Bartmer Ave, Saint Louis, MO 63112Off Market
- $227,4004 bd3 ba3.2k sqft5825 Bartmer Ave, Saint Louis, MO 63112Off Market
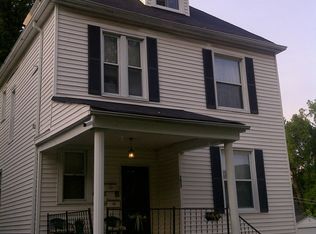
- $21,9104 bd1 ba2.3k sqft5831-5833 Bartmer Ave, Saint Louis, MO 63112Off Market
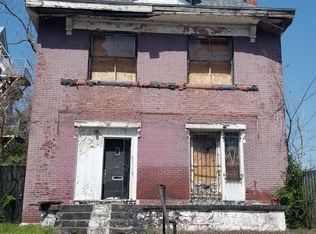
- $375,800-- bd-- ba2.2k sqft5831 Bartmer Ave, Saint Louis, MO 63112Off Market

- $---- bd-- ba2.3k sqft5835 Bartmer Ave, Saint Louis, MO 63112Sold
- $1,710-- bd-- ba2.1k sqft5817 Bartmer Ave, Saint Louis, MO 63112Off Market
- $4,100-- bd1 ba2.7k sqft5811 Bartmer Ave, Saint Louis, MO 63112Off Market
- $1,430-- bd-- ba-- sqft5828 Etzel Ave, Saint Louis, MO 63112Off Market
A local agent can set up tours, give advice and negotiate with sellers.
A local lender can help you make sure your offer is ready when you are.
Similar homes
- $324,9004 bd3 ba1.8k sqft5588 Bartmer Ave, Saint Louis, MO 63112For Sale

 MLS ID #26039679, Neshobey Payne, Executive Realty. MARIS
 - $239,9006 bd3 ba1.9k sqft5946 Julian Ave, Saint Louis, MO 63112For Sale
 MLS ID #26023401, Antione T Lawrence, Ascend Real Estate Advisors. MARIS
 - $280,0004 bd2 ba1.9k sqft5006 Queens Ave, Saint Louis, MO 63115For Sale
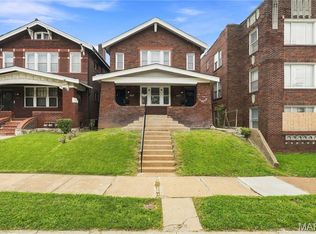 MLS ID #26043853, Daryl Holland, Coldwell Banker Realty - Gundaker. MARIS
 - $250,0005 bd3 ba2.4k sqft12036 Larimore Rd, Saint Louis, MO 63138For Sale
 MLS ID #26050852, Julie A Carter, Worth Clark Realty. MARIS
 - $249,9003 bd2 ba1.4k sqft4131 Quincy St, Saint Louis, MO 63116For SaleMLS ID #26032049, Tommy Espenschied, ReeceNichols Real Estate. MARIS
- $289,9003 bd2 ba1.8k sqft4058 Botanical Ave, Saint Louis, MO 63110For SaleMLS ID #26031169, David P Ounanian, EXP Realty, LLC. MARIS
- $245,0004 bd1 ba1.4k sqft3655 McKibbon Rd, Saint Louis, MO 63114For SaleMLS ID #26046750, Jessica P Tapia, Ellis Luxury Homes, LLC. MARIS
- $299,0004 bd3 ba2k sqft3136 Lafayette Ave, Saint Louis, MO 63104For SaleMLS ID #26043626, Lisa Schauwecker, Berkshire Hathaway HomeServices Select Properties. MARIS
- $295,0004 bd3 ba1.9k sqft3855 Belcroft Dr, Florissant, MO 63034For SaleMLS ID #26048850, David B Lee, Ascend Real Estate Advisors. MARIS
- $269,9003 bd3 ba1.9k sqft3223 Utah St, Saint Louis, MO 63118For SaleMLS ID #26038394, Wade W Weistreich, Keller Williams Chesterfield. MARIS
- $379,0005 bd4 ba3.3k sqft4935 Cote Brilliante Ave, Saint Louis, MO 63113For SaleMLS ID #26031431, Kim J Jones, Kimberly Jones, Broker. MARIS
- $289,9003 bd3 ba2.1k sqft2758 Rutger St, Saint Louis, MO 63104For SaleMLS ID #26028654, Adam Hoff, Homebound Realty LLC. MARIS
- $299,0003 bd3 ba1.8k sqft3248 California Ave, Saint Louis, MO 63118For SaleMLS ID #26049360, Mary E Wilson, Keller Williams Chesterfield. MARIS
- $345,0004 bd3 ba2.1k sqft6933 Melrose Ave, Saint Louis, MO 63130For SaleMLS ID #26050243, Julie A Carter, Worth Clark Realty. MARIS
- $249,9003 bd3 ba1.6k sqft3830 Ohio Ave, Saint Louis, MO 63118For SaleMLS ID #26049036, Amanda Tork, Keller Williams Chesterfield. MARIS
- $250,0003 bd2 ba1.8k sqft3256 Adie Rd, Saint Ann, MO 63074For SaleMLS ID #26050713, Tyler L Crowley, DRG - Delhougne Realty Group. MARIS
- $359,0003 bd3 ba2.1k sqft6827 Minnesota Ave, Saint Louis, MO 63111For SaleMLS ID #26050974, Usnija Turkovic, Worth Clark Realty. MARIS
- $235,0004 bd2 ba1.8k sqft4675 Dewey Ave, Saint Louis, MO 63116For SaleMLS ID #26048645, Rachel L Murphy, Magnolia Real Estate. MARIS
- $259,9003 bd2 ba2.1k sqft3452 Gasconade St, Saint Louis, MO 63118For SaleMLS ID #26046804, Krista Hartmann, RE/MAX Results. MARIS
- $222,5003 bd3 ba1.5k sqft6522 Crest Ave, Saint Louis, MO 63130For SaleMLS ID #26014699, LeDea D Kerr, Wood Brothers Realty. MARIS
