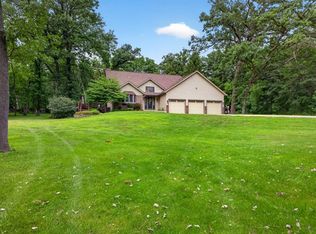
Exceptional opportunity to own a beautifully updated country acreage just minutes from Rochester. Situated on 6.29 picturesque acres with mature trees and an impressive collection of outbuildings, this property offers the perfect combination of rural living, modern amenities, and endless possibilities. Home is Pre-Inspected.
This spacious ranch-style home offers nearly 4,500 finished square feet with 4 bedrooms, 3 bathrooms, and all living facilities conveniently located on the main level. Extensively updated in 2014, the home features quality finishes throughout including natural woodwork, paneled doors, a large kitchen with center island, walk-in pantry, informal dining area, and an inviting living room highlighted by a gas fireplace. The private primary suite offers a walk-through closet and ensuite bath, while main floor laundry, an office, and additional bedroom provide exceptional everyday convenience.
The finished lower level expands the living space with an expansive family room, two additional bedrooms, a ¾ bath, and abundant storage. Designed with accessibility in mind, the home also features wider hallways, 36-inch doors, grab bars, and a roll-in shower.
Outside, you'll appreciate the attached heated and insulated garage along with an outstanding lineup of outbuildings including a barn, machine shed, pole building, granary, grain bin, silo, and loafing shed. Whether you're looking for hobby farm potential, space for livestock, equipment storage, or simply room to enjoy the country lifestyle, this property is equipped to meet your needs.
Acreages of this size with an updated home, mature setting, and exceptional outbuilding infrastructure just outside Rochester are increasingly difficult to find. Don't miss your opportunity to own this one-of-a-kind country property.
Active
$695,000
5831 51st St NE, Rochester, MN 55906
4beds
4,488sqft
Single Family
Built in 2001
6.29 Acres Lot
$691,300 Zestimate®
$155/sqft
$-- HOA
What's special
- 24 days |
- 2,223 |
- 67 |
Zillow last checked:
Listing updated:
Listed by:
Brad F Jech 507-421-0232,
Tony Montgomery Realty & Auction,
John Keefe 507-932-4656
Source: NorthstarMLS as distributed by MLS GRID,MLS#: 7113603
Facts & features
Interior
Bedrooms & bathrooms
- Bedrooms: 4
- Bathrooms: 3
- 3/4 bathrooms: 3
Bedroom
- Level: Main
- Area: 139.35 Square Feet
- Dimensions: 13'2" x 10'7"
Bedroom 2
- Level: Main
- Area: 139.35 Square Feet
- Dimensions: 13'2" x 10'7"
Bedroom 3
- Level: Basement
- Area: 159.5 Square Feet
- Dimensions: 14'6"x11'
Bedroom 4
- Level: Basement
- Area: 198.17 Square Feet
- Dimensions: 14'6"x13'8"
Primary bathroom
- Level: Main
- Area: 90.28 Square Feet
- Dimensions: 16'8" x 5'5"
Bathroom
- Level: Main
- Area: 60.85 Square Feet
- Dimensions: 5'9"x10'7"
Bathroom
- Level: Basement
- Area: 122.89 Square Feet
- Dimensions: 18'8"x6'7"
Dining room
- Level: Main
- Area: 130 Square Feet
- Dimensions: 13' x 10'
Family room
- Level: Basement
- Area: 774 Square Feet
- Dimensions: 43x18
Foyer
- Level: Main
- Area: 262.5 Square Feet
- Dimensions: 8'9" x 30'
Kitchen
- Level: Main
- Area: 315 Square Feet
- Dimensions: 18x17'6"
Laundry
- Level: Main
- Area: 80 Square Feet
- Dimensions: 12' x 6'8"
Office
- Level: Main
- Area: 29.29 Square Feet
- Dimensions: 6'2" x 4'9"
Other
- Level: Main
- Area: 51.33 Square Feet
- Dimensions: 7' x 7'4"
Walk in closet
- Level: Main
- Area: 42 Square Feet
- Dimensions: 7'x6'
Heating
- Forced Air, Fireplace(s)
Cooling
- Central Air
Appliances
- Included: Central Vacuum, Dishwasher, Dryer, Gas Water Heater, Water Filtration System, Microwave, Range, Refrigerator, Washer, Water Softener Owned
- Laundry: Electric Dryer Hookup, Laundry Room, Main Level, Sink, Washer Hookup
Features
- Central Vacuum
- Basement: Block,Drain Tiled,Drainage System,Egress Window(s),Finished,Partially Finished,Storage Space,Sump Basket,Sump Pump
- Number of fireplaces: 1
- Fireplace features: Gas, Living Room
Interior area
- Total structure area: 5,205
- Total interior livable area: 4,488 sqft
- Finished area above ground: 2,820
- Finished area below ground: 1,668
Property
Parking
- Total spaces: 2
- Parking features: Attached, Gravel, Asphalt, Garage, Garage Door Opener, Heated Garage, Insulated Garage
- Attached garage spaces: 2
- Has uncovered spaces: Yes
- Details: Garage Dimensions (24x27)
Accessibility
- Accessibility features: Doors 36"+, Grab Bars In Bathroom, Hallways 42"+, Other, Partially Wheelchair, Roll-In Shower
Features
- Levels: One
- Stories: 1
- Patio & porch: Composite Decking, Covered, Deck, Front Porch
- Pool features: None
- Fencing: None
Lot
- Size: 6.29 Acres
- Dimensions: 460 x 264 x 185 x 50.72 x 134 x 53 x 687 x 530
- Features: Tree Coverage - Heavy
Details
- Additional structures: Barn(s), Grain Storage, Granary, Loafing Shed, Shed(s), Pole Building, Silo
- Foundation area: 2820
- Parcel number: 731511088334
- Zoning description: Residential-Single Family
- Other equipment: Fuel Tank - Rented
- Wooded area: 130680
Construction
Type & style
- Home type: SingleFamily
- Property subtype: Single Family
Materials
- Frame
- Roof: Architectural Shingle,Asphalt,Pitched
Condition
- New construction: No
- Year built: 2001
Utilities & green energy
- Electric: Circuit Breakers, 150 Amp Service
- Gas: Propane
- Sewer: Private Sewer, Septic System Compliant - Yes, Tank with Drainage Field
- Water: Private, Well
Community & HOA
HOA
- Has HOA: No
Location
- Region: Rochester
Financial & listing details
- Price per square foot: $155/sqft
- Tax assessed value: $559,600
- Annual tax amount: $4,520
- Date on market: 7/21/2026
Estimated market value
$691,300
$657,000 - $726,000
$3,409/mo
Price history
| Date | Event | Price |
|---|---|---|
| 7/30/2026 | Listed for sale | $695,000$155/sqft |
Source:  NorthstarMLS as distributed by MLS GRID #7113603 Report a problem NorthstarMLS as distributed by MLS GRID #7113603 Report a problem | ||
Public tax history
| Year | Property taxes | Tax assessment |
|---|---|---|
| 2025 | $4,568 +5.8% | $555,400 +2.7% |
| 2024 | $4,319 | $541,000 -59.1% |
| 2023 | -- | $1,323,900 +19.9% |
| 2022 | $5,809 +9.4% | $1,104,400 +14% |
| 2021 | $5,309 +0.7% | $969,000 +9.1% |
| 2020 | $5,271 +7.4% | $888,100 +7.7% |
| 2019 | $4,908 +1.2% | $824,500 +68.2% |
| 2017 | $4,850 +5.1% | $490,200 -4.8% |
| 2016 | $4,614 | $515,100 |
| 2015 | $4,614 -7.3% | $515,100 -29.6% |
| 2014 | $4,976 +14.7% | $731,900 +26.6% |
| 2012 | $4,340 | $578,300 +3.7% |
| 2011 | -- | $557,800 -0.7% |
| 2010 | $3,518 -4.9% | $562,000 +1.4% |
| 2008 | $3,700 | $554,000 |
Find assessor info on the county website
Monthly payment
Est. payment
Payment breakdown
Explore the cost of this home by adjusting the details. Changes won't be saved.Climate risks
Neighborhood: 55906
Nearby schools
GreatSchools rating
- 4/10Gage Elementary SchoolGrades: PK-5Distance: 6 mi
- 3/10Dakota Middle SchoolGrades: 6-8Distance: 9.2 mi
- 8/10Century Senior High SchoolGrades: 9-12Distance: 3.6 mi
Schools provided by the listing agent
- Elementary: Jefferson
- Middle: Kellogg
- High: Century
Source: NorthstarMLS as distributed by MLS GRID. This data may not be complete. We recommend contacting the local school district to confirm school assignments for this home.
- $265,0002 bd1 ba1k sqft5505 51st St NE, Rochester, MN 55906Sold
- $2,959,1004 bd1 ba3.5k sqft4937 55th Ave NE, Rochester, MN 55906Off Market
- $869,43367.8 acres55 Avenue Ne, Rochester, MN 55906Sold
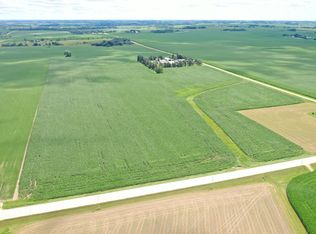
- $830,2003 bd3 ba2.8k sqft6315 51st St NE, Rochester, MN 55906Off Market
- $564,7002 bd2 ba1.8k sqft5615 55th Ave NE, Rochester, MN 55906Off Market
- $1,383,1003 bd2 ba1.4k sqft5802 55th Ave NE, Rochester, MN 55906Off Market
- $1,083,4003 bd1 ba1.6k sqft5595 Viola Rd NE, Rochester, MN 55906Off Market
- $691,8003 bd3 ba2k sqft6489 51st St NE, Rochester, MN 55906Off Market
A local agent can set up tours, give advice and negotiate with sellers.
A local lender can help you make sure your offer is ready when you are.
Similar homes
- $785,0004 bd3 ba3.5k sqft7524 58th St NE, Rochester, MN 55906For Sale
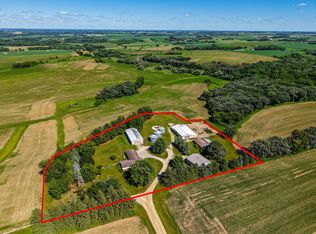
 MLS ID #7075285, Tyler Sutherland, Counselor Realty of Rochester. NorthstarMLS as distributed by MLS GRID
 - $829,0004 bd3 ba3.3k sqft3906 Silver Creek Rd NE, Rochester, MN 55906For Sale
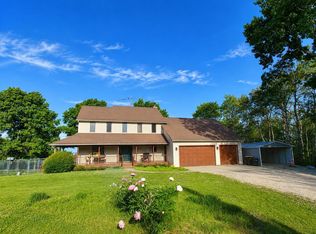 MLS ID #7092969, Moe Mossa, Savvy Avenue, LLC. NorthstarMLS as distributed by MLS GRID
 - $675,0005 bd4 ba3.8k sqft3411 Tralee Ln NE, Rochester, MN 55906For Sale
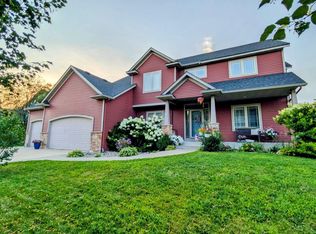 MLS ID #7123350, Nikolina Lecic, Exclusive Buyers Real Estate LLC. NorthstarMLS as distributed by MLS GRID
 - $630,0004 bd3 ba2.4k sqft5843 Meadow Dr SE, Rochester, MN 55904For Sale
 MLS ID #7114720, Kris Lindahl, Kris Lindahl Real Estate. NorthstarMLS as distributed by MLS GRID
 - $749,9004 bd4 ba3k sqft3640 Lakeview Ct NE, Rochester, MN 55906For SaleMLS ID #7123630, Ben Kall, Re/Max Results. NorthstarMLS as distributed by MLS GRID
- $729,9004 bd3 ba2.9k sqft2000 Schmidt Ct SE, Rochester, MN 55904For SaleMLS ID #7083320, Rick Witt, Homes Plus Realty. NorthstarMLS as distributed by MLS GRID
- $675,0005 bd4 ba3.8k sqft7000 Halifax Ln NW, Rochester, MN 55901For SaleMLS ID #7055799, Kyle Knaup, Integrity Realty. NorthstarMLS as distributed by MLS GRID
- $709,9005 bd4 ba3.4k sqft3680 Arlington Ln SE, Rochester, MN 55904For SaleMLS ID #7036489, Clay Matson, Jewson Realty. NorthstarMLS as distributed by MLS GRID
- $590,0004 bd2 ba2.8k sqft2222 Schmidt Ct SE, Rochester, MN 55904For SaleMLS ID #7123130, Lorrie Schuchard, Edina Realty, Inc.. NorthstarMLS as distributed by MLS GRID
- $615,0005 bd4 ba3.6k sqft2144 Jade Ln NE, Rochester, MN 55906For SaleMLS ID #7097654, Jason Carey, Re/Max Results. NorthstarMLS as distributed by MLS GRID
- $696,0006 bd3 ba3.9k sqft2211 Lenwood Dr SW, Rochester, MN 55902For SaleMLS ID #7113518, Sandra Reid, Re/Max Results. NorthstarMLS as distributed by MLS GRID
- $599,9004 bd4 ba3.9k sqft2937 Oakview Dr NE, Rochester, MN 55906For SaleMLS ID #7075328, Robin Gwaltney, Re/Max Results. NorthstarMLS as distributed by MLS GRID
- $604,9005 bd3 ba3.2k sqft3413 Stonehedge Dr NE, Rochester, MN 55906For SaleMLS ID #7107224, Kristina Wheeler, RE/MAX Advantage Plus. NorthstarMLS as distributed by MLS GRID
- $599,9004 bd3 ba3.4k sqft7340 County Road 19 SE, Rochester, MN 55904For SaleMLS ID #6821570, Jim Miner, Plaza Realty of Rochester,Inc.. NorthstarMLS as distributed by MLS GRID
- $569,9004 bd4 ba3k sqft6240 25th Ave NW, Rochester, MN 55901For SaleMLS ID #7117994, Gary Schueller, Re/Max Results. NorthstarMLS as distributed by MLS GRID
- $814,9954 bd3 ba3.3k sqft2990 Stone Park Dr NE, Rochester, MN 55906For SaleMLS ID #7036189, Brandon Kester, Loam Commercial Real Estate. NorthstarMLS as distributed by MLS GRID
- $534,9004 bd3 ba2.3k sqft4201 Dodge Ln NE, Rochester, MN 55906For SaleMLS ID #7078756, Matt Miller, Re/Max Results. NorthstarMLS as distributed by MLS GRID
- $598,9005 bd4 ba3.8k sqft2901 Bambi Ct SW, Rochester, MN 55902For SaleMLS ID #7115882, Justin Schwirtz, Edina Realty, Inc.. NorthstarMLS as distributed by MLS GRID
- $699,9005 bd4 ba3.9k sqft5005 Scenic Oak Dr SW, Rochester, MN 55902For SaleMLS ID #7114839, Sarah Hamzagic, Re/Max Results. NorthstarMLS as distributed by MLS GRID
- $849,9005 bd4 ba4k sqft1057 Ridge Crest Ln NW, Rochester, MN 55901For SaleMLS ID #7113700, Tim Huglen, Real Broker, LLC.. NorthstarMLS as distributed by MLS GRID
