Tucked within the gated enclave of Charter Oaks, this beautifully updated residence offers a rare blend of architectural character, luxury upgrades, and low-maintenance living in one of Tulsa’s most charming hidden neighborhoods. Rolling hills, mature trees, and distinctive custom homes create a picturesque setting that feels worlds away while remaining close to the heart of the city.
Positioned on a quiet cul-de-sac lot, this striking split-level design welcomes you with dramatic vaulted ceilings, rich hardwood flooring, granite finishes, and an open-concept layout designed for both comfortable living and effortless entertaining. A massive wraparound deck extends the living space outdoors, creating the perfect backdrop for morning coffee or evening gatherings with friends.
The owners have invested more than $60,000 in thoughtful upgrades, including a beautifully remodeled primary bath that delivers a spa-inspired retreat. Flexible living spaces include a dedicated office plus potential space for a 4th bed or Mother in law room.
Charter Oaks residents enjoy exclusive gated access along with neighborhood amenities including a clubhouse, pool, and sauna, while the HOA provides lawn care for true lock-and-leave convenience.
For sale
Price cut: $15K (8/31)
$435,000
5831 E 75th Pl, Tulsa, OK 74136
3beds
3,265sqft
Single Family Residence
Built in 2007
0.42 Acres Lot
$428,700 Zestimate®
$133/sqft
$337/mo HOA
What's special
Rolling hillsQuiet cul-de-sac lotOpen-concept layoutDistinctive custom homesGranite finishesMature treesRich hardwood flooring
- 94 days
- 395
- 21
Zillow last checked:
Listing updated:
Listed by:
Steve Bullard 918-269-4240,
Ellis Real Estate Brokerage
Source: MLS Technology, Inc.,MLS#: 2625556 Originating MLS: MLS Technology
Originating MLS: MLS TechnologyFacts & features
Interior
Bedrooms & bathrooms
- Bedrooms: 3
- Bathrooms: 4
- Full bathrooms: 3
- 1/2 bathrooms: 1
Primary bedroom
- Description: Master Bedroom,Private Bath,Separate Closets,Walk-in Closet
- Level: Second
Bedroom
- Description: Bedroom,
- Level: Second
Bedroom
- Description: Bedroom,
- Level: Second
Primary bathroom
- Description: Master Bath,Bathtub,Double Sink,Full Bath,Separate Shower,Whirlpool
- Level: Second
Bathroom
- Description: Hall Bath,Bathtub,Double Sink,Full Bath,Whirlpool
- Level: Second
Bonus room
- Description: Additional Room,Quarters
- Level: Second
Dining room
- Description: Dining Room,Combo w/ Living
- Level: First
Kitchen
- Description: Kitchen,Breakfast Nook,Island
- Level: First
Living room
- Description: Living Room,Fireplace,Great Room
- Level: First
Office
- Description: Office,
- Level: Second
Utility room
- Description: Utility Room,Inside,Separate
- Level: First
Heating
- Central, Gas, Multiple Heating Units, Zoned
Cooling
- Central Air, 2 Units, Zoned
Appliances
- Included: Built-In Oven, Dryer, Dishwasher, Electric Water Heater, Disposal, Microwave, Oven, Range, Tankless Water Heater, Washer, Plumbed For Ice Maker
- Laundry: Washer Hookup, Electric Dryer Hookup, Gas Dryer Hookup
Features
- Granite Counters, High Ceilings, Other, Cable TV, Vaulted Ceiling(s), Ceiling Fan(s), Electric Oven Connection, Programmable Thermostat, Solar Tube(s)
- Flooring: Carpet, Tile, Wood
- Windows: Vinyl
- Basement: None,Crawl Space
- Number of fireplaces: 1
- Fireplace features: Gas Log
Interior area
- Total structure area: 3,265
- Total interior livable area: 3,265 sqft
Video & virtual tour
Property
Parking
- Total spaces: 2
- Parking features: Attached, Garage, Garage Faces Side, Workshop in Garage
- Attached garage spaces: 2
Features
- Levels: Multi/Split
- Patio & porch: Covered, Deck, Patio
- Exterior features: Sprinkler/Irrigation, Landscaping, Rain Gutters
- Pool features: None
- Fencing: Other,Partial
Lot
- Size: 0.42 Acres
- Features: Cul-De-Sac, Mature Trees
Details
- Additional structures: None, Garage Apartment
- Parcel number: 07882831038125
Construction
Type & style
- Home type: SingleFamily
- Architectural style: Split Level
- Property subtype: Single Family Residence
Materials
- Stucco, Wood Frame
- Foundation: Crawlspace
- Roof: Asphalt,Fiberglass
Condition
- Year built: 2007
Utilities & green energy
- Sewer: Public Sewer
- Water: Public
- Utilities for property: Cable Available, Electricity Available, Fiber Optic Available, Natural Gas Available, Phone Available, Water Available
Community & HOA
Community
- Features: Gutter(s), Sidewalks
- Security: No Safety Shelter, Security System Owned, Smoke Detector(s)
- Subdivision: Charter Oak
HOA
- Has HOA: Yes
- Amenities included: Gated, Other, Pool
- Services included: Maintenance Structure
- HOA fee: $337 monthly
Location
- Region: Tulsa
Financial & listing details
- Price per square foot: $133/sqft
- Tax assessed value: $334,265
- Annual tax amount: $4,927
- Date on market: 7/14/2026
- Cumulative days on market: 94 days
- Listing terms: Conventional,FHA,VA Loan
Estimated market value
$428,700
$407,000 - $450,000
$2,904/mo
Price history
| Date | Event | Price |
|---|---|---|
| 8/31/2026 | Price change | $435,000-3.3%$133/sqft |
Source:  MLS Technology, Inc. #2625556 Report a problem MLS Technology, Inc. #2625556 Report a problem | ||
| 8/3/2026 | Price change | $449,999-3.2%$138/sqft |
Source: MLS Technology, Inc. #2625556 Report a problem | ||
| 7/14/2026 | Listed for sale | $465,000+69.1%$142/sqft |
Source: MLS Technology, Inc. #2625556 Report a problem | ||
| 8/26/2016 | Sold | $275,000-1.4%$84/sqft |
Source: MLS Technology, Inc. #1622631 Report a problem | ||
| 7/15/2016 | Pending sale | $279,000$85/sqft |
Source: Chinowth & Cohen #1622631 Report a problem | ||
| 6/1/2016 | Price change | $279,000-3%$85/sqft |
Source: Chinowth & Cohen #1555626 Report a problem | ||
| 3/18/2016 | Price change | $287,500-2.5%$88/sqft |
Source: Chinowth & Cohen #1555626 Report a problem | ||
| 12/31/2015 | Price change | $295,000-1.3%$90/sqft |
Source: Chinowth & Cohen #1555626 Report a problem | ||
| 7/9/2015 | Price change | $299,000-3.2%$92/sqft |
Source: Keller Williams - Keller Williams Realty Preferred #1530796 Report a problem | ||
| 5/26/2015 | Listed for sale | $309,000$95/sqft |
Source: Keller Williams Preferred #1530796 Report a problem | ||
Public tax history
| Year | Property taxes | Tax assessment |
|---|---|---|
| 2025 | $4,927 +8.6% | $36,769 +5% |
| 2024 | $4,535 +7.1% | $35,018 +5% |
| 2023 | $4,232 -0.1% | $33,350 +5% |
| 2022 | $4,235 +6% | $31,763 +5% |
| 2021 | $3,995 +1.4% | $30,250 |
| 2020 | $3,941 -4.9% | $30,250 |
| 2019 | $4,145 0% | $30,250 |
| 2018 | $4,145 -0.2% | $30,250 |
| 2017 | $4,155 +25.1% | $30,250 +17.5% |
| 2016 | $3,321 | $25,740 |
| 2015 | $3,321 -0.2% | $25,740 |
| 2014 | $3,328 | $25,740 |
| 2013 | -- | $25,740 |
| 2012 | -- | $25,740 |
| 2011 | -- | $25,740 |
| 2010 | -- | $25,740 |
| 2009 | -- | $25,740 |
| 2008 | -- | $25,740 +343.2% |
| 2007 | -- | $5,808 +55.4% |
| 2006 | -- | $3,737 +5% |
| 2005 | -- | $3,559 +10.2% |
| 2003 | -- | $3,229 +5% |
| 2002 | -- | $3,075 +5% |
| 2001 | -- | $2,929 |
| 2000 | -- | $2,929 |
Find assessor info on the county website
Monthly payment
Est. payment
Payment breakdown
Explore the cost of this home by adjusting the details. Changes won't be saved.Climate risks
Neighborhood: Charter Oak
Nearby schools
Schools provided by the listing agent
- Elementary: Key
- Middle: Memorial
- High: Memorial
- District: Tulsa - Sch Dist (1)
Source: MLS Technology, Inc.. This data may not be complete. We recommend contacting the local school district to confirm school assignments for this home.


Similar homes
- $438,0004 bd3 ba3k sqft7544 S Urbana Ave, Tulsa, OK 74136For Sale
 MLS ID #2635724, Robert Smith, Keller Williams Advantage. MLS Technology, Inc.
 - $399,9994 bd3 ba2.9k sqft5541 E 77th St, Tulsa, OK 74136For Sale
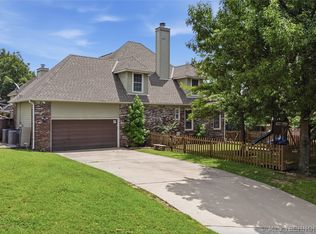 MLS ID #2635879, Josh Rainwater, Coldwell Banker Select. MLS Technology, Inc.
 - $385,0004 bd4 ba3.1k sqft6218 S Sandusky Ave, Tulsa, OK 74136For Sale
 MLS ID #2637329, Max Heckenkemper, Keller Williams Advantage. MLS Technology, Inc.
 - $399,9004 bd3 ba2.9k sqft3526 E 75th St, Tulsa, OK 74136For Sale
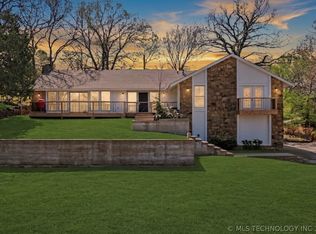 MLS ID #2635819, Raven Beck, Coldwell Banker Select. MLS Technology, Inc.
