Welcome to The Hobby Homestead! This cute stone-front rambler has inviting curb appeal, mature trees and a maintenance free front porch. Inside, you’ll find fresh paint and luxury vinyl plank flooring throughout, creating a modern and low-maintenance living space. The main living area, dining room and kitchen feature vaulted ceilings that enhance the open, airy feel. Step out from the dining room onto the large deck, perfect for enjoying the private, spacious backyard. The functional layout includes 2 main floor bedrooms, a full bathroom and a convenient laundry/mudroom off the back entry.
The finished lower level offers 3 additional bedrooms, including a versatile northeast corner room that could easily serve as a family room, recreation room, or flex space. The utility room features ample space to keep everything neatly stored and organized.
At Hobby Homestead, your hobbies just got an upgrade! You'll enjoy the combination of space, privacy, and possibility. Nestled on over half an acre with an open lot behind, this property offers a peaceful, private backdrop, perfect for evenings by the bonfire under the stars. There is plenty of room to bring your vision to life, whether it’s a raised-bed garden, play space, or even your own hobby farm setup (HELLO chicken coop!). With an oversized 4-car garage space that finally fits your passion, offering incredible space for storage, workshop use, and all your tinkering projects.
Experience the charm of a country-like setting while still being close to the quaint town of Wyoming and easy access to I-35 for a convenient commute to the Twin Cities.
Pending
$365,000
5831 E Viking Blvd, Wyoming, MN 55092
5beds
2,004sqft
:
Get pre-qualified$2,265/mo
Single Family
Built in 1977
0.58 Acres Lot
$-- Zestimate®
$182/sqft
$-- HOA
What's special
- 47 days |
- 1,894 |
- 141 |
Likely to sell faster than
Zillow last checked:
Listing updated:
Listed by:
Dawn M. Keenan 651-491-2299,
Edina Realty, Inc.,
Rachel C. Scarrella 651-246-3210
Source: NorthstarMLS as distributed by MLS GRID,MLS#: 7087213
Facts & features
Interior
Bedrooms & bathrooms
- Bedrooms: 5
- Bathrooms: 2
- Full bathrooms: 1
- 3/4 bathrooms: 1
Bedroom
- Level: Main
- Area: 168 Square Feet
- Dimensions: 14x12
Bedroom 2
- Level: Main
- Area: 120 Square Feet
- Dimensions: 12x10
Bedroom 3
- Level: Lower
- Area: 154 Square Feet
- Dimensions: 14x11
Bedroom 4
- Level: Lower
- Area: 143 Square Feet
- Dimensions: 13x11
Bedroom 5
- Level: Lower
- Area: 154 Square Feet
- Dimensions: 14x11
Deck
- Level: Main
- Area: 240 Square Feet
- Dimensions: 16x15
Dining room
- Level: Main
- Area: 90 Square Feet
- Dimensions: 10x9
Foyer
- Level: Main
- Area: 72 Square Feet
- Dimensions: 12x6
Kitchen
- Level: Main
- Area: 126 Square Feet
- Dimensions: 14x9
Laundry
- Level: Main
- Area: 72 Square Feet
- Dimensions: 12x6
Living room
- Level: Main
- Area: 300 Square Feet
- Dimensions: 20x15
Porch
- Level: Main
- Area: 84 Square Feet
- Dimensions: 14x6
Heating
- Boiler
Cooling
- Window Unit(s)
Appliances
- Included: Cooktop, Dishwasher, Disposal, Double Oven, Dryer, Exhaust Fan, Gas Water Heater, Microwave, Range, Refrigerator, Wall Oven, Washer
- Laundry: Electric Dryer Hookup, Laundry Room, Main Level, Washer Hookup
Features
- Basement: Block,Daylight,Egress Window(s),Finished,Full
- Has fireplace: No
Interior area
- Total structure area: 2,208
- Total interior livable area: 2,004 sqft
- Finished area above ground: 1,104
- Finished area below ground: 900
Video & virtual tour
Property
Parking
- Total spaces: 4
- Parking features: Attached, Asphalt, Garage Door Opener, Tandem Garage
- Attached garage spaces: 4
- Has uncovered spaces: Yes
- Details: Garage Dimensions (30x37)
Accessibility
- Accessibility features: None
Features
- Levels: One
- Stories: 1
- Patio & porch: Deck, Front Porch
- Pool features: None
- Fencing: None
Lot
- Size: 0.58 Acres
- Dimensions: 135 x 185 x 135 x 187
- Features: Tree Coverage - Medium
Details
- Foundation area: 1104
- Parcel number: 210008200
- Zoning description: Residential-Single Family
Construction
Type & style
- Home type: SingleFamily
- Property subtype: Single Family
Materials
- Roof: Age Over 8 Years
Condition
- New construction: No
- Year built: 1977
Utilities & green energy
- Electric: Circuit Breakers, 100 Amp Service
- Gas: Natural Gas
- Sewer: City Sewer/Connected
- Water: City Water/Connected
Community & HOA
HOA
- Has HOA: No
Location
- Region: Wyoming
Financial & listing details
- Price per square foot: $182/sqft
- Tax assessed value: $347,600
- Annual tax amount: $4,392
- Date on market: 6/25/2026
- Cumulative days on market: 44 days
Estimated market value
Not available
Estimated sales range
Not available
Not available
Price history
| Date | Event | Price |
|---|---|---|
| 7/30/2026 | Pending sale | $365,000$182/sqft |
Source:  NorthstarMLS as distributed by MLS GRID #7087213 Report a problem NorthstarMLS as distributed by MLS GRID #7087213 Report a problem | ||
| 7/24/2026 | Listing removed | $365,000$182/sqft |
Source: NorthstarMLS as distributed by MLS GRID #7087213 Report a problem | ||
| 6/25/2026 | Listed for sale | $365,000$182/sqft |
Source: NorthstarMLS as distributed by MLS GRID #7087213 Report a problem | ||
| 6/8/2026 | Listing removed | $365,000$182/sqft |
Source: NorthstarMLS as distributed by MLS GRID #7087213 Report a problem | ||
| 6/5/2026 | Listed for sale | $365,000+4.3%$182/sqft |
Source: NorthstarMLS as distributed by MLS GRID #7087213 Report a problem | ||
| 9/11/2024 | Listing removed | $2,500$1/sqft |
Source: Zillow Rentals Report a problem | ||
| 3/16/2024 | Listing removed | -- |
Source: Zillow Rentals Report a problem | ||
| 2/7/2024 | Listed for rent | $2,500$1/sqft |
Source: Zillow Rentals Report a problem | ||
| 3/25/2022 | Sold | $350,000$175/sqft |
Source: NorthstarMLS as distributed by MLS GRID #6151615 Report a problem | ||
| 3/9/2022 | Pending sale | $350,000$175/sqft |
Source: NorthstarMLS as distributed by MLS GRID #6151615 Report a problem | ||
| 3/3/2022 | Price change | $350,000+1.2%$175/sqft |
Source: NorthstarMLS as distributed by MLS GRID #6151615 Report a problem | ||
| 2/23/2022 | Price change | $345,900-1.1%$173/sqft |
Source: NorthstarMLS as distributed by MLS GRID #6151615 Report a problem | ||
| 2/10/2022 | Listed for sale | $349,900+75%$175/sqft |
Source: NorthstarMLS as distributed by MLS GRID #6151615 Report a problem | ||
| 11/9/2021 | Sold | $200,000+33.4%$100/sqft |
Source: Public Record Report a problem | ||
| 4/20/2011 | Sold | $149,900$75/sqft |
Source:  Lake Superior Area Realtors as distributed by MLS GRID #1240268 Report a problem Lake Superior Area Realtors as distributed by MLS GRID #1240268 Report a problem | ||
| 3/4/2011 | Price change | $149,900-5.4%$75/sqft |
Source: RECYCLE REALTY LLC #3981910 Report a problem | ||
| 2/6/2011 | Price change | $158,500+6.7%$79/sqft |
Source: RECYCLE REALTY LLC #3981910 Report a problem | ||
| 11/21/2010 | Price change | $148,500-6.3%$74/sqft |
Source: RECYCLE REALTY LLC #3981910 Report a problem | ||
| 10/17/2010 | Price change | $158,500-35.7%$79/sqft |
Source: foreclosure.com Report a problem | ||
| 10/8/2010 | Listed for sale | -- |
Source: foreclosure.com Report a problem | ||
| 3/20/2006 | Sold | $246,500$123/sqft |
Source: Public Record Report a problem | ||
Public tax history
| Year | Property taxes | Tax assessment |
|---|---|---|
| 2024 | $5,320 +50.4% | $332,300 +20.4% |
| 2023 | $3,538 +3.4% | $276,100 +21.3% |
| 2022 | $3,422 +3.7% | $227,700 +4.6% |
| 2021 | $3,300 +2.7% | $217,600 |
| 2020 | $3,214 +20.3% | -- |
| 2017 | $2,672 +100% | -- |
| 2016 | $1,336 -47.9% | -- |
| 2015 | $2,564 -3% | -- |
| 2014 | $2,644 -1.9% | $159,900 |
| 2013 | $2,694 +3.7% | -- |
| 2012 | $2,598 -17.8% | -- |
| 2011 | $3,162 +22.6% | -- |
| 2010 | $2,580 | -- |
| 2009 | -- | -- |
| 2008 | $2,840 +9.1% | -- |
| 2007 | $2,602 +30.8% | -- |
| 2006 | $1,990 +8.7% | -- |
| 2005 | $1,831 +21.8% | -- |
| 2004 | $1,503 +8.8% | -- |
| 2003 | $1,382 -8.1% | -- |
| 2002 | $1,503 +3.7% | -- |
| 2001 | $1,449 | -- |
Find assessor info on the county website
Monthly payment
Est. payment
Payment breakdown
Explore the cost of this home by adjusting the details. Changes won't be saved.Climate risks
Neighborhood: 55092
Nearby schools
GreatSchools rating
- 8/10Wyoming Elementary SchoolGrades: PK-6Distance: 0.9 mi
- 7/10Forest Lake Area Middle SchoolGrades: 7-8Distance: 5.3 mi
- 7/10Forest Lake Senior High SchoolGrades: 9-12Distance: 5.4 mi
- $--5 bd2 ba2k sqft5831 E Viking Blvd #5, Wyoming, MN 55092Off Market

- $306,9003 bd2 ba1.1k sqft5843 E Viking Blvd, Wyoming, MN 55092Off Market
- $359,5003 bd3 ba1.5k sqft5765 E Viking Blvd, Wyoming, MN 55092Off Market
- $350,7003 bd2 ba1.5k sqft5869 E Viking Blvd, Wyoming, MN 55092Off Market
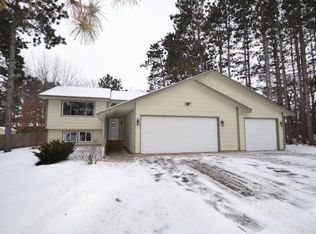
- $304,4003 bd1 ba972 sqft5832 E Viking Blvd, Wyoming, MN 55092Off Market
- $235,400-- bd-- ba-- sqft5832 E Viking Blvd, Wyoming, MN 55092Off Market
- $374,6003 bd1 ba1.6k sqft26752 Freeport Ct, Wyoming, MN 55092Off Market
- $400,6004 bd2 ba2.4k sqft5850 267th St, Wyoming, MN 55092Off Market
A local agent can set up tours, give advice and negotiate with sellers.
Similar homes
- $369,9003 bd3 ba1.7k sqft23895 Granada Ave N, Forest Lake, MN 55025For Sale
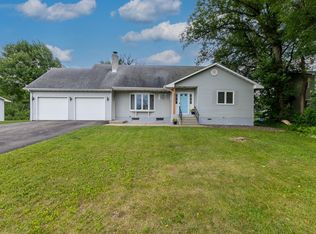
 MLS ID #7096474, Orlando Samuels, Howard Gangestad Real Estate. NorthstarMLS as distributed by MLS GRID
 - $400,0003 bd2 ba1.7k sqft2051 Deerwood Ln NE, East Bethel, MN 55092For Sale
 MLS ID #7120291, Wendie Taylor, Edina Realty, Inc.. NorthstarMLS as distributed by MLS GRID
 - $350,0004 bd2 ba1.9k sqft22747 Danube St NE, Stacy, MN 55079For Sale
 MLS ID #7090775, Anthony J. Dagostino, RE/MAX Advantage Plus. NorthstarMLS as distributed by MLS GRID
 - $395,0003 bd2 ba1.6k sqft10745 Matthew Dr, Chisago City, MN 55013For Sale
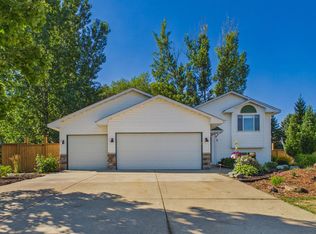 MLS ID #7121821, Brian Lachinski, Lakes Area Realty Hudson. NorthstarMLS as distributed by MLS GRID
 - $399,0003 bd2 ba1.6k sqft20657 Jewel Ave N, Forest Lake, MN 55025For SaleMLS ID #7116311, Nick J Hillyard, Homefield Realty. NorthstarMLS as distributed by MLS GRID
- $399,9003 bd2 ba1.6k sqft1969 Birch St, Lino Lakes, MN 55038For SaleMLS ID #7119232, Mallika Sutaya, Home Sellers. NorthstarMLS as distributed by MLS GRID
- $445,0004 bd2 ba2.3k sqft20910 Heath Ave N, Forest Lake, MN 55025For SaleMLS ID #7117433, Crystal Jurado, Bridge Realty, LLC. NorthstarMLS as distributed by MLS GRID
- $365,0003 bd2 ba1.4k sqft7156 Brian Dr, Centerville, MN 55038For SaleMLS ID #7107553, Jo A Nelson, Coldwell Banker Realty - Southwest Regional. NorthstarMLS as distributed by MLS GRID
- $389,9004 bd2 ba1.6k sqft5109 382nd Dr, North Branch, MN 55056For SaleMLS ID #7029493, Jocelyn Clark, Pemberton RE. NorthstarMLS as distributed by MLS GRID
- $385,0003 bd3 ba2k sqft1025 129th Ave NE, Blaine, MN 55434For SaleMLS ID #7117874, Alex Murray, Engel & Volkers Blaine. NorthstarMLS as distributed by MLS GRID
- $434,9003 bd2 ba1.6k sqft18145 Tulane St NE, Columbus, MN 55025For SaleMLS ID #7065502, Renae Browley, National Realty Guild. NorthstarMLS as distributed by MLS GRID
- $364,9993 bd2 ba1.5k sqft2739 233rd Ln NW, Saint Francis, MN 55070For SaleMLS ID #7122200, Matt Cullen, RE/MAX Advantage Plus. NorthstarMLS as distributed by MLS GRID
- $425,0004 bd2 ba2k sqft14768 Oakhill Rd N, Scandia, MN 55073For SaleMLS ID #7121928, Mridula C. Langlie, Coldwell Banker Realty. NorthstarMLS as distributed by MLS GRID
- $329,9004 bd2 ba1.8k sqft7278 378th St, North Branch, MN 55056For SaleMLS ID #7099341, Emily Margaret Korb, Pemberton RE. NorthstarMLS as distributed by MLS GRID
- $390,0004 bd2 ba1.8k sqft5420 134th St N, Hugo, MN 55038For SaleMLS ID #7110877, Julie A. Slattery, RE/MAX Results. NorthstarMLS as distributed by MLS GRID
- $400,0004 bd2 ba1.7k sqft601 3rd Ave, Osceola, WI 54020For SaleMLS ID #7094999, Tony Johnson ABR, RSPS, CRS, Edina Realty, Inc.. NorthstarMLS as distributed by MLS GRID
- $414,9003 bd2 ba1.7k sqft1166 Main St, Lino Lakes, MN 55014For SaleMLS ID #7110014, Hannah Johnson GRI, Carriage Realty, Inc.. NorthstarMLS as distributed by MLS GRID
- $375,0004 bd2 ba1.5k sqft827 114th Ave NE, Blaine, MN 55434For SaleMLS ID #7118867, Amy Ranae Dills, Brick & Banister Real Estate. NorthstarMLS as distributed by MLS GRID
- $350,0003 bd1 ba1.4k sqft3308 173rd Ln NW, Andover, MN 55304For SaleMLS ID #7118667, Meghan Buckley, Keller Williams Classic Rlty NW. NorthstarMLS as distributed by MLS GRID
- $415,0003 bd2 ba1.4k sqft1555 Lamotte Cir, Lino Lakes, MN 55038For SaleMLS ID #7124037, Jennifer Friedman, Coldwell Banker Realty. NorthstarMLS as distributed by MLS GRID
