Welcome to 5834 N Hope Street, located in the Olney section of Philadelphia, close to shopping, dining and local parks. This traditional, straight-thru 3-bedroom home offers a great opportunity for buyers looking to add their own personal touches. The home is being sold as-is and may need some cosmetic updates, but it has great bones and is ready for new owners. The first floor offers plenty of space for relaxing, entertaining and meal prep in the spacious living room, adjacent dining room and kitchen. Upstairs, there are three bedrooms and a full hall bathroom. The full basement houses the laundry area, offers storage space and provides access to the rear yard. A great bonus is the driveway in the rear for convenient off-street parking. Please note, settlement is contingent upon the seller finding suitable housing. The seller is conveying in as-is condition. The buyers shall be responsible for obtaining the certificate of occupancy, completing any lender required repairs, and any other certifications necessary for the transfer of the property. A little updating will go a long way to make this solid home truly shine and the seller is offering a credit of $2,000 towards improvements. Schedule your showing today and explore the potential this property has to offer.
Pending
$175,777
5834 N Hope St, Philadelphia, PA 19120
3beds
1,260sqft
Townhouse
Built in 1945
1,593 Square Feet Lot
$-- Zestimate®
$140/sqft
$-- HOA
What's special
- 402 days
- 85
- 3
Zillow last checked:
Listing updated:
Listed by:
Austin Cennimo 609-372-6863,
Keller Williams Realty - Moorestown (856) 316-1100,
Listing Team: 777 Property Group
Source: Bright MLS,MLS#: PAPH2525144
Facts & features
Interior
Bedrooms & bathrooms
- Bedrooms: 3
- Bathrooms: 1
- Full bathrooms: 1
Rooms
- Room types: Living Room, Dining Room, Primary Bedroom, Bedroom 2, Kitchen, Bedroom 1
Primary bedroom
- Level: Upper
- Area: 0 Square Feet
- Dimensions: 0 X 0
Bedroom 1
- Level: Upper
- Area: 0 Square Feet
- Dimensions: 0 X 0
Bedroom 2
- Level: Upper
- Area: 0 Square Feet
- Dimensions: 0 X 0
Dining room
- Level: Main
- Area: 0 Square Feet
- Dimensions: 0 X 0
Kitchen
- Features: Kitchen - Electric Cooking
- Level: Main
- Area: 0 Square Feet
- Dimensions: 0 X 0
Living room
- Level: Main
- Area: 0 Square Feet
- Dimensions: 0 X 0
Heating
- Radiator, Natural Gas
Cooling
- Ceiling Fan(s), Window Unit(s), Electric
Appliances
- Included: Gas Water Heater
- Laundry: In Basement
Features
- Eat-in Kitchen
- Basement: Full,Unfinished
- Has fireplace: No
Interior area
- Total structure area: 1,260
- Total interior livable area: 1,260 sqft
- Finished area above ground: 1,260
- Finished area below ground: 0
Property
Parking
- Parking features: Driveway, On Street, Off Street
- Has uncovered spaces: Yes
Accessibility
- Accessibility features: None
Features
- Levels: Two
- Stories: 2
- Pool features: None
Lot
- Size: 1,593 Square Feet
- Dimensions: 15.00 x 105.00
Details
- Additional structures: Above Grade, Below Grade
- Parcel number: 612461500
- Zoning: RSA5
- Special conditions: Standard
Construction
Type & style
- Home type: Townhouse
- Architectural style: Straight Thru
- Property subtype: Townhouse
Materials
- Masonry
- Foundation: Concrete Perimeter
Condition
- New construction: No
- Year built: 1945
Utilities & green energy
- Sewer: Public Sewer
- Water: Public
Community & HOA
Community
- Subdivision: Olney
HOA
- Has HOA: No
Location
- Region: Philadelphia
- Municipality: PHILADELPHIA
Financial & listing details
- Price per square foot: $140/sqft
- Tax assessed value: $183,700
- Annual tax amount: $2,571
- Date on market: 8/14/2025
- Listing agreement: Exclusive Right To Sell
- Inclusions: Refrigerator, Stove, Washer, Dryer, Window Blinds, Window Ac Units - All Appliances Are In As-is Condition.
- Exclusions: Curtains, Sellers Personal Property
- Ownership: Fee Simple
Estimated market value
Not available
Estimated sales range
Not available
$1,642/mo
Price history
| Date | Event | Price |
|---|---|---|
| 7/28/2026 | Pending sale | $175,777$140/sqft |
Source:  Bright MLS #PAPH2525144 Report a problem Bright MLS #PAPH2525144 Report a problem | ||
| 7/2/2026 | Contingent | $175,777$140/sqft |
Source: Bright MLS #PAPH2525144 Report a problem | ||
| 1/18/2026 | Listed for sale | $175,777$140/sqft |
Source: Bright MLS #PAPH2525144 Report a problem | ||
| 10/26/2025 | Pending sale | $175,777$140/sqft |
Source: Bright MLS #PAPH2525144 Report a problem | ||
| 9/10/2025 | Price change | $175,777-2.2%$140/sqft |
Source: Bright MLS #PAPH2525144 Report a problem | ||
| 8/14/2025 | Listed for sale | $179,777$143/sqft |
Source: Bright MLS #PAPH2525144 Report a problem | ||
Public tax history
Tax history is unavailable.
Monthly payment
Est. payment
Payment breakdown
Explore the cost of this home by adjusting the details. Changes won't be saved.Climate risks
Neighborhood: Olney
Nearby schools
Schools provided by the listing agent
- District: Philadelphia City
Source: Bright MLS. This data may not be complete. We recommend contacting the local school district to confirm school assignments for this home.

Similar homes
- $145,0003 bd2 ba1k sqft221 Widener St, Philadelphia, PA 19120For Sale
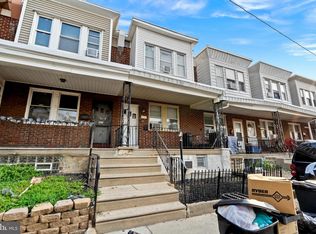
 MLS ID #PAPH2652964, Rich Cassell, KW Empower. Bright MLS
 - $175,0003 bd2 ba1.3k sqft6205 Ogontz Ave, Philadelphia, PA 19141For Sale
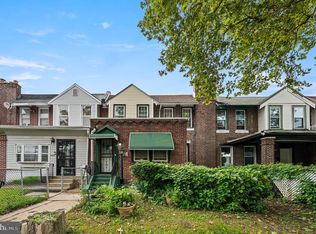 MLS ID #PAPH2663966, Rick Renson, Century 21 Advantage Gold-Castor. Bright MLS
 - $169,0003 bd1 ba1.2k sqft5219 N 11th St, Philadelphia, PA 19141For Sale
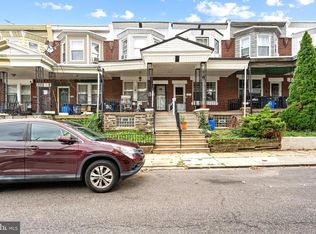 MLS ID #PAPH2660894, Dylan Collie, KW Empower. Bright MLS
 - $210,0002 bd1 ba1.3k sqft226 W Laveer St, Philadelphia, PA 19120For Sale
 MLS ID #PAPH2645672, Tariq Morris, United Real Estate. Bright MLS
 - $175,0004 bd2 ba1.2k sqft2118 N 11th St, Philadelphia, PA 19122For SaleMLS ID #PAPH2665288, Dawn Fussell, United Real Estate. Bright MLS
- $169,0003 bd1 ba1k sqft2122 W Spencer St, Philadelphia, PA 19138For SaleMLS ID #PAPH2654028, Amin Beyah, BHHS Fox & Roach-Chestnut Hill. Bright MLS
- $225,0003 bd1 ba1.2k sqft578 Rosalie St #A, Philadelphia, PA 19120For SaleMLS ID #PAPH2643928, Yolimar Lopez, Honest Real Estate. Bright MLS
- $179,9002 bd1 ba840 sqft1616 E Lycoming St, Philadelphia, PA 19124For SaleMLS ID #PAPH2662916, Natalie Gallon-Garcia, Tesla Realty Group, LLC. Bright MLS
- $219,9993 bd2 ba1.3k sqft5342 Large St, Philadelphia, PA 19124For SaleMLS ID #PAPH2666562, Melissa Perez, Zindak Real Estate. Bright MLS
- $184,9503 bd1 ba1.2k sqft7238 Ditman St, Philadelphia, PA 19135For SaleMLS ID #PAPH2593066, Mike Cirillo, Better Homes Realty Group. Bright MLS
- $149,9993 bd1 ba1.4k sqft910 E Westmoreland St, Philadelphia, PA 19134For SaleMLS ID #PAPH2655394, Aldo Torres, Homestarr Realty. Bright MLS
- $144,0003 bd1 ba1k sqft1326 Steinber St, Philadelphia, PA 19124For SaleMLS ID #PAPH2631930, Chardae Taylor, EXP Realty, LLC. Bright MLS
- $210,0003 bd1 ba1k sqft3902 Elsinore St, Philadelphia, PA 19124For SaleMLS ID #PAPH2631286, Vu Le, Keller Williams Real Estate Tri-County. Bright MLS
- $215,0003 bd1 ba1.1k sqft3117 Chatham St, Philadelphia, PA 19134For SaleMLS ID #PAPH2669890, Kelsey Ryan, Honest Real Estate. Bright MLS
- $203,0003 bd2 ba1.2k sqft6764 Hegerman St, Philadelphia, PA 19135For SaleMLS ID #PAPH2644292, Tanisha Heath, Fowler and Co. Bright MLS
- $149,9004 bd2 ba1.2k sqft3540 N 5th St, Philadelphia, PA 19140For SaleMLS ID #PAPH2535808, Chris Griswold, EXP Realty, LLC. Bright MLS
- $150,0003 bd2 ba908 sqft2106 N Orianna St, Philadelphia, PA 19122For SaleMLS ID #PAPH2631432, Natalia Onendia, Opus Elite Real Estate of NJ, LLC. Bright MLS
- $200,0003 bd1 ba1.6k sqft2046 E Ontario St, Philadelphia, PA 19134For SaleMLS ID #PAPH2549402, Yolimar Lopez, Honest Real Estate. Bright MLS
- $190,0003 bd1 ba1.1k sqft234 Kent Rd, Upper Darby, PA 19082For SaleMLS ID #PADE2123292, HASAN YASIN AMIN, RE/MAX Preferred - Malvern. Bright MLS
- $175,0003 bd2 ba1.2k sqft5627 Sansom St, Philadelphia, PA 19139For SaleMLS ID #PAPH2578780, Masum Siddiquee, Keller Williams Main Line. Bright MLS
