Built by Mungo Homes, this two-story townhome at Sloan Station offers 3 bedrooms, 2.5 bathrooms, an open-concept main level, and a spacious one-car garage.
The community offers quick access to Uptown Charlotte, I-85, Charlotte Douglas International Airport, South End, Wesley Heights, FreeMoreWest and the West Morehead corridor. Nearby destinations include the U.S. National Whitewater Center, Charlotte Regional Farmers Market, Uptown sporting and entertainment venues, and local dining throughout South End and West Morehead.
Inside, the main level features 9-foot ceilings, recessed/LED lighting, luxury vinyl plank flooring, a pantry, mud room, and practical storage space. The great room connects to the kitchen and eat-in dining area, creating an easy layout for daily living and entertaining.
The kitchen includes a spacious island, quartz countertops, tile backsplash, pendant lighting, flat-panel birch cabinetry, GE stainless steel appliances, and plenty of cabinet space. A powder room is also located on the main level near the garage entry.
Upstairs, the primary suite includes tray ceilings, a walk-in closet, double vanity sinks, quartz bathroom countertops, and a tiled shower. Two additional bedrooms, a full bathroom, and an upstairs laundry area complete the second floor.
Additional features include HOA-maintained exterior upkeep, a community dog park, a 2-10 structural warranty, and 30-day and 11-month builder checkups. Sloan Station offers new construction townhome living in a convenient Charlotte location close to major roads, employment centers, recreation, and everyday amenities.
Active
$308,439
5835 Tuckaseegee Rd #9, Charlotte, NC 28208
3beds
1,456sqft
Townhouse
Built in 2026
0.04 Acres Lot
$307,400 Zestimate®
$212/sqft
$190/mo HOA
What's special
Spacious one-car garageTiled showerPlenty of cabinet spaceHoa-maintained exterior upkeepUpstairs laundry areaMud roomLuxury vinyl plank flooring
- 16 hours |
- 15 |
- 0 |
Zillow last checked:
Listing updated:
Listed by:
Bre Gaither info@bgluxerealty.com,
BG Luxe Realty,
Latosha Kennedy,
BG Luxe Realty
Source: Canopy MLS as distributed by MLS GRID,MLS#: 4401603
Loading...
Facts & features
Interior
Bedrooms & bathrooms
- Bedrooms: 3
- Bathrooms: 3
- Full bathrooms: 2
- 1/2 bathrooms: 1
Primary bedroom
- Level: Upper
Bedroom s
- Level: Upper
Bathroom half
- Level: Main
Bathroom full
- Level: Upper
Kitchen
- Level: Main
Laundry
- Level: Upper
Living room
- Level: Main
Heating
- Central
Cooling
- Central Air
Appliances
- Included: Dishwasher, Disposal, Electric Range, Electric Water Heater, Microwave
- Laundry: In Hall, Upper Level
Features
- Drop Zone, Kitchen Island
- Flooring: Carpet, Vinyl
- Doors: Insulated Door(s)
- Windows: Insulated Windows, Window Treatments
- Has basement: No
Interior area
- Total structure area: 1,456
- Total interior livable area: 1,456 sqft
- Finished area above ground: 1,456
- Finished area below ground: 0
Property
Parking
- Total spaces: 1
- Parking features: Driveway, Attached Garage, Garage Door Opener, Garage Faces Rear, Garage on Main Level
- Attached garage spaces: 1
- Has uncovered spaces: Yes
Features
- Levels: Two
- Stories: 2
- Entry location: Main
- Exterior features: Lawn Maintenance
- Fencing: Front Yard
- Waterfront features: None
Lot
- Size: 0.04 Acres
Details
- Parcel number: 06124323
- Zoning: N2-B
- Special conditions: Standard
Construction
Type & style
- Home type: Townhouse
- Property subtype: Townhouse
Materials
- Vinyl
- Foundation: Slab
Condition
- New construction: Yes
- Year built: 2026
Details
- Builder model: Cannalily/A
- Builder name: Mungo Homes
Utilities & green energy
- Sewer: Public Sewer
- Water: City
Community & HOA
Community
- Security: Carbon Monoxide Detector(s), Smoke Detector(s)
- Subdivision: Sloan Station
HOA
- Has HOA: Yes
- HOA fee: $190 monthly
- HOA name: CAMS
Location
- Region: Charlotte
Financial & listing details
- Price per square foot: $212/sqft
- Date on market: 7/11/2026
- Listing terms: Cash,Conventional,FHA,VA Loan
- Road surface type: Concrete, Paved
Estimated market value
$307,400
$292,000 - $323,000
$2,209/mo
Price history
| Date | Event | Price |
|---|---|---|
| 7/11/2026 | Listed for sale | $308,439$212/sqft |
Source:  Canopy MLS as distributed by MLS GRID #4401603 Report a problem Canopy MLS as distributed by MLS GRID #4401603 Report a problem | ||
Public tax history
Tax history is unavailable.
Monthly payment
Est. payment$--/mo
Payment breakdown
Explore the cost of this home by adjusting the details. Changes won't be saved.All calculations are estimates and provided by Zillow, Inc. for informational purposes only. Actual amounts may vary.
HOA fees may include property taxes on listings classified as Co-Ops. Contact the listing agent and/or owner for fee details.
Mortgage interest rates are dependent on a number of factors, including credit score, down payment, and repayment length. Interest rate data provided by Zillow Group Marketplace, Inc. as of 1/1/1970 from various mortgage lenders with which we have lead or other similar arrangements; the Estimated Payment is an average of those rates.
See how much you could borrow to make a competitive offer.
Climate risks
Neighborhood: Toddville Road
Nearby schools
GreatSchools rating
- 8/10Tuckaseegee ElementaryGrades: K-5Distance: 1.2 mi
- 5/10Whitewater Middle SchoolGrades: 6-8Distance: 4.7 mi
- 2/10West Mecklenburg HighGrades: 9-12Distance: 1.7 mi
Schools provided by the listing agent
- Elementary: Tuckaseegee
- Middle: Whitewater
- High: West Mecklenburg
Source: Canopy MLS as distributed by MLS GRID. This data may not be complete. We recommend contacting the local school district to confirm school assignments for this home.
- $308,4393 bd3 ba1.4k sqft5835 Tuckaseegee Rd, Charlotte, NC 28208New Construction
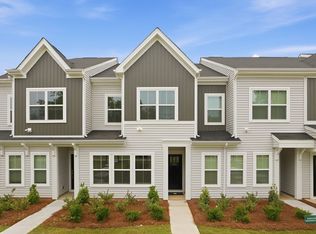
- $295,0003 bd3 ba1.4k sqft5839 Tuckaseegee Rd #8, Charlotte, NC 28208Sold
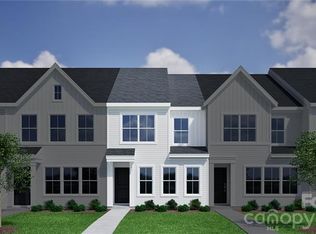
- $295,0003 bd3 ba1.4k sqft5839 Tuckaseegee Rd, Charlotte, NC 28208Sold

- $321,5003 bd3 ba1.4k sqft5831 Tuckaseegee Rd, Charlotte, NC 28208Sold
- $321,1573 bd3 ba1.4k sqft5831 Tuckaseegee Rd #10, Charlotte, NC 28208Sold
- $307,000-- bd-- ba-- sqft5843 Tuckaseegee Rd, Charlotte, NC 28208Sold
- $308,3973 bd3 ba1.4k sqft5821 Tuckaseegee Rd, Charlotte, NC 28208Sold
- $310,9523 bd3 ba1.4k sqft2914 Sloan Dr, Charlotte, NC 28208Sold
A local agent can set up tours, give advice and negotiate with sellers.
Similar homes
- $308,8643 bd3 ba1.4k sqft5861 Tuckaseegee Rd #3, Charlotte, NC 28208New Construction
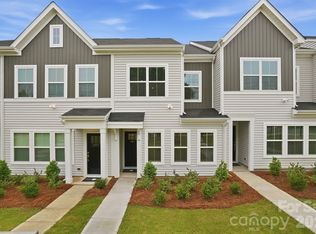
 Canopy MLS as distributed by MLS GRID
 - $308,5393 bd3 ba1.4k sqft5865 Tuckaseegee Rd #2, Charlotte, NC 28208New Construction
 Canopy MLS as distributed by MLS GRID
 - $330,0003 bd3 ba1.7k sqft11908 Basking Dr, Charlotte, NC 28214For Sale
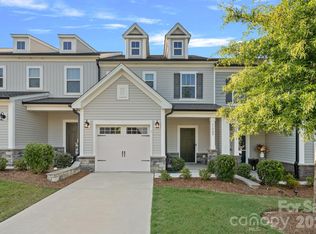 MLS ID #4402346, Ken Coronet, Realty One Group Revolution. Canopy MLS as distributed by MLS GRID
 - $347,5002 bd3 ba1.4k sqft120 Judson Ave, Charlotte, NC 28208For Sale
 MLS ID #4393574, Cherie Burris, RE/MAX Executive. Canopy MLS as distributed by MLS GRID
 - $339,9903 bd3 ba1.6k sqft2930 Clyde Dr, Charlotte, NC 28208New ConstructionCanopy MLS as distributed by MLS GRID
- $350,0003 bd3 ba1.9k sqft9431 Old Dowd Rd #159, Charlotte, NC 28214New ConstructionMLS ID #4401420, Suzan Gilson, Lennar Sales Corp. Canopy MLS as distributed by MLS GRID
- $319,9903 bd3 ba1.5k sqft2317 Belterra Dr, Charlotte, NC 28216For SaleMLS ID #4371534, Cameron Frank, Yancey Realty, LLC. Canopy MLS as distributed by MLS GRID
- $419,9003 bd3 ba1.9k sqft1450 Winding Stream Rd, Charlotte, NC 28206For SaleMLS ID #4399168, Mike Hege, COMPASS. Canopy MLS as distributed by MLS GRID
- $364,0003 bd3 ba1.9k sqft9443 Old Dowd Rd #162, Charlotte, NC 28214New ConstructionMLS ID #4401393, Suzan Gilson, Lennar Sales Corp. Canopy MLS as distributed by MLS GRID
- $279,2303 bd3 ba1.3k sqft9012 Foggy Brook Loop, Charlotte, NC 28216New ConstructionCanopy MLS as distributed by MLS GRID
- $360,0003 bd3 ba1.4k sqft712 Rodey Ave, Charlotte, NC 28206For SaleMLS ID #4389685, JT Davis, EXP Realty LLC. Canopy MLS as distributed by MLS GRID
- $349,6303 bd3 ba1.8k sqft9028 Foggy Brook Loop, Charlotte, NC 28216New ConstructionCanopy MLS as distributed by MLS GRID
- $334,6303 bd3 ba1.6k sqft9048 Foggy Brook Loop, Charlotte, NC 28216New ConstructionMLS ID #4394143, Jimmy McClurg, Meritage Homes of the Carolinas. Canopy MLS as distributed by MLS GRID
- $424,5003 bd3 ba1.9k sqft2025 Birchside Dr, Charlotte, NC 28205For SaleMLS ID #4401208, Steven Mueller, EXP Realty LLC Ballantyne. Canopy MLS as distributed by MLS GRID
- $345,0004 bd3 ba1.8k sqft7447 Jane Parks Way, Charlotte, NC 28217For SaleMLS ID #4394618, Raghu Kukunoor, Red Bricks Realty LLC. Canopy MLS as distributed by MLS GRID
- $308,6113 bd3 ba1.4k sqftLakeview Village, Charlotte, NC 28216New ConstructionMLS ID #4355648, Bonty Gupta, Mungo Homes. Canopy MLS as distributed by MLS GRID
- $309,9903 bd3 ba1.6k sqftFifteen 15 Cannon, Charlotte, NC 28269New ConstructionCanopy MLS as distributed by MLS GRID
- $400,0003 bd3 ba1.7k sqft3140 Dublin Rd, Charlotte, NC 28208New ConstructionMLS ID #4324947, Isabelle Burbank, Helen Adams Realty. Canopy MLS as distributed by MLS GRID
- $325,0003 bd3 ba1.4k sqft10108 Guardian Dr, Charlotte, NC 28273For SaleMLS ID #4366549, Tracy Wanner, Yancey Realty, LLC. Canopy MLS as distributed by MLS GRID
- $345,0003 bd3 ba1.7k sqft341 N Hoskins Rd, Charlotte, NC 28216New ConstructionMLS ID #4362535, Vince Popejoy, Costello Real Estate and Investments LLC. Canopy MLS as distributed by MLS GRID
- North Carolina
- Mecklenburg County
- Charlotte
- 28208
- Toddville Road
- 5835 Tuckaseegee Rd Unit 9
Nearby cities
Nearby neighborhoods
Nearby zip codes
Other Charlotte Topics
