Here's a fantastic opportunity in the desirable Fancher Creek area of Sunnyside, located within the Clovis Unified School District! This spacious 4 bedroom, 2.5 bathroom home is situated on a cul-de-sac and features a large backyard, 20 owned solar panels, and a convenient location near a new Target anchored shopping center with easy access to Highway 180! Upon entry, you'll be welcomed by a spacious front living room with an optional formal dining area, while a versatile loft sits directly above. Proceed to the rear of the home, you'll find an open-concept layout featuring the kitchen, dining area, and family roomperfect for entertaining family and friends. Just off the family room is a flexible bonus space that could serve as a private office, wine room, media room, or additional sitting area. The kitchen is well appointed with granite countertops, ample cabinet space, and a walk-in pantry. Upstairs, the loft provides additional living space before leading to the four bedrooms and hall bathroom. The owner's suite features a walk-in closet and a private ensuite bathroom with dual sinks and a soaking tub. Step outside to an entertainer's dream backyard featuring extensive concrete and brick hardscaping, raised planters, a large BBQ island beneath a gazebo, a second gazebo, a spacious covered patio with ceiling fans, and generous side yards. If you've been searching for a home that offers space for your family, a 3-car garage, and exceptional indoor and outdoor entertaining areas, this one checks all the boxes. Don't miss your opportunity, schedule your showing before it's gone!
Pending
$539,900
5837 E Platt Ave, Fresno, CA 93727
4beds
3baths
2,407sqft
:
Get pre-qualified$3,541/mo
Residential, Single Family Residence
Built in 2013
9,618 Square Feet Lot
$535,300 Zestimate®
$224/sqft
$-- HOA
What's special
Raised plantersLarge backyardFlexible bonus spaceGenerous side yardsAmple cabinet spaceSecond gazeboWalk-in pantry
- 29 days |
- 1,418 |
- 72 |
Likely to sell faster than
Zillow last checked:
Listing updated:
Listed by:
Eddie T. Rendon Jr. DRE #01729019 559-960-7270,
Iron Key Real Estate
Source: Fresno MLS,MLS#: 651110Originating MLS: Fresno MLS
Facts & features
Interior
Bedrooms & bathrooms
- Bedrooms: 4
- Bathrooms: 3
Primary bedroom
- Area: 0
- Dimensions: 0 x 0
Bedroom 1
- Area: 0
- Dimensions: 0 x 0
Bedroom 2
- Area: 0
- Dimensions: 0 x 0
Bedroom 3
- Area: 0
- Dimensions: 0 x 0
Bedroom 4
- Area: 0
- Dimensions: 0 x 0
Dining room
- Area: 0
- Dimensions: 0 x 0
Family room
- Area: 0
- Dimensions: 0 x 0
Kitchen
- Features: Eat-in Kitchen, Breakfast Bar, Pantry
- Area: 0
- Dimensions: 0 x 0
Living room
- Area: 0
- Dimensions: 0 x 0
Basement
- Area: 0
Heating
- Has Heating (Unspecified Type)
Cooling
- Central Air
Appliances
- Included: F/S Range/Oven, Gas Appliances, Microwave
- Laundry: Inside, Utility Room
Features
- Loft
- Flooring: Carpet, Laminate
- Windows: Double Pane Windows
- Has fireplace: No
Interior area
- Total structure area: 2,407
- Total interior livable area: 2,407 sqft
Property
Parking
- Total spaces: 3
- Parking features: Garage - Attached
- Attached garage spaces: 3
Features
- Levels: Two
- Stories: 2
- Patio & porch: Covered, Concrete
Lot
- Size: 9,618 Square Feet
- Dimensions: 74 x 130
- Features: Urban, Cul-De-Sac
Details
- Additional structures: Shed(s)
- Parcel number: 31380410
- Zoning: RS4
Construction
Type & style
- Home type: SingleFamily
- Property subtype: Residential, Single Family Residence
Materials
- Stucco
- Foundation: Concrete
- Roof: Composition
Condition
- Year built: 2013
Details
- Builder name: Centex
Utilities & green energy
- Electric: On
- Sewer: Public Sewer
- Water: Public
- Utilities for property: Public Utilities
Green energy
- Energy generation: Solar
Community & HOA
Location
- Region: Fresno
Financial & listing details
- Price per square foot: $224/sqft
- Tax assessed value: $308,584
- Annual tax amount: $4,726
- Date on market: 6/27/2026
- Cumulative days on market: 28 days
- Listing agreement: Exclusive Right To Sell
- Listing terms: Government,Conventional,Cash
Estimated market value
$535,300
$509,000 - $562,000
$2,819/mo
Price history
| Date | Event | Price |
|---|---|---|
| 7/2/2026 | Pending sale | $539,900$224/sqft |
Source: Fresno MLS #651110 Report a problem | ||
| 6/27/2026 | Listed for sale | $539,900+115.1%$224/sqft |
Source: Fresno MLS #651110 Report a problem | ||
| 3/26/2013 | Sold | $251,000$104/sqft |
Source: Public Record Report a problem | ||
Public tax history
| Year | Property taxes | Tax assessment |
|---|---|---|
| 2025 | $4,726 +9.6% | $308,584 +2% |
| 2024 | $4,312 +2.6% | $302,534 +2% |
| 2023 | $4,204 +4.5% | $296,603 +2% |
| 2022 | $4,024 +6.3% | $290,788 +2% |
| 2021 | $3,787 +0.8% | $285,088 +1% |
| 2020 | $3,759 +2.2% | $282,166 +2% |
| 2019 | $3,678 +2.3% | $276,634 +2% |
| 2018 | $3,596 +5.8% | $271,210 +2% |
| 2017 | $3,398 +2.1% | $265,894 +2% |
| 2016 | $3,329 -8.1% | $260,681 +1.5% |
| 2015 | $3,621 +0.8% | $256,766 +2% |
| 2014 | $3,593 | $251,737 +512.7% |
| 2013 | -- | $41,089 +2% |
| 2012 | -- | $40,284 +2% |
| 2011 | -- | $39,495 +0.6% |
| 2010 | -- | $39,249 +9.6% |
| 2009 | -- | $35,801 +1.2% |
| 2008 | -- | $35,374 |
Find assessor info on the county website
Monthly payment
Est. payment
Payment breakdown
Explore the cost of this home by adjusting the details. Changes won't be saved.Climate risks
Neighborhood: Roosevelt
Nearby schools
GreatSchools rating
- 6/10Fancher Creek Elementary SchoolGrades: K-6Distance: 0.3 mi
- 8/10Reyburn Intermediate SchoolGrades: 7-8Distance: 4.7 mi
- 8/10Clovis East High SchoolGrades: 9-12Distance: 4.8 mi
Schools provided by the listing agent
- Elementary: Fancher Creek
- Middle: Sanchez Intermediate
- High: Clovis South High
Source: Fresno MLS. This data may not be complete. We recommend contacting the local school district to confirm school assignments for this home.
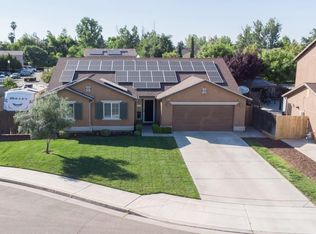
- $480,0004 bd2 ba1.9k sqft5831 E Platt Ave, Fresno, CA 93727Sold
- $480,1003 bd2 ba2k sqft5843 E Platt Ave, Fresno, CA 93727Off Market
- $530,0003 bd2 ba2k sqft5849 E Platt Ave, Fresno, CA 93727Off Market
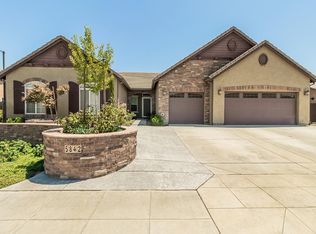
- $546,0004 bd3 ba2.7k sqft5842 E Platt Ave, Fresno, CA 93727Sold
- $484,2004 bd2 ba1.9k sqft5825 E Platt Ave, Fresno, CA 93727Off Market
- $406,8003 bd2 ba1.4k sqft5836 E Platt Ave, Fresno, CA 93727Off Market
- $377,2003 bd2 ba1.5k sqft5836 E Voorman Ave, Fresno, CA 93727Off Market
- $455,0004 bd3 ba1.9k sqft5830 E Voorman Ave, Fresno, CA 93727Sold
A local agent can set up tours, give advice and negotiate with sellers.
A local lender can help you make sure your offer is ready when you are.
Similar homes
- $525,0004 bd3 ba2.1k sqft6632 E Michigan Ave, Fresno, CA 93727For Sale
 MLS ID #649474, Marilou I. Tomambo. Fresno MLS
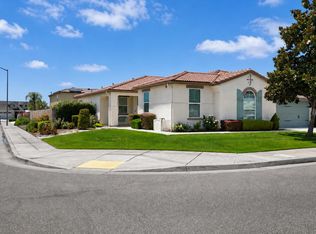
 - $510,0004 bd3 ba2.2k sqft3659 N Pearwood Ave, Fresno, CA 93727For Sale
 MLS ID #650271, Sharan Rakkar. Fresno MLS
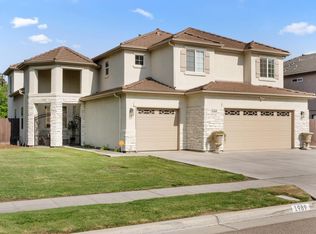
 - $584,9994 bd3 ba3.1k sqft1989 S Orangewood Dr, Fresno, CA 93727For Sale
 MLS ID #648247, Michael A. Butler Jr. Fresno MLS
 - $499,0004 bd3 ba2.1k sqft987 N Filbert Ave, Fresno, CA 93727For Sale
 MLS ID #643297, Damaris I. Lambrecht. Fresno MLS
 - $535,0005 bd3 ba2.1k sqft672 N Apricot Ave, Fresno, CA 93727For SaleMLS ID #644084, Patshiab Lor. Fresno MLS
- $585,0005 bd3 ba2.7k sqft1617 N Filbert Ave, Fresno, CA 93727For SaleMLS ID #646005, Elsa Gutierrez. Fresno MLS
- $529,0004 bd3 ba2k sqft870 N Bush Ave, Clovis, CA 93611For SaleMLS ID #652609, Melisa Spolini. Fresno MLS
- $559,9004 bd2 ba2.2k sqft2747 Austin Ave, Clovis, CA 93611For SaleMLS ID #650812, Michele L. Shadle. Fresno MLS
- $675,0004 bd3 ba2.7k sqft6701 E Providence Ave, Fresno, CA 93727For SaleMLS ID #651849, Khushvinder Kaur. Fresno MLS
- $519,9004 bd3 ba2.5k sqft5756 N Bond St, Fresno, CA 93710For SaleMLS ID #651707, David Todd Mitchell. Fresno MLS
- $525,0004 bd3 ba2k sqft857 Los Altos Ave, Clovis, CA 93612For SaleMLS ID #651564, Charlene B. Anderson. Fresno MLS
- $725,0004 bd2 ba2.5k sqft6141 E Peralta Way, Fresno, CA 93727For SaleMLS ID #226600220, London Properties LTD. SFAR
- $519,0004 bd2 ba2.1k sqft2210 E Jon Dr, Fresno, CA 93720For SaleMLS ID #652159, Nikolaus Jaap Martin De Jong. Fresno MLS
- $456,0004 bd2 ba2k sqft436 W Twain Ave, Fresno, CA 93704For SaleMLS ID #652496, Ann M. Lee. Fresno MLS
- $549,9994 bd2 ba1.8k sqft2512 Keats Ave, Clovis, CA 93611For SaleMLS ID #650227, Jason C. Fretag. Fresno MLS
- $515,0004 bd3 ba2.4k sqft4712 W Celeste Ave, Fresno, CA 93722For SaleMLS ID #651984, Mona Fnu Meenakshi. Fresno MLS
- $678,0004 bd3 ba3k sqft7082 E Ramona Way, Fresno, CA 93737For SaleMLS ID #650625, Robert Aaron Mitchell. Fresno MLS
- $390,0003 bd3 ba1.6k sqft2254 N Zinfandel Dr, Fresno, CA 93727For SaleMLS ID #649845, Dominique S. Howell. Fresno MLS
- $420,0003 bd2 ba1.4k sqft2358 S Rachel Ave, Fresno, CA 93725For SaleMLS ID #651772, Eddie T. Rendon Jr.. Fresno MLS
- $525,0004 bd3 ba1.8k sqft1746 E Chelsea Dr, Fresno, CA 93720For SaleMLS ID #650604, Jose F. Reyna. Fresno MLS
Local buyer's agents are ready to help
