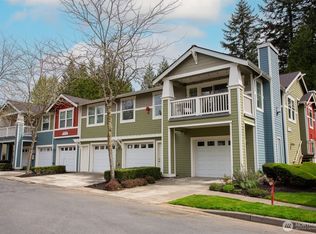
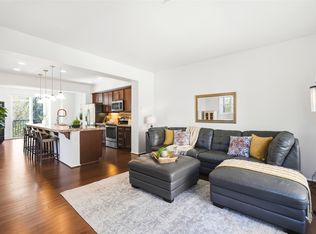
Beautifully maintained 3-bedroom, 2-bath condo in the sought-after Redmond Ridge community! This ~1,340 sq ft home features an open-concept layout filled with natural light and fresh updates throughout, including brand-new laminate flooring in the kitchen, laundry, hall, office, dining and living rooms, plus new carpet in all bedrooms and fresh interior paint. The kitchen offers quartz countertops, new stainless-steel appliances, ample cabinetry, and a breakfast bar open to the dining and living areas, perfect for everyday living and entertaining. The generous primary suite has a private bath and ample closet space, while two additional bedrooms provide flexibility for guests or hobbies. A versatile office with glass double entry doors and a closet works equally well as a home office or guest room. Relax year-round on the covered deck/patio overlooking the peaceful community setting. Also enjoy in-unit laundry, abundant storage, and rare parking convenience with a private 1-car garage plus an additional uncovered space. NO RENTAL CAP in the HOA makes this an outstanding opportunity for homeowners and investors alike. Major exterior upgrade already completed with a new roof installed in 2019 featuring a 50-year shingle. Conveniently located near parks, trails, shopping, dining, Microsoft, and major commuter routes.
Active
Listed by: Wyman Real Estate, Inc • Michael E Wyman • 206-719-6036
$635,000
10515 221st Lane NE #202, Redmond, WA 98053
3beds
1,341sqft
Condominium
Built in 2000
-- sqft lot
$628,300 Zestimate®
$474/sqft
$597/mo HOA
What's special
Ample closet spaceIn-unit laundryFresh interior paintAmple cabinetryNew stainless-steel appliancesKitchen offers quartz countertopsAbundant storage
- --
- on Zillow
- 354
- views
- 8
- saves
Zillow last checked:
Listing updated:
Listed by:
Michael E Wyman 206-719-6036 mike@WymanRE.com,
Wyman Real Estate, Inc
Source: NWMLS as distributed by MLS GRID,MLS#: 2547751
Facts & features
Interior
Bedrooms & bathrooms
- Bedrooms: 3
- Bathrooms: 2
- Full bathrooms: 1
- 3/4 bathrooms: 1
- Main level bathrooms: 2
- Main level bedrooms: 3
Heating
- Fireplace, Wall Furnace, Electric
Cooling
- None
Appliances
- Included: Dishwasher, Disposal, Dryer, Microwave, Refrigerator, Stove(s)/Range(s), Washer, Dishwasher(s), Dryer(s), Garbage Disposal, Microwave(s), Refrigerator(s), Washer(s), Water Heater: Electric, Water Heater Location: Garage, Cooking - Electric Hookup, Cooking-Electric, Dryer-Electric
- Laundry: Electric Dryer Hookup, Washer Hookup
Features
- Flooring: Vinyl, Carpet
- Windows: Insulated Windows, Coverings: Blinds
- Number of fireplaces: 1
- Fireplace features: Gas, Main Level: 1, Fireplace
Interior area
- Total structure area: 1,341
- Total interior livable area: 1,341 sqft
Video & virtual tour
Property
Parking
- Total spaces: 2
- Parking features: Individual Garage, Uncovered
- Has garage: Yes
- Covered spaces: 1
- Uncovered spaces: 1
Features
- Levels: One
- Stories: 1
- Entry location: Main
- Patio & porch: Cooking-Electric, Dryer-Electric, End Unit, Fireplace, Insulated Windows, Primary Bathroom, Sprinkler System, Top Floor, Vaulted Ceiling(s), Walk-In Closet(s), Washer, Water Heater
- Has view: Yes
- View description: Territorial
Lot
- Features: Corner Lot, Curbs, Dead End Street, Paved, Sidewalk
Details
- Parcel number: 1456500160
- Special conditions: Standard
Construction
Type & style
- Home type: Condo
- Architectural style: Condo (1 Level)
- Property subtype: Condominium
Materials
- Cement Planked, Wood Siding, Cement Plank
- Roof: Composition
Condition
- Year built: 2000
Utilities & green energy
- Electric: Company: Puget Sound Energy
- Sewer: Company: YES Utility Management
- Water: Company: YES Utility Management
Green energy
- Energy efficient items: Insulated Windows
Community & HOA
Community
- Features: Athletic Court, Clubhouse, Playground, See Remarks, Trail(s)
- Security: Fire Sprinkler System
- Subdivision: Redmond Ridge
HOA
- Services included: Common Area Maintenance, Earthquake Insurance, Maintenance Grounds, Road Maintenance
- HOA fee: $597 monthly
- HOA phone: 425-747-0146
Location
- Region: Redmond
Financial & listing details
- Price per square foot: $474/sqft
- Tax assessed value: $654,000
- Annual tax amount: $6,168
- Date on market: 6/30/2026
- Listing terms: Conventional
- Inclusions: Dishwasher(s), Dryer(s), Garbage Disposal, Microwave(s), Refrigerator(s), Stove(s)/Range(s), Washer(s)
Estimated market value
$628,300
$597,000 - $660,000
$2,908/mo
Price history
| Date | Event | Price |
|---|---|---|
| 7/18/2026 | Price change | $635,000-2.3%$474/sqft |
Source:  NWMLS as distributed by MLS GRID #2547751 Report a problem | ||
| 6/30/2026 | Listed for sale | $649,900+94%$485/sqft |
Source: NWMLS as distributed by MLS GRID #2547751 Report a problem | ||
| 9/19/2014 | Sold | $335,000-1.5%$250/sqft |
Source: NWMLS as distributed by MLS GRID #662563 Report a problem | ||
| 10/27/2008 | Sold | $340,000+3.3%$254/sqft |
Source: NWMLS as distributed by MLS GRID #28099897 Report a problem | ||
| 5/17/2006 | Sold | $329,065+43.7%$245/sqft |
Source: NWMLS as distributed by MLS GRID #26051848 Report a problem | ||
| 10/20/2003 | Sold | $229,000+12.5%$171/sqft |
Source: NWMLS as distributed by MLS GRID #23124402 Report a problem | ||
| 3/23/2001 | Sold | $203,500$152/sqft |
Source: Public Record Report a problem | ||
Public tax history
| Year | Property taxes | Tax assessment |
|---|---|---|
| 2025 | $6,493 +5.3% | $654,000 -0.5% |
| 2024 | $6,168 -14.2% | $657,000 -9% |
| 2023 | $7,185 +34.8% | $722,000 +19.1% |
| 2022 | $5,331 -3.9% | $606,000 +12.2% |
| 2021 | $5,547 +2.3% | $540,000 +12.3% |
| 2020 | $5,424 +0.2% | $481,000 -1% |
| 2019 | $5,415 +5.9% | $486,000 +3.2% |
| 2018 | $5,114 +5.9% | $471,000 +17.8% |
| 2017 | $4,831 +37.3% | $400,000 +18.7% |
| 2016 | $3,519 | $337,000 +10.5% |
| 2015 | $3,519 | $305,000 +7.8% |
| 2014 | $3,519 | $283,000 +30.4% |
| 2013 | $3,519 | $217,000 +9% |
| 2012 | -- | $199,000 -11.6% |
| 2011 | -- | $225,000 -19.1% |
| 2010 | -- | $278,000 |
| 2009 | -- | $278,000 +6.1% |
| 2007 | -- | $262,000 +8.3% |
| 2006 | -- | $242,000 +5.7% |
| 2005 | -- | $229,000 +12816% |
| 2001 | -- | $1,773 |
Find assessor info on the county website
Monthly payment
Est. payment
Payment breakdown
Explore the cost of this home by adjusting the details. Changes won't be saved.Climate risks
Neighborhood: 98053
Nearby schools
Schools provided by the listing agent
- Elementary: Rosa Parks Elem
- Middle: Timberline Middle
- High: Redmond High
Source: NWMLS as distributed by MLS GRID. This data may not be complete. We recommend contacting the local school district to confirm school assignments for this home.
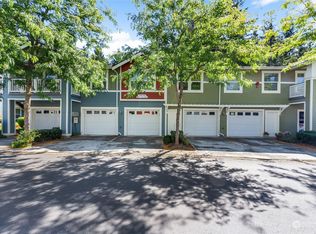

Similar homes
- $899,0003 bd3 ba1.9k sqftTamarack Village, Redmond, WA 98053Active
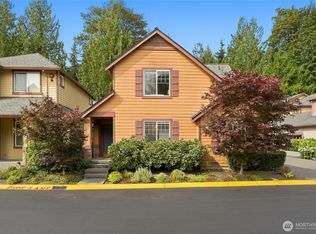 MLS ID #2582120, Steve E. Honnen. NWMLS as distributed by MLS GRID
- $599,9882 bd2 ba1.2k sqftEnglish Cove, Redmond, WA 98052Active
 MLS ID #2572194, Gerald Overbeck. NWMLS as distributed by MLS GRID
- $660,0003 bd3 ba1.6k sqftSundance Park Condominiums, Redmond, WA 98053Active
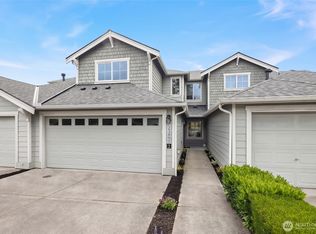 MLS ID #2536299, Anthony Kasunic. NWMLS as distributed by MLS GRID
- $845,0003 bd4 ba1.5k sqftThe Villas At Mondavio, Redmond, WA 98052Active
 MLS ID #2597271, Kelsey E Saylor. NWMLS as distributed by MLS GRID
