5840 Clinton Street offers 1,862 sq ft of living space in the Lancaster School District. The home features 4 bedrooms and 2 full baths, including a first-floor bedroom and full bath. The spacious living room features original hardwood floors. The large eat-in kitchen has a brand new sliding glass door leading to a deck that is approximately 3 years old. A large mudroom is located off the side entrance, and the first-floor bath has been updated.
The largest second-floor bedroom includes an attached bonus room that could be used as a walk-in closet, dressing room, home office, or sitting room. Additional features include a 3-car garage, partially finished basement, brand new furnace, and all appliances included. With a generous lot, flexible living spaces, and several notable updates, this home offers plenty of opportunity for the next owner to make it their own.
Please note that tax records do not reflect the correct square footage or lot size as verified by previous appraisal and survey. Floor plan photos included with pictures.
Showings begin immediately. Offers due Monday, September 28th @ 1PM.
Pending
$299,900
5840 Clinton St, Elma, NY 14059
4beds
1,862sqft
Single Family Residence
Built in 1938
0.85 Acres Lot
$-- Zestimate®
$161/sqft
$-- HOA
What's special
Flexible living spacesPartially finished basementAll appliances includedOriginal hardwood floorsGenerous lotLarge eat-in kitchen
- 24 days
- 3,403
- 230
Zillow last checked:
Listing updated:
Listed by:
Buffalo Boardwalk Real Estate LLC 716-361-9422,
Shannon Sherman 716-361-9422,
Joshua Collins 716-345-0161,
Collins Joshua D
Source: NYSAMLSs,MLS#: B1716130 Originating MLS: Buffalo
Originating MLS: BuffaloFacts & features
Interior
Bedrooms & bathrooms
- Bedrooms: 4
- Bathrooms: 2
- Full bathrooms: 2
- Main level bathrooms: 1
- Main level bedrooms: 1
Bedroom 1
- Level: First
- Dimensions: 11.00 x 10.00
Bedroom 2
- Level: Second
- Dimensions: 15.00 x 14.00
Bedroom 3
- Level: Second
- Dimensions: 12.00 x 8.00
Bedroom 4
- Level: Second
- Dimensions: 10.00 x 11.00
Kitchen
- Level: First
- Dimensions: 27.00 x 11.00
Living room
- Level: First
- Dimensions: 19.00 x 14.00
Other
- Level: Second
- Dimensions: 12.00 x 8.00
Heating
- Gas, Forced Air
Cooling
- Central Air
Appliances
- Included: Dryer, Dishwasher, Gas Oven, Gas Range, Gas Water Heater, Microwave, Refrigerator, Washer
- Laundry: In Basement
Features
- Ceiling Fan(s), Entrance Foyer, Eat-in Kitchen, Sliding Glass Door(s), Natural Woodwork, Bedroom on Main Level, Programmable Thermostat
- Flooring: Carpet, Hardwood, Laminate, Varies, Vinyl
- Doors: Sliding Doors
- Basement: Full,Partially Finished,Sump Pump
- Has fireplace: No
Interior area
- Total structure area: 1,862
- Total interior livable area: 1,862 sqft
Property
Parking
- Total spaces: 3
- Parking features: Detached, Electricity, Garage, Driveway
- Garage spaces: 3
Features
- Levels: Two
- Stories: 2
- Patio & porch: Deck, Open, Porch
- Exterior features: Blacktop Driveway, Deck, Enclosed Porch, Porch
Lot
- Size: 0.85 Acres
- Dimensions: 338 x 218
- Features: Agricultural, Irregular Lot
Details
- Parcel number: 1442001360200001005100
- Special conditions: Standard
Construction
Type & style
- Home type: SingleFamily
- Architectural style: Historic/Antique,Two Story
- Property subtype: Single Family Residence
Materials
- Block, Concrete, Vinyl Siding, Copper Plumbing
- Foundation: Poured
- Roof: Asphalt,Shingle
Condition
- Resale
- Year built: 1938
Utilities & green energy
- Electric: Circuit Breakers
- Sewer: Septic Tank
- Water: Connected, Public
- Utilities for property: Electricity Connected, High Speed Internet Available, Water Connected
Community & HOA
Community
- Subdivision: Buffalo Crk Reservation
Location
- Region: Elma
Financial & listing details
- Price per square foot: $161/sqft
- Tax assessed value: $7,300
- Annual tax amount: $3,970
- Date on market: 9/20/2026
- Cumulative days on market: 24 days
- Listing terms: Cash,Conventional
Estimated market value
Not available
Estimated sales range
Not available
$2,779/mo
Price history
| Date | Event | Price |
|---|---|---|
| 9/29/2026 | Pending sale | $299,900$161/sqft |
Source:  NYSAMLSs #B1716130 Report a problem NYSAMLSs #B1716130 Report a problem | ||
| 9/20/2026 | Listed for sale | $299,900$161/sqft |
Source: NYSAMLSs #B1716130 Report a problem | ||
Public tax history
| Year | Property taxes | Tax assessment |
|---|---|---|
| 2025 | -- | $7,300 |
| 2024 | -- | $7,300 |
| 2023 | -- | $7,300 |
| 2022 | -- | $7,300 |
| 2021 | -- | $7,300 |
| 2020 | -- | $7,300 |
| 2019 | -- | $7,300 |
| 2018 | -- | $7,300 |
| 2017 | $5,736 +62.9% | $7,300 |
| 2016 | $3,522 | $7,300 |
| 2015 | -- | $7,300 |
| 2014 | -- | $7,300 |
| 2013 | -- | $7,300 |
| 2012 | -- | $7,300 |
| 2011 | -- | $7,300 |
| 2010 | -- | $7,300 |
| 2009 | -- | $7,300 |
| 2008 | -- | $7,300 |
| 2007 | -- | $7,300 |
| 2006 | -- | $7,300 |
| 2005 | -- | $7,300 |
| 2004 | -- | $7,300 |
| 2003 | -- | $7,300 +2.8% |
| 2002 | -- | $7,100 |
| 2001 | -- | $7,100 |
| 2000 | -- | $7,100 |
Find assessor info on the county website
Monthly payment
Climate risks
Neighborhood: 14059
Nearby schools
Schools provided by the listing agent
- Middle: Lancaster Middle
- High: Lancaster High
- District: Lancaster
Source: NYSAMLSs. This data may not be complete. We recommend contacting the local school district to confirm school assignments for this home.
Similar homes
- $299,0003 bd2 ba1.4k sqft1141 Bowen Rd, Elma, NY 14059For Sale
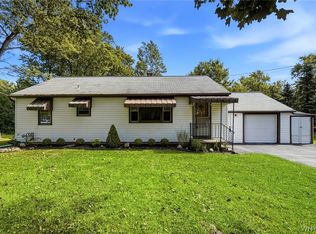
 MLS ID #B1713387, Janice M Mroz, Listing by: HUNT Real Estate ERA. NYSAMLSs
 - $279,9003 bd1 ba1.5k sqft2125 Transit Rd, Elma, NY 14059For Sale
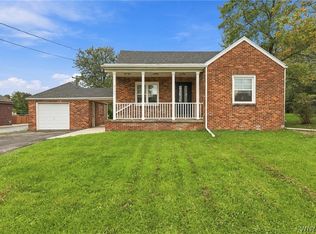 MLS ID #B1718897, Cristin Bishop, Listing by: eXp Realty. NYSAMLSs
 - $399,9003 bd2 ba1.4k sqft3330 Bowen Rd, Elma, NY 14059For Sale
 MLS ID #B1721516, Jenny Pfeiffer, Listing by: Howard Hanna WNY Inc.. NYSAMLSs
 - $274,9004 bd2 ba1.4k sqft127 Broadway St, West Seneca, NY 14224For Sale
 MLS ID #B1720918, Lidia Egleston, Listing by: WNY Metro Roberts Realty. NYSAMLSs
 - $289,9004 bd2 ba2.5k sqft16 Vita Ave, Buffalo, NY 14227For SaleMLS ID #B1721896, John L Wagner Jr., Listing by: HUNT Real Estate ERA. NYSAMLSs
- $265,0003 bd1 ba1.4k sqft121 Winona Rd, Elma, NY 14059For SaleMLS ID #R1676647, Shane Wills, Listing by: Coldwell Banker Select. NYSAMLSs
- $299,0003 bd2 ba1.4k sqft168 French Lea Rd, Buffalo, NY 14224For SaleMLS ID #B1721719, Janice A Doktor-Doran, Listing by: HUNT Real Estate ERA. NYSAMLSs
- $324,9004 bd2 ba1.4k sqft52 Harvey Dr, Lancaster, NY 14086For SaleMLS ID #B1722140, Christian Voigt, Listing by: HUNT Real Estate ERA. NYSAMLSs
- $264,9004 bd1 ba1k sqft5800 Broadway St, Lancaster, NY 14086For SaleMLS ID #B1721397, Betty L Harris, Listing by: WNY Metro Town Center Realty Inc.. NYSAMLSs
- $325,0003 bd2 ba1.6k sqft40 Northridge Dr, West Seneca, NY 14224For SaleMLS ID #B1722329, Joseph A Trifilo, Listing by: HUNT Real Estate ERA. NYSAMLSs
- $299,9993 bd2 ba1.2k sqft143 Norris Ave, Lancaster, NY 14086For SaleMLS ID #B1719565, Salvatore Aurilio, Listing by: HUNT Real Estate ERA. NYSAMLSs
- $299,9003 bd2 ba1.4k sqft29 Parkdale Dr, Lancaster, NY 14086For SaleMLS ID #B1715773, Marie A Stoklosa, Listing by: Howard Hanna WNY Inc.. NYSAMLSs
- $299,0003 bd3 ba1.6k sqft101 Sibley Dr, West Seneca, NY 14224For SaleMLS ID #B1716290, Margaret P Fisher, Listing by: Howard Hanna WNY Inc.. NYSAMLSs
- $320,0004 bd2 ba2.1k sqft335 French Rd, West Seneca, NY 14224For SaleMLS ID #B1699355, Chandra Hoyt, Listing by: Howard Hanna WNY Inc.. NYSAMLSs
- $329,0003 bd1 ba1.5k sqft126 Gary Ln, Buffalo, NY 14227For SaleMLS ID #B1721564, Sharon Fineberg-Visciano, Listing by: Fine Unlimited Inc. NYSAMLSs
- $385,0003 bd2 ba1.6k sqft76 6th Ave, Lancaster, NY 14086For SaleMLS ID #B1722191, Steven M Martin, Listing by: Howard Hanna WNY Inc.. NYSAMLSs
- $298,5003 bd2 ba1.3k sqft40 Hawro Pl, Depew, NY 14043For SaleMLS ID #B1720963, Wendy L Syed, Listing by: Howard Hanna WNY Inc.. NYSAMLSs
- $289,9005 bd3 ba2k sqft5482 Broadway St, Lancaster, NY 14086For SaleMLS ID #B1717597, Darien Smith, Listing by: Howard Hanna WNY Inc.. NYSAMLSs
- $269,9003 bd1 ba1.5k sqft185 Le Havre Dr, Buffalo, NY 14227For SaleMLS ID #B1721868, Alyssa R Massey, Listing by: HUNT Real Estate ERA. NYSAMLSs
- $284,9993 bd2 ba1.7k sqft51 Tyler St, Depew, NY 14043For SaleMLS ID #B1706460, Daniel Vaillancourt, Listing by: WNY Metro Roberts Realty. NYSAMLSs
