Welcome home to one of the best opportunities in Lincoln right now. This inviting 4-bedroom, 3-bath home combines timeless charm with an impressive list of updates, making it easy to appreciate from the moment you arrive. Big-ticket improvements include a brand-new roof, new windows, new flooring, a new front door, new garage door, and new carpet in the fully finished basement. The layout offers flexibility with a formal dining room, dedicated office or bonus space - plus you'll love that the basement comes with a wet bar that's ready for game days, holidays, or gatherings. An oversized 2-stall garage and backyard storage shed add even more functionality. You'll appreciate the pride and care that went into this home and now you have the opportunity to call it yours. Schedule your showing today!
Pending
$274,900
5842 Cleveland Ave, Lincoln, NE 68507
4beds
2,220sqft
Single Family Residence
Built in 1948
6,969 Square Feet Lot
$-- Zestimate®
$124/sqft
$-- HOA
What's special
Fully finished basementBackyard storage shedNew garage doorFormal dining roomNew flooringNew windowsBrand-new roof
- 100 days
- 34
- 0
Likely to sell faster than
Zillow last checked:
Listing updated:
Listed by:
Alysha Dupsky 402-802-5518,
Woods Bros Realty
Source: GPRMLS,MLS#: 22618415
Facts & features
Interior
Bedrooms & bathrooms
- Bedrooms: 4
- Bathrooms: 3
- Full bathrooms: 1
- 3/4 bathrooms: 1
- 1/2 bathrooms: 1
- Main level bathrooms: 1
Primary bedroom
- Features: Wall/Wall Carpeting, Ceiling Fan(s)
- Level: Second
- Area: 132
- Dimensions: 11 x 12
Bedroom 2
- Features: Ceiling Fan(s), Cedar Closet(s), Luxury Vinyl Plank
- Level: Main
- Area: 154
- Dimensions: 14 x 11
Bedroom 3
- Features: Wall/Wall Carpeting, Ceiling Fan(s)
- Level: Second
- Area: 121
- Dimensions: 11 x 11
Bedroom 4
- Features: Wall/Wall Carpeting, Ceiling Fan(s)
- Level: Second
- Area: 110
- Dimensions: 11 x 10
Dining room
- Features: Luxury Vinyl Plank
- Level: Main
- Area: 132
- Dimensions: 12 x 11
Kitchen
- Level: Main
Living room
- Features: Ceiling Fan(s), Luxury Vinyl Plank
- Level: Main
- Area: 198
- Dimensions: 11 x 18
Basement
- Area: 918
Office
- Features: Luxury Vinyl Plank
- Level: Main
- Area: 121
- Dimensions: 11 x 11
Heating
- Natural Gas, Forced Air
Cooling
- Central Air
Appliances
- Included: Range, Refrigerator, Washer, Dishwasher, Dryer
Features
- Wet Bar, Ceiling Fan(s), Formal Dining Room
- Flooring: Carpet, Luxury Vinyl, Plank
- Basement: Other Window,Full,Finished
- Has fireplace: No
Interior area
- Total structure area: 2,220
- Total interior livable area: 2,220 sqft
- Finished area above ground: 1,620
- Finished area below ground: 600
Video & virtual tour
Property
Parking
- Total spaces: 2
- Parking features: Attached, Garage Door Opener
- Attached garage spaces: 2
Features
- Levels: Two
- Patio & porch: Porch, Patio
- Fencing: None
Lot
- Size: 6,969 Square Feet
- Dimensions: 100 x 69
- Features: Up to 1/4 Acre., Corner Lot
Details
- Additional structures: Shed(s)
- Parcel number: 1716102009000
- Other equipment: Sump Pump
Construction
Type & style
- Home type: SingleFamily
- Property subtype: Single Family Residence
Materials
- Vinyl Siding
- Foundation: Block
- Roof: Composition
Condition
- Not New and NOT a Model
- New construction: No
- Year built: 1948
Utilities & green energy
- Sewer: Public Sewer
- Water: Public
- Utilities for property: Electricity Available, Natural Gas Available, Water Available, Sewer Available, Fiber Optic, Cable Available
Community & HOA
Community
- Subdivision: Bethany - Low
HOA
- Has HOA: No
Location
- Region: Lincoln
Financial & listing details
- Price per square foot: $124/sqft
- Tax assessed value: $257,700
- Annual tax amount: $3,311
- Date on market: 7/8/2026
- Listing terms: VA Loan,FHA,Conventional,Cash
- Ownership: Fee Simple
- Electric utility on property: Yes
Estimated market value
Not available
Estimated sales range
Not available
Not available
Price history
| Date | Event | Price |
|---|---|---|
| 7/19/2026 | Pending sale | $274,900$124/sqft |
Source:  GPRMLS #22618415 Report a problem GPRMLS #22618415 Report a problem | ||
| 7/8/2026 | Listed for sale | $274,900+48.6%$124/sqft |
Source: GPRMLS #22618415 Report a problem | ||
| 6/15/2021 | Sold | $185,000-2.6%$83/sqft |
Source: GPRMLS #22108431 Report a problem | ||
| 5/4/2021 | Pending sale | $189,900$86/sqft |
Source: GPRMLS #22108431 Report a problem | ||
| 4/26/2021 | Listed for sale | $189,900+97.8%$86/sqft |
Source: GPRMLS #22108431 Report a problem | ||
| 11/3/1998 | Sold | $96,000$43/sqft |
Source: Public Record Report a problem | ||
Public tax history
| Year | Property taxes | Tax assessment |
|---|---|---|
| 2025 | $3,311 +4.2% | $257,700 +13.1% |
| 2024 | $3,177 -12.9% | $227,900 +4.7% |
| 2023 | $3,647 +0.5% | $217,600 +19.3% |
| 2022 | $3,627 -0.2% | $182,400 |
| 2021 | $3,635 +29.2% | $182,400 +23.8% |
| 2020 | $2,815 -5.2% | $147,300 |
| 2019 | $2,968 +1.5% | $147,300 +1% |
| 2018 | $2,925 +4.5% | $145,800 |
| 2017 | $2,799 +3.5% | $145,800 +5% |
| 2016 | $2,705 | $138,900 |
| 2015 | $2,705 +0.7% | $138,900 +7.4% |
| 2014 | $2,686 +6.8% | $129,300 |
| 2013 | $2,515 | $129,300 |
| 2012 | -- | $129,300 +10.3% |
| 2011 | -- | $117,200 |
| 2010 | -- | $117,200 |
| 2009 | -- | $117,200 -6.2% |
| 2008 | -- | $124,922 |
| 2007 | -- | $124,922 |
| 2006 | -- | $124,922 |
| 2005 | $2,153 +1.3% | -- |
| 2004 | $2,126 | -- |
| 2003 | $2,126 +25.8% | -- |
| 2002 | $1,691 +1% | -- |
| 2001 | $1,674 +7.3% | -- |
| 2000 | $1,560 | -- |
Find assessor info on the county website
Monthly payment
Est. payment
Payment breakdown
Explore the cost of this home by adjusting the details. Changes won't be saved.Climate risks
Neighborhood: University Place
Nearby schools
Schools provided by the listing agent
- Elementary: Brownell
- Middle: Mickle
- High: Lincoln Northeast
- District: Lincoln Public Schools
Source: GPRMLS. This data may not be complete. We recommend contacting the local school district to confirm school assignments for this home.

Similar homes
- $285,0004 bd2 ba2.2k sqft6132 Huntington Ave, Lincoln, NE 68507For Sale
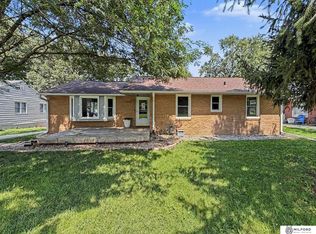
 MLS ID #22628897, Tony Terp, Milford Real Estate. GPRMLS
 - $279,9004 bd2 ba2.1k sqft5400 Ervin St, Lincoln, NE 68504For Sale
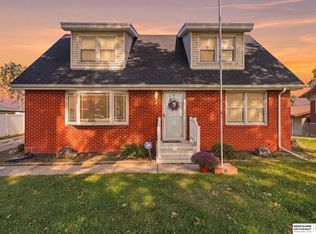 MLS ID #22628987, Ben Bleicher, BHHS Ambassador Real Estate. GPRMLS
 - $299,9974 bd3 ba2.2k sqft6620 Benton St, Lincoln, NE 68507For Sale
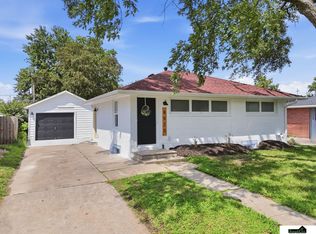 MLS ID #22627875, James Sedam, SimpliCity Real Estate. GPRMLS
 - $289,5003 bd2 ba1.8k sqft6030 Cullen Dr, Lincoln, NE 68506For Sale
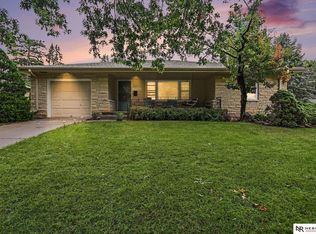 MLS ID #22629681, Russ Meyer, Nebraska Realty. GPRMLS
 - $269,9003 bd2 ba1.4k sqft5410 Fremont St, Lincoln, NE 68504For SaleMLS ID #22628607, Joe Kubick, SimpliCity Real Estate. GPRMLS
- $299,9004 bd2 ba2k sqft431 W Broadview Dr, Lincoln, NE 68505For SaleMLS ID #22629038, Wade Bartels, SimpliCity Real Estate. GPRMLS
- $239,9003 bd2 ba2k sqft6403 Leighton Ave, Lincoln, NE 68507For SaleMLS ID #22626302, Shontelle Gillespie, REMAX Concepts. GPRMLS
- $279,0004 bd2 ba1.7k sqft4710 Sumner St, Lincoln, NE 68506For SaleMLS ID #22626020, Jon Whitaker, Brokers of Real Estate. GPRMLS
- $289,9003 bd2 ba1.4k sqft3501 N 75th St, Lincoln, NE 68507For SaleMLS ID #22622748, Rob Predmore, Nebraska Realty. GPRMLS
- $315,0003 bd2 ba1.5k sqft5610 Walker Ave, Lincoln, NE 68507For SaleMLS ID #22626781, Melissa Buck, SimpliCity Real Estate. GPRMLS
- $275,0003 bd2 ba1.7k sqft727 Dale Dr, Lincoln, NE 68510For SaleMLS ID #22625627, Linda Wibbels, Woods Bros Realty. GPRMLS
- $259,9004 bd2 ba1.7k sqft634 Washington St, Lincoln, NE 68502For SaleMLS ID #22629637, Joslyn Brinkman, SimpliCity Real Estate. GPRMLS
- $249,9003 bd2 ba1.5k sqft5042 Holdrege St, Lincoln, NE 68504For SaleMLS ID #22626231, Joe Kubick, SimpliCity Real Estate. GPRMLS
- $310,0004 bd3 ba1.8k sqft4044 S 37th St, Lincoln, NE 68506For SaleMLS ID #22628813, Arla Fowler, Nebraska Realty. GPRMLS
- $265,0004 bd2 ba2.5k sqft1525 A St, Lincoln, NE 68502For SaleMLS ID #22623447, Tucker Velder, BHHS Ambassador Real Estate. GPRMLS
- $265,0003 bd3 ba1.9k sqft1220 C St, Lincoln, NE 68502For SaleMLS ID #22628737, Brad Hulse, The 1867 Collective. GPRMLS
- $259,9004 bd3 ba2.4k sqft2740 S 13th St, Lincoln, NE 68502For SaleMLS ID #22628972, Ashley Hustad, BancWise Realty. GPRMLS
- $335,0003 bd2 ba2k sqft3625 N 70th St, Lincoln, NE 68507For SaleMLS ID #22626341, Bob Benak, BHHS Ambassador Real Estate. GPRMLS
- $290,0003 bd3 ba2k sqft3620 Everett St, Lincoln, NE 68506For SaleMLS ID #22625900, Ashley Church, Pinnacle Realty Group. GPRMLS
- $249,9004 bd2 ba2.8k sqft2719 Washington St, Lincoln, NE 68502For SaleMLS ID #22628982, Jasper Searcy, HOME Real Estate. GPRMLS
