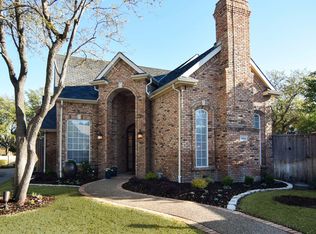
This beautifully renovated home is listed below market value, offering an exceptional opportunity for buyers. Welcome to 5842 Coolwater Cove, Dallas, TX 75252—an exquisitely updated residence featuring approximately 3160 square feet, four spacious bedrooms, 3.5 luxurious bathrooms, and a versatile private office.
Showcasing a striking stucco and stone exterior, this exceptional home has been meticulously transformed while preserving its timeless architectural character. The sophisticated, chef-inspired kitchen features custom-crafted cabinetry, luminous quartz countertops, and brand-new high-end appliances. Elegant engineered hardwood flooring extends throughout the first floor, while plush carpeting adds comfort and warmth upstairs.
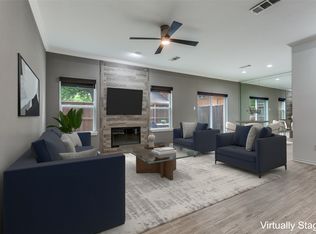
The expansive primary retreat includes a beautifully redesigned en-suite bathroom and an impressive custom walk-in closet. Every bathroom has been tastefully modernized with refined finishes. The inviting living area is enhanced by a cozy, updated fireplace, creating the perfect atmosphere for memorable gatherings and effortless entertaining.
Substantial upgrades include a brand-new HVAC system, completely updated electrical system, new water heaters, enhanced attic insulation, and a new garage door with a motorized opener.
This remarkable, move-in-ready residence seamlessly combines contemporary sophistication, exceptional craftsmanship, and timeless elegance. Ideally situated near major highways, premier shopping, exceptional dining, and vibrant entertainment destinations.
For sale
Price cut: $10K (9/25)
$939,999
5842 Coolwater Cv, Dallas, TX 75252
4beds
3,160sqft
Single Family Residence
Built in 1997
5,227 Square Feet Lot
$913,900 Zestimate®
$297/sqft
$58/mo HOA
What's special
Plush carpetingElegant engineered hardwood flooringLuminous quartz countertopsImpressive custom walk-in closetSophisticated chef-inspired kitchenTimeless architectural characterCozy updated fireplace
- 59 days
- 332
- 11
Zillow last checked:
Listing updated:
Listed by:
Shan Abbas 0613625 972-623-8914,
Citiwide Properties Corp. 972-805-4399
Source: NTREIS,MLS#: 21335424
Facts & features
Interior
Bedrooms & bathrooms
- Bedrooms: 4
- Bathrooms: 4
- Full bathrooms: 3
- 1/2 bathrooms: 1
Primary bedroom
- Features: Ceiling Fan(s), En Suite Bathroom, Walk-In Closet(s)
- Level: Second
- Dimensions: 18 x 14
Bedroom
- Features: Ceiling Fan(s), Split Bedrooms
- Level: Second
- Dimensions: 13 x 12
Bedroom
- Features: Ceiling Fan(s), Split Bedrooms
- Level: Second
- Dimensions: 12 x 11
Bedroom
- Features: Ceiling Fan(s)
- Level: Second
- Dimensions: 12 x 12
Living room
- Features: Built-in Features, Ceiling Fan(s), Fireplace
- Level: First
- Dimensions: 16 x 18
Living room
- Level: First
- Dimensions: 12 x 10
Heating
- Central
Cooling
- Central Air
Appliances
- Included: Built-In Gas Range, Built-In Refrigerator, Dishwasher, Gas Oven, Microwave, Refrigerator, Some Commercial Grade, Vented Exhaust Fan
- Laundry: Electric Dryer Hookup, Gas Dryer Hookup
Features
- Chandelier, Granite Counters, High Speed Internet, Cable TV, Walk-In Closet(s)
- Flooring: Carpet, Engineered Hardwood, Tile
- Has basement: No
- Number of fireplaces: 1
- Fireplace features: Gas, Living Room
Interior area
- Total interior livable area: 3,160 sqft
Video & virtual tour
Property
Parking
- Total spaces: 2
- Parking features: Additional Parking, Alley Access, Concrete, Door-Single, Garage, Garage Door Opener, Kitchen Level, Garage Faces Rear, On Street
- Attached garage spaces: 2
Features
- Levels: Two
- Stories: 2
- Patio & porch: Side Porch
- Exterior features: Lighting
- Pool features: None
- Fencing: Wood
Lot
- Size: 5,227 Square Feet
- Features: Corner Lot, Sprinkler System
Details
- Parcel number: R297600K06501
Construction
Type & style
- Home type: SingleFamily
- Architectural style: Detached
- Property subtype: Single Family Residence
Materials
- Frame, Concrete, Rock, Stone, Stone Veneer, Stucco, Wood Siding
- Foundation: Slab
- Roof: Slate,Tile
Condition
- Year built: 1997
Utilities & green energy
- Sewer: Public Sewer
- Water: Public
- Utilities for property: Sewer Available, Water Available, Cable Available
Community & HOA
Community
- Features: Gated
- Security: Gated Community
- Subdivision: Shalimar At Preston Trails
HOA
- Has HOA: Yes
- Services included: Association Management
- HOA fee: $700 annually
- HOA name: Cma
- HOA phone: 214-587-5817
Location
- Region: Dallas
Financial & listing details
- Price per square foot: $297/sqft
- Tax assessed value: $767,359
- Annual tax amount: $15,048
- Date on market: 8/19/2026
- Cumulative days on market: 60 days
- Listing terms: Cash,Conventional
Estimated market value
$913,900
$868,000 - $960,000
$4,582/mo
Price history
| Date | Event | Price |
|---|---|---|
| 9/25/2026 | Price change | $939,999-1.1%$297/sqft |
Source: NTREIS #21335424 Report a problem | ||
| 8/19/2026 | Listed for sale | $949,999$301/sqft |
Source: NTREIS #21335424 Report a problem | ||
Public tax history
| Year | Property taxes | Tax assessment |
|---|---|---|
| 2025 | $9,746 | $764,260 +10% |
| 2024 | -- | $694,782 +10% |
| 2023 | $3,295 -42.8% | $631,620 +10% |
| 2022 | $5,758 -0.1% | $574,200 +10% |
| 2021 | $5,761 +0.2% | $522,000 +3.9% |
| 2020 | $5,749 -0.3% | $502,287 -0.5% |
| 2019 | $5,764 -1% | $504,822 -3.4% |
| 2018 | $5,822 -29.1% | $522,834 -4.5% |
| 2017 | $8,214 | $547,349 +18.7% |
| 2016 | $8,214 +36% | $461,088 -0.9% |
| 2015 | $6,038 | $465,321 +5.3% |
| 2014 | $6,038 | $441,828 +6.9% |
| 2013 | -- | $413,242 +5.1% |
| 2012 | -- | $393,207 +3.2% |
| 2011 | -- | $381,000 -6% |
| 2010 | -- | $405,222 -6.2% |
| 2009 | -- | $432,000 -0.2% |
| 2008 | -- | $433,000 +5.3% |
| 2007 | -- | $411,390 +9.5% |
| 2006 | -- | $375,540 -8.3% |
| 2005 | -- | $409,735 +1.9% |
| 2003 | -- | $402,210 +3.7% |
| 2002 | -- | $387,985 +1.5% |
| 2001 | -- | $382,155 +9.9% |
| 2000 | -- | $347,809 |
Find assessor info on the county website
Monthly payment
Est. payment
Payment breakdown
Explore the cost of this home by adjusting the details. Changes won't be saved.Climate risks
Neighborhood: 75252
Nearby schools
Schools provided by the listing agent
- Elementary: Haggar
- Middle: Frankford
- High: Shepton,Plano West
- District: Plano ISD
Source: NTREIS. This data may not be complete. We recommend contacting the local school district to confirm school assignments for this home.

Similar homes
- $850,0004 bd3 ba2.6k sqft17415 Marianne Cir, Dallas, TX 75252For Sale
 MLS ID #21408384, David Heape. NTREIS
 - $--5 bd4 ba3.6k sqft5943 Brushy Creek Trl, Dallas, TX 75252Auction
 Auction.com 2
 - $895,9004 bd3 ba3.1k sqft5908 Fallsview Ln, Dallas, TX 75252For Sale
 MLS ID #21342282, Lisa Marcus Schlachter. NTREIS
 - $869,9004 bd3 ba3.4k sqft5716 Plumtree Dr, Dallas, TX 75252For Sale
 MLS ID #21387602, Jerry Durham. NTREIS
