One family. 21 years. One amazing opportunity to own this luxurious, one-of-a-kind custom-built home offered for sale for the first time in over two decades. The magic begins with the impressive circular drive and over an acre of mature landscaped grounds shaded with stately oaks and mature palms. This estate home boasts over 5,925 living sq ft (7,586 total) with 5 bedrooms and 4.1 baths and 12' ceilings . The 3,244 sq ft main-level grand foyer welcomes you to a parlor, formal dining room, chef's eat-in kitchen with an island, butler's pantry and opens to a great room featuring a fireplace, built-in shelving and a wall of glass sliders leading to two upper-level balconies overlooking the screened, solar heated pool/spa and private back yard. The primary suite is a true retreat with its own sitting area, custom walk-in closet, lavish en suite bathroom and a balcony with a spiral staircase to the pool area. The split plan allows 3 bedrooms/2 baths completing the main level. Ideal for multi-generational living, the lower level has over 2,000 sq ft of independent, air-conditioned living space. Complete with its own bedrooms, bathrooms, and full kitchen giving family or guests privacy and independence, yet all under one roof. Perfect for entertaining, there is a phenomenal gaming room large enough for a pool table, game tables, arcade games, a full kitchen w/ stools, refrigerator & wine fridge and your own private movie theater wired with surround sound! Additional living spaces include a poolside office/study and a workshop. The lower-level lanai leads to the pool area where outdoor living is just as impressive. The oversized 4-car, side-entry garage with a Tesla wall connector charging station is one of multiple recent updates that enhance this home's move-in appeal. Zoned for top-ranked Spruce Creek High School, #1 among Volusia County public high schools (Niche 2026) is conveniently located half a mile from the High School and just 15 minutes from the beautiful beaches of the Atlantic Ocean. Exceptional quality and craftsmanship encompass your perfect Florida resort lifestyle. This one-of-a-kind dream home holds endless possibilities and is a must-see for the most discriminating buyer. Call today to schedule your private showing of this extraordinary estate home.
Pending
$1,250,000
5842 Spruce Creek Woods Dr, Port Orange, FL 32127
5beds
5,484sqft
Single Family Residence, Residential
Built in 1998
1.07 Acres Lot
$-- Zestimate®
$228/sqft
$-- HOA
What's special
Formal dining roomCustom walk-in closetImpressive circular driveLavish en suite bathroomBuilt-in shelving
- 18 days
- 549
- 25
Zillow last checked:
Listing updated:
Listed by:
Lori Sharlow 386-295-3463,
Engel & Voelkers New Smyrna Beach
Source: DBAMLS,MLS#: 1229579
Facts & features
Interior
Bedrooms & bathrooms
- Bedrooms: 5
- Bathrooms: 4
- Full bathrooms: 3
- 1/2 bathrooms: 1
Bedroom 1
- Description: Carpet, Ceiling Fan(s), En Suite Bathroom, Other - Specify In Remarks
- Level: Main
- Area: 465 Square Feet
- Dimensions: 31.00 x 15.00
Bedroom 2
- Description: Carpet, Built-in Closet, Ceiling Fan(s)
- Level: Main
- Area: 195 Square Feet
- Dimensions: 13.00 x 15.00
Bedroom 3
- Description: Carpet, Built-in Closet, Ceiling Fan(s)
- Level: Main
- Area: 193.75 Square Feet
- Dimensions: 12.50 x 15.50
Bedroom 4
- Description: Carpet, Built-in Closet
- Level: Basement
- Area: 225 Square Feet
- Dimensions: 15.00 x 15.00
Primary bathroom
- Description: Travertine, Bath w Spa/Hydro Massage Tub, Built-In Shower Bench, Dual Sinks, En Suite Bathroom, Granite Counters, Tub with Separate Shower Stall, Water Closet/Priv Toilet, Window/Skylight in Bath
- Level: Main
- Area: 63 Square Feet
- Dimensions: 9.00 x 7.00
Dining room
- Description: Tile
- Level: Main
- Area: 232 Square Feet
- Dimensions: 16.00 x 14.50
Game room
- Description: Carpet, Tile, Storage Closet, Bar, Breakfast Bar, Ceiling Fan(s), Closet Pantry
- Level: Basement
- Area: 1627.6 Square Feet
- Dimensions: 62.60 x 26.00
Great room
- Description: Tile, Built-In Shelving, Ceiling Fan(s), Other - Specify In Remarks
- Level: Main
- Area: 456 Square Feet
- Dimensions: 20.00 x 22.80
Kitchen
- Description: Granite Counters, Breakfast Bar, Built-In Shelving, Ceiling Fan(s), Closet Pantry, Kitchen Island, Stone Counters
- Level: Main
- Area: 188.86 Square Feet
- Dimensions: 13.30 x 14.20
Laundry
- Description: Tile, Stone Counters, Wet Bar
- Level: Main
- Area: 36.04 Square Feet
- Dimensions: 6.80 x 5.30
Living room
- Description: Tile, Built-In Shelving
- Level: Main
- Area: 166.25 Square Feet
- Dimensions: 12.50 x 13.30
Media room
- Description: Theater: Carpet, Ceiling Fan(s)
- Level: Basement
- Area: 224.4 Square Feet
- Dimensions: 12.00 x 18.70
Office
- Description: Carpet, Ceiling Fan(s)
- Level: Basement
- Area: 125 Square Feet
- Dimensions: 12.50 x 10.00
Other
- Description: Covered Balcony, Ceiling fans
- Level: Main
- Area: 240 Square Feet
- Dimensions: 10.00 x 24.00
Other
- Description: Covered Lanai, Ceiling fans
- Level: Basement
- Area: 240 Square Feet
- Dimensions: 10.00 x 24.00
Heating
- Central, Electric
Cooling
- Central Air, Electric, Multi Units, Zoned
Appliances
- Included: Wine Cooler, Washer, Refrigerator, Microwave, Electric Water Heater, Electric Range, Dryer, Double Oven, Disposal, Dishwasher
- Laundry: Electric Dryer Hookup, Washer Hookup
Features
- Breakfast Bar, Breakfast Nook, Built-in Features, Pantry, Ceiling Fan(s), Eat-in Kitchen, Entrance Foyer, Guest Suite, Kitchen Island, Open Floorplan, Primary Bathroom -Tub with Separate Shower, Split Bedrooms, Vaulted Ceiling(s), Walk-In Closet(s), Wet Bar, Wine Cellar, Other
- Flooring: Carpet, Tile
- Number of fireplaces: 1
- Fireplace features: Wood Burning
Interior area
- Total structure area: 7,425
- Total interior livable area: 5,484 sqft
Video & virtual tour
Property
Parking
- Total spaces: 4
- Parking features: Circular Driveway, Electric Vehicle Charging Station(s), Garage, Garage Door Opener
- Garage spaces: 4
- Has uncovered spaces: Yes
Features
- Levels: Multi/Split,One
- Stories: 1
- Patio & porch: Covered, Deck, Front Porch, Porch, Rear Porch, Screened
- Exterior features: Balcony
- Pool features: In Ground, Heated, Salt Water, Screen Enclosure, Solar Heat
- Has spa: Yes
- Spa features: Heated, In Ground, Private
- Has view: Yes
- View description: Pool, Trees/Woods
Lot
- Size: 1.07 Acres
- Dimensions: 227 x 192
- Features: Many Trees, Sprinklers In Front, Sprinklers In Rear
Details
- Parcel number: 632009000180
- Zoning description: Residential
Construction
Type & style
- Home type: SingleFamily
- Architectural style: Contemporary
- Property subtype: Single Family Residence, Residential
Materials
- Block, Concrete, Stucco
- Foundation: Slab
- Roof: Shingle
Condition
- Updated/Remodeled
- New construction: No
- Year built: 1998
Utilities & green energy
- Sewer: Septic Tank
- Water: Public
- Utilities for property: Cable Connected, Electricity Connected, Sewer Connected, Water Connected
Community & HOA
Community
- Security: Security Lights, Other
- Subdivision: Nob Hill
HOA
- Has HOA: No
Location
- Region: Port Orange
Financial & listing details
- Price per square foot: $228/sqft
- Tax assessed value: $803,260
- Annual tax amount: $6,008
- Date on market: 8/12/2026
- Listing terms: Cash,Conventional,FHA,VA Loan
- Electric utility on property: Yes
- Road surface type: Asphalt, Paved
Estimated market value
Not available
Estimated sales range
Not available
Not available
Price history
| Date | Event | Price |
|---|---|---|
| 8/16/2026 | Contingent | $1,250,000$228/sqft |
Source:  Engel & Volkers #NS1088657 Report a problem Engel & Volkers #NS1088657 Report a problem | ||
| 8/16/2026 | Pending sale | $1,250,000$228/sqft |
Source:  DBAMLS #1229579 Report a problem DBAMLS #1229579 Report a problem | ||
| 8/12/2026 | Listed for sale | $1,250,000+66.7%$228/sqft |
Source: DBAMLS #1229579 Report a problem | ||
| 10/21/2005 | Sold | $750,000+47.9%$137/sqft |
Source: Public Record Report a problem | ||
| 9/8/2004 | Sold | $507,000+990.3%$92/sqft |
Source: Public Record Report a problem | ||
| 6/20/1995 | Sold | $46,500$8/sqft |
Source: Public Record Report a problem | ||
Public tax history
| Year | Property taxes | Tax assessment |
|---|---|---|
| 2025 | $6,009 +2.9% | $384,459 +2.9% |
| 2024 | $5,842 +1.7% | $373,624 +3% |
| 2023 | $5,742 +3% | $362,742 +3% |
| 2022 | $5,574 | $352,177 +3% |
| 2021 | -- | $341,919 +1.4% |
| 2020 | $5,572 | $337,198 +2.3% |
| 2019 | $5,572 +3.3% | $329,617 +1.9% |
| 2018 | $5,392 -0.2% | $323,471 +2.1% |
| 2017 | $5,406 -0.6% | $316,818 +2.1% |
| 2016 | $5,439 -1% | $310,302 +0.7% |
| 2015 | $5,491 -3.1% | $308,145 +0.8% |
| 2014 | $5,665 | $305,699 +1.5% |
| 2013 | -- | $301,181 +1.7% |
| 2012 | -- | $296,147 -0.2% |
| 2011 | -- | $296,774 -7.2% |
| 2010 | -- | $319,879 -2.6% |
| 2009 | -- | $328,269 -27% |
| 2007 | -- | $449,521 -12.4% |
| 2006 | -- | $512,973 +29.9% |
| 2005 | -- | $394,800 +47.7% |
| 2004 | -- | $267,334 +1.9% |
| 2003 | -- | $262,349 +2.4% |
| 2002 | -- | $256,200 +1.6% |
| 2001 | -- | $252,166 +3% |
| 2000 | -- | $244,822 |
Find assessor info on the county website
Monthly payment
Est. payment
Payment breakdown
Explore the cost of this home by adjusting the details. Changes won't be saved.Climate risks
Neighborhood: 32127
Nearby schools
Schools provided by the listing agent
- Elementary: Sweetwater
- Middle: Creekside
- High: Spruce Creek
Source: DBAMLS. This data may not be complete. We recommend contacting the local school district to confirm school assignments for this home.
- $586,9003 bd3 ba2.4k sqft5844 Spruce Creek Woods Dr, Port Orange, FL 32127Off Market
- $783,5003 bd3 ba2.8k sqft5840 Spruce Creek Woods Dr, Port Orange, FL 32127Off Market
- $333,0003 bd2 ba2.3k sqft747 Tumblebrook Dr, Port Orange, FL 32127Off Market

- $276,1003 bd2 ba1.9k sqft745 Tumblebrook Dr, Port Orange, FL 32127Off Market

Similar homes
- $1,275,0005 bd5 ba4.3k sqft649 Charmagne Ln, Port Orange, FL 32127For Sale
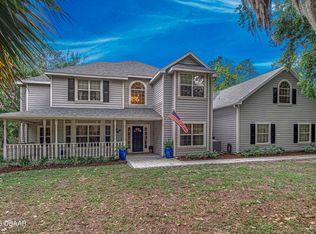
 MLS ID #1225962, Eric Zimmerman, RE/MAX Advantage. DBAMLS
 - $1,300,0005 bd3 ba3.9k sqft6241 PALOMINO CIRCLE, PORT ORANGE, FL 32127For Sale
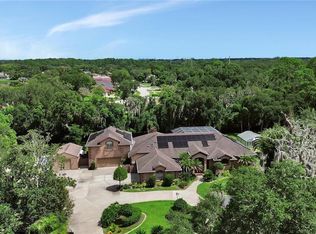
 MLS ID #V4950643, Becky Singleton, WATSON REALTY CORP. Stellar MLS
 - $1,254,0005 bd3 ba3.5k sqft6311 Palmas Bay Cir, Port Orange, FL 32127For Sale
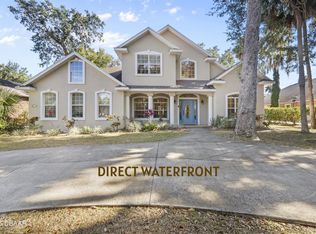 MLS ID #1222883, Johnny K. Kasianowicz, Ponce Inlet Realty, Inc. DBAMLS
 - $1,699,0004 bd4 ba5k sqft633 Hills Blvd, Port Orange, FL 32127For Sale
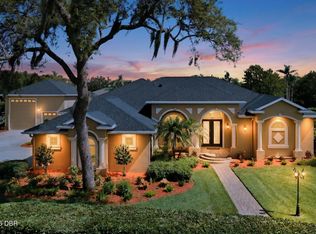 MLS ID #1229546, Ana Angelov, Adams, Cameron & Co., Realtors. DBAMLS
 - $1,449,9004 bd5 ba4.7k sqft6315 Palmas Bay Cir, Port Orange, FL 32127For SaleMLS ID #1227652, Janet Fuller, RE/MAX Signature. DBAMLS
- $1,385,0003 bd4 ba3k sqft5826 Boggs Ford Rd, Port Orange, FL 32127For SaleMLS ID #1223409, Greg Fretwell, Fretwell Realty Inc.. DBAMLS
- $1,740,0005 bd6 ba5.8k sqft817 Hail Ct, Port Orange, FL 32127For SaleMLS ID #1224322, Ashley Flatley, Coastal Ventures Real Estate LLC. DBAMLS
- $1,399,0004 bd4 ba3.7k sqft6491 Spruce Creek Rd, Port Orange, FL 32127For SaleMLS ID #1224755, Robert Kellar III, Coldwell Banker Coast Realty. DBAMLS
- $1,139,0005 bd5 ba2.8k sqft4606 OAK HAMMOCK COURT #4606, PONCE INLET, FL 32127For SaleMLS ID #V4947046, Dayanis Purucker, OCEANS LUXURY REALTY FULL SVC. Stellar MLS
- $1,200,0005 bd5 ba4.3k sqft120 Beach St, Ponce Inlet, FL 32127For SaleMLS ID #1220515, Dayanis Purucker, Oceans Luxury Realty Full Service LLC. DBAMLS
- $1,195,9008 bd7 ba6.4k sqft5414 RIVERSIDE DRIVE, PORT ORANGE, FL 32127For SaleMLS ID #V4948872, Girlie Morrison, UNITED REAL ESTATE PREFERRED. Stellar MLS
- $1,175,0005 bd5 ba3.2k sqft2454 Hyatt Creek Ln, Port Orange, FL 32128For SaleMLS ID #1226136, Tasha Sollowen, Adams, Cameron & Co., Realtors. DBAMLS
- $1,200,0005 bd4 ba3k sqft399 Silver Beach Dr, Holly Hill, FL 32117For SaleMLS ID #1230075, Debbie Ellis, EXP Realty LLC. DBAMLS
- $1,189,0003 bd3 ba2.9k sqft1812 Taylor Rd, Port Orange, FL 32128For SaleMLS ID #1227136, Andrew Jowdy, 386RealEstate.com. DBAMLS
- $974,9005 bd4 ba3.1k sqft59 Beach St, Ponce Inlet, FL 32127For SaleMLS ID #1229143, Diane Caron, Team Caron Realty Inc. DBAMLS
- $1,095,0004 bd3 ba3k sqft1908 Poppy Ln, Port Orange, FL 32128For SaleMLS ID #1224705, Rachel Hanley, LPT Realty, LLC. DBAMLS
- $774,9006 bd5 ba4.4k sqft2271 Old Kings Rd, Port Orange, FL 32129For SaleMLS ID #1229607, Kelli Patton, Keller Williams Realty Florida Partners. DBAMLS
- $844,9004 bd6 ba5.6k sqft2015 Halifax Dr, Port Orange, FL 32128For SaleMLS ID #1228169, Colleen Calnan, Calnan Real Estate. DBAMLS
- $999,0003 bd3 ba2.8k sqft3114 Spruce Creek Blvd, Port Orange, FL 32128For SaleMLS ID #1224737, Maureen Reynolds, Premier Sotheby's International Realty. DBAMLS
- $965,0006 bd5 ba4.8k sqft1929 Spruce Creek Lndg, Port Orange, FL 32128For SaleMLS ID #1215383, Valerie Taylor, Spruce Creek Fly-In Realty. DBAMLS
