Exceptional custom-built home built by Randy Jackson that features quality craftsmanship and thoughtful upgrades throughout - from elegant crown molding
and detailed trim work to designer finishes, this home offers the space, privacy, and outdoor lifestyle that buyers dream about.
This functional floor plan features a dedicated office, a formal dining room, and an open-concept living area that flows into the kitchen.
The first-floor owner's suite offers a private retreat with a spa-inspired en-suite bath, dual vanities, tile shower and two walk-in closets.
A custom mudroom combines the laundry area and a convenient dog-washing station, just off the garage.
Upstairs, you'll find four spacious bedrooms, a large bonus room perfect for a media room, spare room, plus a large unfinished storage
area offering endless possibilities.
Step outside and discover your own private oasis on approximately 1.7 acres. The resort-style backyard features a sparkling in-ground
saltwater pool, relaxing hot tub, screened porch, covered patio, and peaceful views. With plenty of room to play, entertain, garden, or
simply enjoy the privacy of your own outdoor oasis, this backyard is more than an amenity-it's a destination.
Pending
$715,000
5844 Dottie Cir, Hope Mills, NC 28348
5beds
3,314sqft
Single Family Residence
Built in 2021
1.7 Acres Lot
$599,900 Zestimate®
$216/sqft
$-- HOA
What's special
- 11 days |
- 12 |
- 0 |
Zillow last checked:
Listing updated:
Listed by:
IRENA PRICE,
COLDWELL BANKER ADVANTAGE - FAYETTEVILLE
Source: LPRMLS,MLS#: 767044 Originating MLS: Longleaf Pine Realtors
Originating MLS: Longleaf Pine RealtorsFacts & features
Interior
Bedrooms & bathrooms
- Bedrooms: 5
- Bathrooms: 4
- Full bathrooms: 3
- 1/2 bathrooms: 1
Heating
- Heat Pump
Cooling
- Central Air
Appliances
- Included: Built-In Oven, Cooktop, Dryer, Dishwasher, Disposal, Gas Range, Refrigerator, Washer
- Laundry: Washer Hookup, Dryer Hookup, Main Level, In Unit
Features
- Attic, Breakfast Area, Tray Ceiling(s), Ceiling Fan(s), Coffered Ceiling(s), Separate/Formal Dining Room, Double Vanity, Entrance Foyer, Granite Counters, Jetted Tub, Kitchen Exhaust Fan, Kitchen Island, Primary Downstairs, Storage, Separate Shower, Walk-In Closet(s), Window Treatments
- Flooring: Carpet, Luxury Vinyl Plank, Tile
- Windows: Blinds
- Basement: Crawl Space
- Number of fireplaces: 1
- Fireplace features: Factory Built
Interior area
- Total interior livable area: 3,314 sqft
Video & virtual tour
Property
Parking
- Total spaces: 3
- Parking features: Attached, Garage
- Attached garage spaces: 3
Features
- Levels: Two
- Stories: 2
- Patio & porch: Covered, Front Porch, Patio, Porch, Screened
- Exterior features: Fence, Hot Tub/Spa, Sprinkler/Irrigation, Playground, Porch, Propane Tank - Leased, Patio
- Pool features: In Ground, Pool
- Has spa: Yes
- Fencing: Yard Fenced
Lot
- Size: 1.7 Acres
- Features: 1-2 Acres, Cleared
- Topography: Cleared
Details
- Parcel number: 0441047077
- Special conditions: Standard
Construction
Type & style
- Home type: SingleFamily
- Architectural style: Two Story
- Property subtype: Single Family Residence
Materials
- HardiPlank Type, Stone Veneer
Condition
- Good Condition
- New construction: No
- Year built: 2021
Utilities & green energy
- Sewer: Septic Tank
- Water: Well
Community & HOA
Community
- Features: Gutter(s)
- Security: Security System, Fire Sprinkler System, Smoke Detector(s)
- Subdivision: Edgewood Farms West
HOA
- Has HOA: No
Location
- Region: Hope Mills
Financial & listing details
- Price per square foot: $216/sqft
- Tax assessed value: $615,900
- Annual tax amount: $4,121
- Date on market: 8/3/2026
- Cumulative days on market: 3 days
- Listing terms: Cash,New Loan,USDA Loan
- Inclusions: Kitchen refrigerator, playground set, washer, dryer, pool robot cleaner, mounts for TV
- Exclusions: TVs mounted on walls, outdoor fridge, propane tank, bird baths, garage fridge
- Ownership: More than a year
- Road surface type: Paved
Estimated market value
$599,900
$564,000 - $642,000
$3,347/mo
Price history
| Date | Event | Price |
|---|---|---|
| 8/5/2026 | Pending sale | $715,000$216/sqft |
Source:  LPRMLS #767044 Report a problem LPRMLS #767044 Report a problem | ||
| 8/3/2026 | Listed for sale | $715,000+54.8%$216/sqft |
Source: LPRMLS #767044 Report a problem | ||
| 9/2/2021 | Sold | $462,000$139/sqft |
Source: Public Record Report a problem | ||
Public tax history
| Year | Property taxes | Tax assessment |
|---|---|---|
| 2025 | $4,121 +22.2% | $615,900 +66.6% |
| 2024 | $3,373 +1.1% | $369,600 |
| 2023 | $3,336 -7.8% | $369,600 +3.7% |
| 2022 | $3,616 | $356,400 |
| 2021 | -- | -- |
Find assessor info on the county website
Monthly payment
Est. payment
Payment breakdown
Explore the cost of this home by adjusting the details. Changes won't be saved.Climate risks
Neighborhood: 28348
Nearby schools
GreatSchools rating
- 6/10Gray's Creek ElementaryGrades: PK-5Distance: 0.3 mi
- 8/10Gray's Creek MiddleGrades: 6-8Distance: 3.1 mi
- 7/10Gray's Creek High SchoolGrades: 9-12Distance: 3.3 mi
Schools provided by the listing agent
- Middle: Grays Creek Middle School
- High: Grays Creek Senior High
Source: LPRMLS. This data may not be complete. We recommend contacting the local school district to confirm school assignments for this home.
- $715,0005 bd4 ba3.3k sqft5844 Dottie Cir, Hope Mills, NC 28348For Sale

- $40,000-- bd-- ba-- sqft5848 Dottie Cir, Hope Mills, NC 28348Off Market
- $699,9004 bd5 ba3.4k sqft5840 Dottie Cir, Hope Mills, NC 28348Pending

- $235,0003 bd2 ba1.4k sqft3114 School Rd, Hope Mills, NC 28348Sold
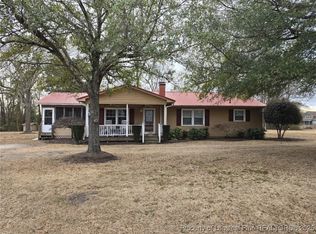
- $50,000-- bd-- ba-- sqft3088 School Rd, Hope Mills, NC 28348Sold
- $795,5004 bd4 ba4.3k sqft5836 Dottie Cir, Hope Mills, NC 28348Off Market
- $788,8005 bd4 ba4.5k sqft5757 Edge Farm Dr, Hope Mills, NC 28348Off Market
- $504,9003 bd4 ba2.7k sqft5841 Dottie Cir, Hope Mills, NC 28348Sold
A local agent can set up tours, give advice and negotiate with sellers.
A local lender can help you make sure your offer is ready when you are.
Similar homes
- $715,0005 bd4 ba3.3k sqft5844 Dottie Cir, Hope Mills, NC 28348For SaleColdwell Banker Advantage
- $585,8004 bd4 ba2.9k sqft5817 Dottie Cir, Hope Mills, NC 28348New Construction
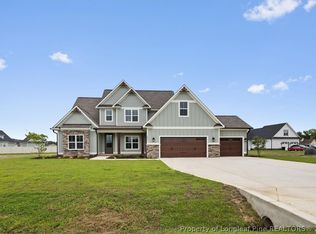 MLS ID #767375, TRACY GERRELL, TRACY GERRELL REAL ESTATE. LPRMLS
 - $553,8003 bd3 ba2.7k sqft5820 Dottie Cir, Hope Mills, NC 28348New Construction
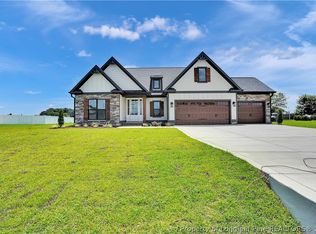 MLS ID #761782, TRACY GERRELL, TRACY GERRELL REAL ESTATE. LPRMLS
 - $495,0005 bd4 ba3.3k sqft1457 Creekwood Rd, Hope Mills, NC 28348For Sale
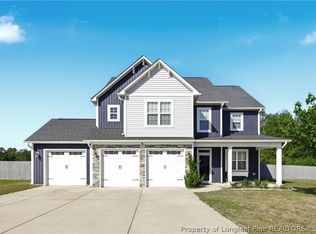 MLS ID #761449, SHELLY RIVES, LIFESTYLE INTERNATIONAL REALTY. LPRMLS
 - $650,0003 bd4 ba4.1k sqft417 Foxwood Dr, Hope Mills, NC 28348For SaleMLS ID #759624, LESLIE DYSINGER, RE/MAX CHOICE. LPRMLS
- $460,0004 bd4 ba3k sqft1442 Creekwood Rd, Hope Mills, NC 28348For SaleMLS ID #764913, TIER ONE REAL ESTATE SERVICES, COLDWELL BANKER ADVANTAGE - YADKIN ROAD. LPRMLS
- $390,0004 bd4 ba3.1k sqft1512 Dulles Rd, Hope Mills, NC 28348For SaleMLS ID #762372, DANIELLE FURRELL, REDFIN CORP.. LPRMLS
- $358,9003 bd3 ba2.3k sqft117 Ham Rd, Hope Mills, NC 28348For SaleMLS ID #767088, DANIELLE FURRELL, REDFIN CORP.. LPRMLS
- $499,9904 bd3 ba3.2k sqft6820 Running Fox Rd, Hope Mills, NC 28348For SaleMLS ID #766544, LEWIS DOVE, FATHOM REALTY NC, LLC FAY.. LPRMLS
- $489,0005 bd4 ba3.5k sqft302 Otley Ct, Hope Mills, NC 28348For SaleMLS ID #766606, GRAY HERNANDEZ, ERA STROTHER REAL ESTATE. LPRMLS
- $429,0005 bd4 ba3.4k sqft1465 Vergeland Dr, Hope Mills, NC 28348For SaleMLS ID #767118, KING PARKS, TOP BRAGG REALTY AND PROPERTY MANAGEMENT. LPRMLS
- $409,9004 bd3 ba2.7k sqft5142 Paul Peel Pl, Hope Mills, NC 28348For SaleMLS ID #763365, JAMI NANCE, EXP REALTY LLC. LPRMLS
- $519,0005 bd5 ba3.6k sqft6132 Shannon Woods Way, Hope Mills, NC 28348For SaleMLS ID #760913, CRYSTAL FORTNER, KELLER WILLIAMS REALTY (FAYETTEVILLE). LPRMLS
- $367,5005 bd3 ba2.3k sqft1632 Dulles Rd, Hope Mills, NC 28348For SaleMLS ID #764406, JENNIFER MORRIS, PEAK REALTY GROUP. LPRMLS
- $495,0005 bd4 ba3k sqft6062 Midus St, Hope Mills, NC 28348For SaleMLS ID #759268, SHERIE MCFADDEN, EXP REALTY LLC. LPRMLS
- $541,9004 bd3 ba2.7k sqft6732 Sim Canady Rd, Hope Mills, NC 28348New ConstructionMLS ID #756544, LONGLEAF TEAM POWERED BY LONGLEAF PROPERTIES, LONGLEAF PROPERTIES OF SANDHILLS LLC.. LPRMLS
- $499,9504 bd3 ba2.7k sqft1322 Joe Hall Rd, Hope Mills, NC 28348For SaleMLS ID #763540, TIER ONE REAL ESTATE SERVICES, COLDWELL BANKER ADVANTAGE - YADKIN ROAD. LPRMLS
- $390,0004 bd5 ba2.6k sqft824 Camwheel Dr, Hope Mills, NC 28348For Sale
 MLS ID #10171371, Stirling West. Doorify MLS
 - $379,9004 bd3 ba3k sqft1453 Dulles Rd, Hope Mills, NC 28348For SaleMLS ID #757092, NATALIE MARTIN, W.S. WELLONS REALTY. LPRMLS
- $629,9004 bd4 ba3.2k sqft3729 Riverhill Dr, Fayetteville, NC 28306New ConstructionMLS ID #760599, TRACY GERRELL, TRACY GERRELL REAL ESTATE. LPRMLS
