Welcome to Edgewoods Farm West with this 4 bedroom, 4.5 bath home. Sitting on 1.37 acres with a wood line at the back of the lot, we are offering a beautifully crafted custom-built modern ranch farmhouse with a bonus as a peaceful retreat in the Gray's Creek. This home delivers the best of both worlds—serene rural living with convenient access to I95, Hwy 87, and Fort Bragg. Designed with thoughtful detail and timeless appeal, this residence combines comfort, style, and functionality. Abundant natural light fills the home through oversized windows, accentuating the modern finishes, open layout, and exceptional craftsmanship throughout. The gourmet kitchen is a culinary delight, showcasing custom cabinetry, a spacious quartz-topped island, and ample storage, perfect for everyday living and entertaining alike. The heart of the home boasts 12ft ceilings and a seamless flow to the covered back porch, creating the ideal setting for gatherings or quiet evenings outdoors. Experience the perfect balance of luxury and livability in this remarkable home where every detail reflects quality, comfort, and Carolina charm. Step outside to enjoy the expansive backyard, offering endless possibilities for outdoor living, gardening, or future additions such as a pool or workshop. Buyers can get a 1% lender credit on loan amount available when using preferred lender, Christy Strickland w/ Atlantic Bay Mortgage, 910-574-2105.
Pending
$699,900
5840 Dottie Cir, Hope Mills, NC 28348
4beds
3,446sqft
:
Get pre-qualified$4,199/mo
Single Family Residence
Built in 2026
1.37 Acres Lot
$699,900 Zestimate®
$203/sqft
$-- HOA
What's special
Modern finishesGourmet kitchenExceptional craftsmanship throughoutSpacious quartz-topped islandExpansive backyardAmple storageOpen layout
- 25 days |
- 210 |
- 12 |
Zillow last checked:
Listing updated:
Listed by:
LONGLEAF TEAM POWERED BY LONGLEAF PROPERTIES,
LONGLEAF PROPERTIES OF SANDHILLS LLC.
Source: LPRMLS,MLS#: 765123 Originating MLS: Longleaf Pine Realtors
Originating MLS: Longleaf Pine RealtorsFacts & features
Interior
Bedrooms & bathrooms
- Bedrooms: 4
- Bathrooms: 5
- Full bathrooms: 4
- 1/2 bathrooms: 1
Heating
- Heat Pump
Cooling
- Central Air
Appliances
- Included: Cooktop, Dishwasher, Microwave, Stainless Steel Appliance(s)
- Laundry: Washer Hookup, Dryer Hookup
Features
- Ceiling Fan(s), Crown Molding, Double Vanity, Entrance Foyer, Eat-in Kitchen, Kitchen Island, Open Concept, Quartz Counters, Smooth Ceilings, Water Closet(s), Walk-In Closet(s), Walk-In Shower
- Flooring: Carpet, Luxury Vinyl Plank
- Windows: Insulated Windows
- Number of fireplaces: 1
- Fireplace features: Electric
Interior area
- Total interior livable area: 3,446 sqft
Property
Parking
- Total spaces: 3
- Parking features: Attached, Garage
- Attached garage spaces: 3
Features
- Patio & porch: Rear Porch, Covered, Porch
- Exterior features: Porch
Lot
- Size: 1.37 Acres
- Features: 1-2 Acres, Cleared
- Topography: Cleared
Details
- Parcel number: 0441038827
- Special conditions: Standard
Construction
Type & style
- Home type: SingleFamily
- Architectural style: Ranch
- Property subtype: Single Family Residence
Materials
- Cement Siding
- Foundation: Block, Stem Wall
Condition
- New Construction
- New construction: Yes
- Year built: 2026
Details
- Warranty included: Yes
Utilities & green energy
- Sewer: Septic Tank
- Water: Well
Community & HOA
Community
- Security: Smoke Detector(s)
- Subdivision: Edgewood Farms West
HOA
- Has HOA: No
Location
- Region: Hope Mills
Financial & listing details
- Price per square foot: $203/sqft
- Tax assessed value: $53,000
- Annual tax amount: $370
- Date on market: 7/2/2026
- Cumulative days on market: 22 days
- Listing terms: Cash,Conventional,FHA,New Loan,VA Loan
- Inclusions: None
- Exclusions: None
- Ownership: Less than a year
Estimated market value
$699,900
$665,000 - $735,000
$3,108/mo
Price history
| Date | Event | Price |
|---|---|---|
| 7/6/2026 | Pending sale | $699,900$203/sqft |
Source:  LPRMLS #765123 Report a problem LPRMLS #765123 Report a problem | ||
| 7/2/2026 | Listed for sale | $699,900+833.2%$203/sqft |
Source: LPRMLS #765123 Report a problem | ||
| 6/25/2026 | Sold | $75,000+50%$22/sqft |
Source: Public Record Report a problem | ||
| 1/16/2024 | Sold | $50,000$15/sqft |
Source: Public Record Report a problem | ||
Public tax history
| Year | Property taxes | Tax assessment |
|---|---|---|
| 2025 | $370 -7.3% | $53,000 +32.5% |
| 2024 | $400 | $40,000 |
| 2023 | $400 | $40,000 |
| 2022 | $400 | $40,000 |
| 2021 | $400 | $40,000 |
| 2020 | -- | $40,000 |
| 2019 | $400 | $40,000 |
Find assessor info on the county website
Monthly payment
Est. payment
Payment breakdown
Explore the cost of this home by adjusting the details. Changes won't be saved.Climate risks
Neighborhood: 28348
Nearby schools
GreatSchools rating
- 6/10Gray's Creek ElementaryGrades: PK-5Distance: 0.3 mi
- 8/10Gray's Creek MiddleGrades: 6-8Distance: 3.1 mi
- 7/10Gray's Creek High SchoolGrades: 9-12Distance: 3.3 mi
Schools provided by the listing agent
- Elementary: Alderman Road Elementary
- Middle: Grays Creek Middle School
- High: Grays Creek Senior High
Source: LPRMLS. This data may not be complete. We recommend contacting the local school district to confirm school assignments for this home.
- $803,9004 bd4 ba4.3k sqft5836 Dottie Cir, Hope Mills, NC 28348Off Market
- $40,000-- bd-- ba-- sqft5844 Dottie Cir, Hope Mills, NC 28348Off Market
- $580,6004 bd4 ba2.9k sqft5832 Dottie Cir, Hope Mills, NC 28348Off Market
- $504,9003 bd4 ba2.7k sqft5841 Dottie Cir, Hope Mills, NC 28348Sold
- $40,000-- bd-- ba-- sqft5848 Dottie Cir, Hope Mills, NC 28348Off Market
- $235,0003 bd2 ba1.4k sqft3114 School Rd, Hope Mills, NC 28348Sold
- $31,2672.15 Acres3134 School Rd, Hope Mills, NC 28348Off Market
- $34,365-- bd-- ba360 sqft3134 School Rd, Hope Mills, NC 28348Off Market
A local agent can set up tours, give advice and negotiate with sellers.
A local lender can help you make sure your offer is ready when you are.
Similar homes
- $553,8003 bd3 ba2.7k sqft5820 Dottie Cir, Hope Mills, NC 28348New Construction
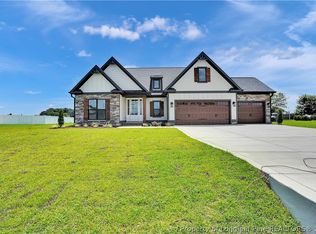 MLS ID #761782, TRACY GERRELL, TRACY GERRELL REAL ESTATE. LPRMLS
 - $541,9004 bd3 ba2.7k sqft6732 Sim Canady Rd, Hope Mills, NC 28348New Construction
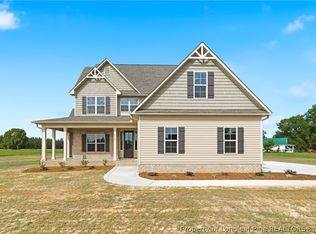 MLS ID #756544, LONGLEAF TEAM POWERED BY LONGLEAF PROPERTIES, LONGLEAF PROPERTIES OF SANDHILLS LLC.. LPRMLS
 - $629,9004 bd4 ba3.2k sqft3729 Riverhill Dr, Fayetteville, NC 28306New Construction
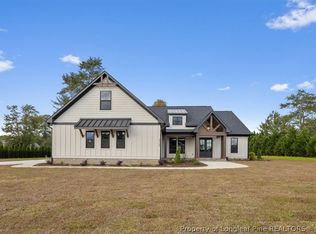 MLS ID #760599, TRACY GERRELL, TRACY GERRELL REAL ESTATE. LPRMLS
 - $519,0005 bd5 ba3.6k sqft6132 Shannon Woods Way, Hope Mills, NC 28348For Sale
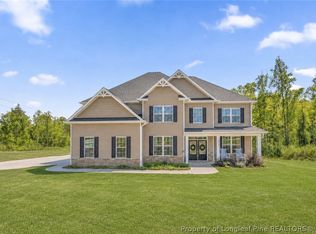 MLS ID #760913, CRYSTAL FORTNER, KELLER WILLIAMS REALTY (FAYETTEVILLE). LPRMLS
 - $495,0005 bd4 ba3k sqft6062 Midus St, Hope Mills, NC 28348For SaleMLS ID #759268, SHERIE MCFADDEN, EXP REALTY LLC. LPRMLS
- $429,8004 bd3 ba2.1k sqft6729 Sim Canady Rd, Hope Mills, NC 28348New ConstructionMLS ID #756541, LONGLEAF TEAM POWERED BY LONGLEAF PROPERTIES, LONGLEAF PROPERTIES OF SANDHILLS LLC.. LPRMLS
- $630,0003 bd3 ba3k sqft6441 Bingham Pl, Fayetteville, NC 28304For SaleMLS ID #765601, RONDA ATKINS, NORTHGROUP REAL ESTATE. LPRMLS
- $435,0005 bd3 ba3.2k sqft5720 Gentleman Dr, Hope Mills, NC 28348For SaleMLS ID #766267, CHAUNTAY GREEN, MANIFEST REAL ESTATE SERVICES, LLC.. LPRMLS
- $378,9994 bd2 ba2.3k sqft4736 Slew Dr, Hope Mills, NC 28348New ConstructionMLS ID #762644, DOGWOOD REALTY GROUP POWERED BY LPT REALTY, LPT REALTY LLC. LPRMLS
- $369,7064 bd3 ba2.2k sqft4824 Danastas Avenue, Hope Mills, NC 28348New ConstructionMLS ID #LP763077, APRIL STEPHENS. eXp Realty
- $369,7064 bd3 ba2.2k sqft4820 Danasta Avenue, Hope Mills, NC 28348New ConstructionMLS ID #LP763080, APRIL STEPHENS. eXp Realty
- $675,0006 bd5 ba3.9k sqft3201 Stratsfield Ct, Fayetteville, NC 28311For SaleMLS ID #762097, ANITA BLUE, EXIT REALTY PREFERRED. LPRMLS
- $359,9993 bd3 ba2.1k sqft4744 Slew Dr, Hope Mills, NC 28348New ConstructionMLS ID #762698, DOGWOOD REALTY GROUP POWERED BY LPT REALTY, LPT REALTY LLC. LPRMLS
- $355,0003 bd3 ba2.3k sqft321 Gadson Dr, Hope Mills, NC 28348For SaleMLS ID #764670, KATHARINA THOMAS WALDMANN, NORTHGROUP REAL ESTATE. LPRMLS
- $399,9003 bd4 ba3.3k sqft3402 Seven Mountain Dr, Fayetteville, NC 28306For SaleMLS ID #760376, ANDI VALENTE, BHHS ALL AMERICAN HOMES #2. LPRMLS
- $450,0003 bd3 ba2.6k sqft10765 Barker Ten Mile Rd, Saint Pauls, NC 28384For SaleMLS ID #765249, BRITT & CO. REAL ESTATE PROFESSIONALS, LPT REALTY LLC. LPRMLS
- $369,7064 bd3 ba2.2k sqft4824 Danastas Ave Lot 32, Hope Mills, NC 28348New ConstructionMLS ID #763077, APRIL STEPHENS, EXP REALTY OF TRIANGLE NC. LPRMLS
- $369,7064 bd3 ba2.2k sqft4820 Danasta Ave Lot 33, Hope Mills, NC 28348New ConstructionMLS ID #763080, APRIL STEPHENS, EXP REALTY OF TRIANGLE NC. LPRMLS
- $364,9004 bd3 ba1.9k sqft3369 State Highway 20, Saint Pauls, NC 28384New ConstructionMLS ID #764423, LONGLEAF TEAM POWERED BY LONGLEAF PROPERTIES, LONGLEAF PROPERTIES OF SANDHILLS LLC.. LPRMLS
- $985,0004 bd3 ba3k sqft1865 John B Carter Rd, Fayetteville, NC 28312For SaleMLS ID #763285, GRULLON TEAM POWERED BY COLDWELL BANKER ADVANTAGE, COLDWELL BANKER ADVANTAGE - FAYETTEVILLE. LPRMLS
