Well-maintained 3-bedroom, 2-bath manufactured home with an open floor plan. The spacious kitchen offers ample cabinet and counter space and opens to the living and dining areas. The primary suite features a private full bathroom. Two additional bedrooms provide flexible living space. Clean and move-in ready. Conveniently located near shopping, restaurants, parks, and major highways. Buyer must be approved by the park prior to closing. Manufactured home only; land is not included.
Active
$95,000
5845 176th St W #344, Farmington, MN 55024
3beds
1,153sqft
Manufactured Home
Built in 2022
5,100 Square Feet Lot
$-- Zestimate®
$82/sqft
$-- HOA
What's special
Open floor planClean and move-in readySpacious kitchen
- 31 days |
- 285 |
- 23 |
Zillow last checked:
Listing updated:
Listed by:
Jennifer Uthemann 651-755-6472,
eXp Realty,
Chuck Gollop 952-292-6623
Source: NorthstarMLS as distributed by MLS GRID,MLS#: 7096821
Facts & features
Interior
Bedrooms & bathrooms
- Bedrooms: 3
- Bathrooms: 2
- Full bathrooms: 2
Bedroom
- Level: Main
- Area: 154 Square Feet
- Dimensions: 11x14
Bedroom 2
- Level: Main
- Area: 81 Square Feet
- Dimensions: 9x9
Bedroom 3
- Level: Main
- Area: 90 Square Feet
- Dimensions: 9x10
Kitchen
- Level: Main
- Area: 90 Square Feet
- Dimensions: 9x10
Living room
- Level: Main
- Area: 238 Square Feet
- Dimensions: 17x14
Heating
- Forced Air
Cooling
- Central Air
Features
- Basement: None
- Has fireplace: No
Interior area
- Total structure area: 1,153
- Total interior livable area: 1,153 sqft
- Finished area above ground: 1,153
- Finished area below ground: 0
Property
Parking
- Parking features: Asphalt
Accessibility
- Accessibility features: None
Features
- Levels: One
- Stories: 1
Lot
- Size: 5,100 Square Feet
- Dimensions: 51 x 100
Details
- Additional structures: Storage Shed
- Foundation area: 1280
- Parcel number: 22030024900
- On leased land: Yes
- Lease amount: $730
- Zoning description: Residential-Multi-Family
Construction
Type & style
- Home type: MobileManufactured
- Property subtype: Manufactured Home
Materials
- Roof: Age 8 Years or Less,Asphalt,Pitched
Condition
- New construction: No
- Year built: 2022
Utilities & green energy
- Gas: Natural Gas
- Sewer: City Sewer/Connected
- Water: City Water/Connected
Community & HOA
HOA
- Has HOA: No
Location
- Region: Farmington
Financial & listing details
- Price per square foot: $82/sqft
- Annual tax amount: $952
- Date on market: 6/26/2026
Jennifer Uthemann
Jennifer Uthemann
(651) 755-6472
By pressing Contact Agent, you agree that the real estate professional identified above may call/text you about your search, which may involve use of automated means and pre-recorded/artificial voices. You don't need to consent as a condition of buying any property, goods, or services. Message/data rates may apply. You also agree to our Terms of Use. Zillow does not endorse any real estate professionals. We may share information about your recent and future site activity with your agent to help them understand what you're looking for in a home.
Estimated market value
Not available
Estimated sales range
Not available
Not available
Price history
| Date | Event | Price |
|---|---|---|
| 6/26/2026 | Listed for sale | $95,000$82/sqft |
Source:  NorthstarMLS as distributed by MLS GRID #7096821 Report a problem NorthstarMLS as distributed by MLS GRID #7096821 Report a problem | ||
Public tax history
| Year | Property taxes | Tax assessment |
|---|---|---|
| 2016 | -- | -- |
Find assessor info on the county website
Monthly payment
Climate risks
Neighborhood: 55024
Nearby schools
GreatSchools rating
- 6/10Akin Road Elementary SchoolGrades: PK-5Distance: 1.9 mi
- 5/10Levi P. Dodge Middle SchoolGrades: 6-8Distance: 3.8 mi
- 5/10Farmington High SchoolGrades: 9-12Distance: 3.2 mi
- $126,500-- bd-- ba1k sqft5865 176th St W #342, Farmington, MN 55024Off Market
- $---- bd-- ba1k sqft5865 176th St W #342, Farmington, MN 55024Off Market
- $196,200-- bd-- ba1.5k sqft5855 176th St W, Farmington, MN 55024Off Market
- $--3 bd2 ba1.5k sqft5855 176th St W #343, Farmington, MN 55024Off Market
- $161,800-- bd-- ba1.4k sqft5875 176th St W #341, Farmington, MN 55024Off Market
- $---- bd-- ba1.4k sqft5875 176th St W #341, Farmington, MN 55024Off Market
- $336,600-- bd-- ba1.2k sqft5845 176th St W, Farmington, MN 55024Off Market
- $115,100-- bd-- ba910 sqft5860 176th St W #489, Farmington, MN 55024Off Market
Similar homes
- $69,9003 bd2 ba1.4k sqft5850 177th St W, Farmington, MN 55024For Sale

 MLS ID #7012225, Arman H Vatani-Oskooi, Bridge Realty, LLC. NorthstarMLS as distributed by MLS GRID
 - $99,0003 bd2 ba1.4k sqft134 Anthony Dr #31, Lakeville, MN 55044For Sale
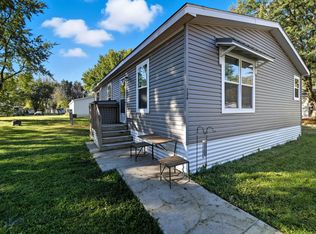 MLS ID #6811486, Charlie Campos, Coldwell Banker Realty - Southwest Regional. NorthstarMLS as distributed by MLS GRID
 - $100,0003 bd2 ba1.3k sqft12270 Geneva Way, Saint Paul, MN 55124For Sale
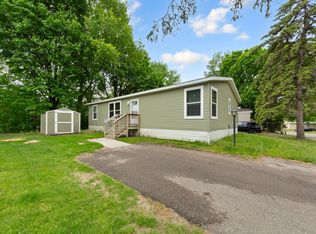 MLS ID #7079260, Andrea Citrowske, True Real Estate. NorthstarMLS as distributed by MLS GRID
 - $80,0003 bd2 ba1.1k sqft151 Anthony Dr #46, Lakeville, MN 55044For Sale
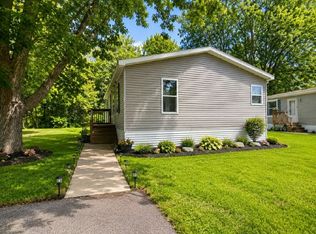 MLS ID #11874037, Tori Coil, Ardmor Village. My State MLS
 - $101,9003 bd2 ba1.1k sqft929 Hamlet Cir #148, Lakeville, MN 55044New ConstructionMLS ID #11624930, Tori Coil, Ardmor Village. My State MLS
- $69,0002 bd2 ba1.1k sqft12161 Geneva Way, Apple Valley, MN 55124For SaleMLS ID #7080056, Samira Nrandone, PCH Realty LLC. NorthstarMLS as distributed by MLS GRID
- $60,0003 bd2 ba1k sqft14 Shannon Dr, Hastings, MN 55033For SaleMLS ID #7102988, Nikki Ritter, RE/MAX Advantage Plus. NorthstarMLS as distributed by MLS GRID
- $89,9002 bd2 ba1k sqft2007 E 122nd St APT B15, Burnsville, MN 55337For SaleMLS ID #7040571, Brian J Wiczek, Pemberton RE. NorthstarMLS as distributed by MLS GRID
- $99,9001 bd1 ba764 sqft4120 Parklawn Ave APT 231, Edina, MN 55435For SaleMLS ID #7105542, Claire D Killen, Emerald Real Estate. NorthstarMLS as distributed by MLS GRID
- $105,0002 bd2 ba1k sqft2005 E 122nd St APT A11, Burnsville, MN 55337For SaleMLS ID #7073637, Matthew V. Ebbighausen, iMetro Property. NorthstarMLS as distributed by MLS GRID
- $99,9002 bd1 ba900 sqft12848 Nicollet Ave APT 101, Burnsville, MN 55337For SaleMLS ID #7039282, Shantell K Cramer, HOMESTEAD ROAD. NorthstarMLS as distributed by MLS GRID
- $110,0002 bd1 ba1k sqft6615 Lake Shore Dr S APT 1009, Minneapolis, MN 55423For SaleMLS ID #7095425, Alec Roth, Edina Realty, Inc.. NorthstarMLS as distributed by MLS GRID
- $119,9002 bd2 ba1.1k sqft4120 Parklawn Ave APT 325, Edina, MN 55435For SaleMLS ID #7107902, Anna M Tschida, Bridge Realty, LLC. NorthstarMLS as distributed by MLS GRID
- $110,0002 bd1 ba982 sqft6615 Lake Shore Dr S APT 304, Richfield, MN 55423For SaleMLS ID #7094173, Shantell K Cramer, HOMESTEAD ROAD. NorthstarMLS as distributed by MLS GRID
- $99,9001 bd1 ba786 sqft6500 Woodlake Dr APT 702, Richfield, MN 55423For SaleMLS ID #7085793, David Warner, Real Broker, LLC. NorthstarMLS as distributed by MLS GRID
- $110,0002 bd2 ba1k sqft2009 E 122nd St APT C8, Burnsville, MN 55337For SaleMLS ID #7077907, Josh A Pomerleau, JPW Realty. NorthstarMLS as distributed by MLS GRID
- $94,9001 bd1 ba780 sqft4101 Parklawn Ave APT 310, Edina, MN 55435For SaleMLS ID #7027450, Tracy L Severson, Coldwell Banker Realty. NorthstarMLS as distributed by MLS GRID
- $89,9001 bd1 ba745 sqft2011 E 122nd St APT D5, Burnsville, MN 55337For SaleMLS ID #7071634, Jason Walgrave, RE/MAX Advantage Plus. NorthstarMLS as distributed by MLS GRID
- $89,9001 bd1 ba659 sqft4023 14th Ave #5A, Minneapolis, MN 55407For SaleMLS ID #7028624, Brenda J Reid, Phase IV Realty LLC. NorthstarMLS as distributed by MLS GRID
- $59,0001 bd1 ba667 sqft1181 Edgcumbe Rd APT 406, Saint Paul, MN 55105For SaleMLS ID #6820494, Shane M. Montoya, Coldwell Banker Realty. NorthstarMLS as distributed by MLS GRID
